ASK ABOUT OUR LENDER-PAID 2-1 RATE BUYDOWN OPPORTUNITY FOR QUALIFIED BUYERS! Beautifully maintained 4 bedroom, 3 bathroom with scenic views of the large neighborhood pond just steps from the front door, perfect for an evening stroll! Fresh paint throughout and an open-concept layout create a bright and welcoming feel with spacious living areas, abundant natural light, and stylish finishes throughout. The kitchen is designed for both entertaining and everyday living with updated stainless steel appliances, generous counter space, and a seamless flow into the dining and living areas. The private primary suite offers a relaxing retreat complete with a spacious ensuite bath and walk-in closet. A secondary bedroom and full bath downstairs provide the perfect setup for guests or a home office, while upstairs features two additional bedrooms, another full bath, and an incredible upgraded media room with all equipment conveying with the sale (see TransactionDesk for full equipment details). Enjoy the covered back patio and easy-to-maintain backyard, ideal for relaxing without all the upkeep. Conveniently located near schools, shopping, dining, and major commuter routes, this home offers the perfect balance of comfort, convenience, and community living in a wonderful neighborhood.
Pending
$339,000
612 Wounded Knee Dr, Aubrey, TX 76227
4beds
2,184sqft
Single Family Residence
Built in 2015
4,007 Square Feet Lot
$336,400 Zestimate®
$155/sqft
$32/mo HOA
What's special
Fresh paint throughoutAbundant natural lightBright and welcoming feelCovered back patioStylish finishes throughoutSpacious ensuite bathWalk-in closet
- 50 days |
- 224 |
- 12 |
Zillow last checked:
Listing updated:
Listed by:
Tracy Wood 0722821 (972)399-6464,
INC Realty, LLC 972-351-1095
Source: NTREIS,MLS#: 21282093
Facts & features
Interior
Bedrooms & bathrooms
- Bedrooms: 4
- Bathrooms: 3
- Full bathrooms: 3
Primary bedroom
- Features: Walk-In Closet(s)
- Level: First
- Dimensions: 14 x 13
Bedroom
- Level: Second
- Dimensions: 12 x 10
Bedroom
- Level: First
- Dimensions: 11 x 10
Bedroom
- Level: Second
- Dimensions: 12 x 10
Breakfast room nook
- Level: First
- Dimensions: 10 x 9
Dining room
- Level: First
- Dimensions: 12 x 11
Other
- Features: Dual Sinks, Garden Tub/Roman Tub, Linen Closet, Separate Shower
- Level: First
- Dimensions: 11 x 5
Other
- Features: Built-in Features
- Level: Second
- Dimensions: 8 x 5
Kitchen
- Features: Breakfast Bar, Built-in Features, Stone Counters
- Level: First
- Dimensions: 15 x 12
Living room
- Level: First
- Dimensions: 16 x 15
Media room
- Level: Second
- Dimensions: 14 x 13
Utility room
- Features: Utility Room
- Level: First
- Dimensions: 6 x 5
Heating
- Central, Electric
Cooling
- Central Air, Ceiling Fan(s), Electric
Appliances
- Included: Dishwasher, Electric Oven, Electric Range, Disposal, Microwave, Refrigerator
- Laundry: Washer Hookup, Laundry in Utility Room
Features
- Decorative/Designer Lighting Fixtures, Eat-in Kitchen, Granite Counters, High Speed Internet, Open Floorplan, Pantry, Smart Home, Cable TV, Vaulted Ceiling(s), Walk-In Closet(s), Wired for Sound
- Flooring: Carpet, Ceramic Tile
- Windows: Window Coverings
- Has basement: No
- Has fireplace: No
Interior area
- Total interior livable area: 2,184 sqft
Video & virtual tour
Property
Parking
- Total spaces: 2
- Parking features: Door-Single, Driveway, Garage Faces Rear
- Attached garage spaces: 2
Features
- Levels: Two
- Stories: 2
- Patio & porch: Covered
- Exterior features: Rain Gutters
- Pool features: None, Community
- Fencing: Wood
Lot
- Size: 4,007 Square Feet
- Features: Interior Lot, Subdivision, Sprinkler System
Details
- Parcel number: R650133
- Other equipment: Home Theater
Construction
Type & style
- Home type: SingleFamily
- Architectural style: Traditional,Detached
- Property subtype: Single Family Residence
Materials
- Brick
- Foundation: Slab
- Roof: Composition
Condition
- Year built: 2015
Utilities & green energy
- Utilities for property: Municipal Utilities, Sewer Available, Water Available, Cable Available
Community & HOA
Community
- Features: Fishing, Lake, Other, Playground, Park, Pool, Sidewalks, Trails/Paths
- Subdivision: Cross Oak Ranch Ph 2 Tr
HOA
- Has HOA: Yes
- Services included: All Facilities, Association Management, Maintenance Structure
- HOA fee: $193 semi-annually
- HOA name: Essex Association Management
- HOA phone: 972-428-2030
Location
- Region: Aubrey
Financial & listing details
- Price per square foot: $155/sqft
- Tax assessed value: $356,453
- Annual tax amount: $6,426
- Date on market: 5/29/2026
- Cumulative days on market: 44 days
- Listing terms: Cash,Conventional,FHA,USDA Loan,VA Loan
Estimated market value
$336,400
$320,000 - $353,000
$2,706/mo
Price history
| Date | Event | Price |
|---|---|---|
| 7/7/2026 | Pending sale | $339,000$155/sqft |
Source: NTREIS #21282093 Report a problem | ||
| 6/29/2026 | Contingent | $339,000$155/sqft |
Source: NTREIS #21282093 Report a problem | ||
| 5/29/2026 | Listed for sale | $339,000$155/sqft |
Source: NTREIS #21282093 Report a problem | ||
| 8/13/2020 | Sold | -- |
Source: Agent Provided Report a problem | ||
Public tax history
| Year | Property taxes | Tax assessment |
|---|---|---|
| 2025 | $4,508 -5.8% | $356,453 +1.1% |
| 2024 | $4,787 +11.3% | $352,741 -8.1% |
| 2023 | $4,301 -36% | $384,010 +16.7% |
| 2022 | $6,722 +18.9% | $329,145 +24.2% |
| 2021 | $5,652 +4% | $265,020 +6.5% |
| 2020 | $5,433 -4.5% | $248,940 -1.8% |
| 2019 | $5,691 +0.3% | $253,460 +3.4% |
| 2018 | $5,674 +9.3% | $245,015 +7.1% |
| 2017 | $5,191 | $228,685 +11.8% |
| 2016 | $5,191 | $204,507 +441.2% |
| 2015 | -- | $37,791 |
Find assessor info on the county website
Monthly payment
Est. payment
Payment breakdown
Explore the cost of this home by adjusting the details. Changes won't be saved.Climate risks
Neighborhood: 76227
Nearby schools
GreatSchools rating
- 3/10Cross Oaks Elementary SchoolGrades: PK-5Distance: 0.4 mi
- 5/10Rodriguez MiddleGrades: 6-8Distance: 0.8 mi
- 4/10Ray E Braswell High SchoolGrades: 9-12Distance: 3.8 mi
Schools provided by the listing agent
- Elementary: Cross Oaks
- Middle: Rodriguez
- High: Ray Braswell
- District: Denton ISD
Source: NTREIS. This data may not be complete. We recommend contacting the local school district to confirm school assignments for this home.
- $332,0004 bd3 ba2.1k sqft612 Wounded Knee Dr, Aubrey, TX 76227Off Market
- $298,4004 bd2 ba1.5k sqft608 Wounded Knee Dr, Crossroads, TX 76227Off Market
- $288,9003 bd2 ba1.4k sqft616 Wounded Knee Dr, Aubrey, TX 76227Off Market
- $294,5003 bd2 ba1.4k sqft604 Wounded Knee Dr, Crossroads, TX 76227Off Market
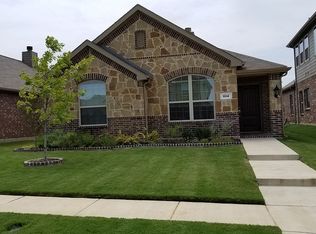
- $308,8003 bd3 ba1.8k sqft620 Wounded Knee Dr, Aubrey, TX 76227Off Market
- $340,2004 bd3 ba2.1k sqft600 Wounded Knee Dr, Crossroads, TX 76227Off Market
- $--3 bd2 ba1.5k sqft613 Big Horn Rd, Aubrey, TX 76227Sold
- $403,0004 bd3 ba2.1k sqft624 Wounded Knee Dr, Aubrey, TX 76227Off Market
A local agent can set up tours, give advice and negotiate with sellers.
Similar homes
- $375,0004 bd3 ba2.3k sqft8221 Black Hills Trl, Aubrey, TX 76227For Sale
 MLS ID #21283143, Ciera Huggins. NTREIS
 - $324,9003 bd2 ba1.8k sqft1405 Red River Dr, Aubrey, TX 76227For Sale
 MLS ID #21326825, Julian Garcia. NTREIS
 - $319,9004 bd3 ba1.5k sqft(Undisclosed Address), Aubrey, TX 76227For Sale
 MLS ID #21273501, Isaias Mercado. NTREIS
 - $405,0004 bd3 ba2.9k sqft8716 Sierra Trl, Aubrey, TX 76227For Sale
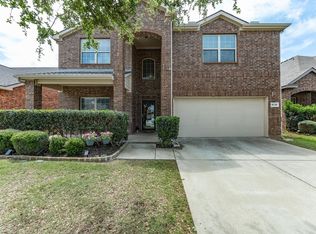 MLS ID #21244382, Nikki Hill. NTREIS
 - $414,9004 bd2 ba2.3k sqft8304 Spitfire Trl, Aubrey, TX 76227For SaleMLS ID #21256720, Joseph Fuller. NTREIS
- $290,0004 bd2 ba1.5k sqft8835 Tucker St, Aubrey, TX 76227For SaleMLS ID #21306797, Sandi Hill. NTREIS
- $312,0004 bd3 ba2k sqft10108 Cherry Hill Ln, Aubrey, TX 76227For SaleMLS ID #21282336, Cynthia Li. NTREIS
- $379,9004 bd3 ba2.4k sqft1720 Morning Dove, Aubrey, TX 76227For SaleMLS ID #21314179, Anthony Rivera. NTREIS
- $339,7004 bd2 ba2.1k sqft2100 Scott Creek Dr, Little Elm, TX 75068For SaleMLS ID #21261921, Hector Pimentel. NTREIS
- $350,0004 bd3 ba2.2k sqft1612 Meadow Trail Ln, Aubrey, TX 76227For SaleMLS ID #21248308, Julie Barthalt. NTREIS
- $290,0003 bd2 ba1.4k sqft8837 Tenderfoot Ln, Aubrey, TX 76227For SaleMLS ID #21048050, Jenna Hyde-Jones. NTREIS
- $299,0003 bd2 ba1.4k sqft1235 Acmite Ave, Crossroads, TX 76227For SaleMLS ID #21318200, Ken Kader. NTREIS
- $305,0004 bd2 ba1.9k sqft221 Bluefinch Dr, Little Elm, TX 75068For SaleMLS ID #21324420, Claudia Torres. NTREIS
- $340,0003 bd2 ba2.1k sqft2213 Scott Creek Dr, Little Elm, TX 75068For SaleMLS ID #21241748, Nikki Acker. NTREIS
- $385,0003 bd2 ba1.9k sqft308 Moonvine Dr, Little Elm, TX 75068For SaleMLS ID #21284380, Beverly Wingard. NTREIS
- $359,0003 bd3 ba2.2k sqft2417 Michelle Creek Dr, Little Elm, TX 75068For SaleMLS ID #21285736, Padideh Sabouri. NTREIS
- $365,0004 bd2 ba2k sqft11449 White River Dr, Aubrey, TX 76227For SaleMLS ID #21266299, Maegan Soell. NTREIS
- $374,9994 bd3 ba2.5k sqft2109 Lake Hawthorne Trl, Little Elm, TX 75068For SaleMLS ID #21271614, Courtney Smith. NTREIS
- $439,9904 bd3 ba2.2k sqft808 Parkland Dr, Aubrey, TX 76227For SaleMLS ID #21297890, Ryan Rite. NTREIS
- $350,0003 bd3 ba2.1k sqft1624 Sea Pines Dr, Aubrey, TX 76227For SaleMLS ID #21048771, David Hernandez. NTREIS
