Welcome home to this charming 4-bedroom, 2-bath home in the Pioneer Point community! Step inside to an inviting open-concept floor plan where the kitchen, dining and living areas flow seamlessly together, creating a comfortable space for everyday living and entertaining. The kitchen offers plenty of workspace and storage while overlooking the main living area, keeping everyone connected whether you're hosting friends or enjoying a quiet night at home.
One feature that truly sets this home apart is the AirScape whole-house fan, designed to pull fresh outdoor air through the home and help reduce reliance on the AC when temperatures allow a great bonus for Texas living! Added bonus, Garage has a 240 volt plug ready for a EV Charging station.
With four bedrooms, this floor plan offers the flexibility today's buyers are looking for. Create a dedicated home office, guest room, playroom or workout space while still having room for everyone. The private primary suite provides a relaxing retreat, while the additional bedrooms offer plenty of possibilities to fit your needs.
Step outside to a private backyard with room for weekend cookouts, kids, pets or simply unwinding at the end of the day. Enjoy the convenience of nearby shopping, dining, schools and major roadways while still coming home to a neighborhood feel.
Located in Eagle Mountain-Saginaw ISD, this home combines space, functionality and a unique energy-conscious feature that's hard to find. Come see what makes this one stand out!
Pending
$290,000
6120 Blacksmith Ave, Fort Worth, TX 76179
4beds
1,604sqft
Single Family Residence
Built in 2020
5,488 Square Feet Lot
$288,600 Zestimate®
$181/sqft
$52/mo HOA
What's special
Inviting open-concept floor plan
- 36 days
- 138
- 7
Likely to sell faster than
Zillow last checked:
Listing updated:
Listed by:
Amanda Ballard 0815608,
221 Realty Advisors 817-962-8440
Source: NTREIS,MLS#: 21382533
Facts & features
Interior
Bedrooms & bathrooms
- Bedrooms: 4
- Bathrooms: 2
- Full bathrooms: 2
Primary bedroom
- Features: Ceiling Fan(s), En Suite Bathroom, Walk-In Closet(s)
- Level: First
- Dimensions: 15 x 12
Bedroom
- Features: Ceiling Fan(s), Walk-In Closet(s)
- Level: First
- Dimensions: 11 x 10
Bedroom
- Features: Ceiling Fan(s), Walk-In Closet(s)
- Level: First
- Dimensions: 11 x 10
Bedroom
- Features: Ceiling Fan(s), Walk-In Closet(s)
- Level: First
- Dimensions: 11 x 10
Primary bathroom
- Features: Bidet, Built-in Features, Dual Sinks, Sink, Separate Shower, Walk-In Shower
- Level: First
- Dimensions: 1 x 1
Dining room
- Level: First
- Dimensions: 11 x 10
Other
- Features: Built-in Features, Dual Sinks
- Level: First
- Dimensions: 1 x 1
Kitchen
- Features: Built-in Features, Eat-in Kitchen, Kitchen Island, Stone Counters, Walk-In Pantry
- Level: First
- Dimensions: 15 x 11
Laundry
- Level: First
- Dimensions: 7 x 6
Living room
- Features: Ceiling Fan(s)
- Level: First
- Dimensions: 0 x 0
Heating
- Central, Electric
Cooling
- Attic Fan, Central Air, Ceiling Fan(s), Electric
Appliances
- Included: Some Gas Appliances, Dishwasher, Disposal, Gas Oven, Gas Range, Gas Water Heater, Microwave, Plumbed For Gas, Tankless Water Heater, Vented Exhaust Fan
- Laundry: Common Area, Washer Hookup, Dryer Hookup, ElectricDryer Hookup, Laundry in Utility Room
Features
- High Speed Internet, Kitchen Island, Open Floorplan, Pantry, Smart Home, Walk-In Closet(s)
- Flooring: Carpet, Ceramic Tile
- Windows: Window Coverings
- Has basement: No
- Has fireplace: No
Interior area
- Total interior livable area: 1,604 sqft
Video & virtual tour
Property
Parking
- Total spaces: 2
- Parking features: Concrete, Driveway, Garage Faces Front, On Street
- Attached garage spaces: 2
Features
- Levels: One
- Stories: 1
- Patio & porch: Rear Porch, Patio, Covered
- Exterior features: Private Yard
- Pool features: None, Community
- Fencing: Back Yard,Perimeter,Wood
Lot
- Size: 5,488 Square Feet
- Features: Few Trees
- Residential vegetation: Cleared
Details
- Parcel number: 42619716
- Other equipment: Call Listing Agent, Irrigation Equipment
Construction
Type & style
- Home type: SingleFamily
- Architectural style: Traditional,Detached
- Property subtype: Single Family Residence
Materials
- Brick
- Foundation: Slab
- Roof: Asphalt
Condition
- Resale
- Year built: 2020
Utilities & green energy
- Sewer: Public Sewer
- Water: Public
- Utilities for property: Cable Available, Electricity Connected, Natural Gas Available, Sewer Available, Separate Meters, Water Available
Community & HOA
Community
- Features: Clubhouse, Playground, Pool, Community Mailbox, Curbs, Sidewalks
- Security: Security System Owned, Security System, Smoke Detector(s)
- Subdivision: Pioneer Point
HOA
- Has HOA: Yes
- Services included: All Facilities, Association Management, Maintenance Grounds
- HOA fee: $625 annually
- HOA name: Legacy Southwest Property Management
- HOA phone: 214-705-1615
Location
- Region: Fort Worth
Financial & listing details
- Price per square foot: $181/sqft
- Tax assessed value: $292,108
- Annual tax amount: $6,950
- Date on market: 9/16/2026
- Cumulative days on market: 30 days
- Listing terms: Cash,Conventional,FHA,VA Loan
Estimated market value
$288,600
$274,000 - $303,000
$2,089/mo
Price history
| Date | Event | Price |
|---|---|---|
| 10/3/2026 | Pending sale | $290,000$181/sqft |
Source: NTREIS #21382533 Report a problem | ||
| 9/26/2026 | Contingent | $290,000$181/sqft |
Source: NTREIS #21382533 Report a problem | ||
| 9/16/2026 | Listed for sale | $290,000+22.9%$181/sqft |
Source: NTREIS #21382533 Report a problem | ||
| 7/12/2023 | Listing removed | -- |
Source: Zillow Rentals Report a problem | ||
| 6/21/2023 | Listed for rent | $2,250+4.7%$1/sqft |
Source: Zillow Rentals Report a problem | ||
| 5/16/2023 | Listing removed | -- |
Source: Zillow Rentals Report a problem | ||
| 5/11/2023 | Listed for rent | $2,150$1/sqft |
Source: Zillow Rentals Report a problem | ||
| 10/16/2020 | Sold | -- |
Source: Agent Provided Report a problem | ||
| 8/31/2020 | Pending sale | $235,990$147/sqft |
Source: Century 21 Mike Bowman, Inc. #14421405 Report a problem | ||
| 8/31/2020 | Listed for sale | $235,990$147/sqft |
Source: Century 21 Mike Bowman, Inc. #14421405 Report a problem | ||
Public tax history
| Year | Property taxes | Tax assessment |
|---|---|---|
| 2025 | $6,950 +34.9% | $292,108 |
| 2024 | $5,152 +6% | $292,108 -7.6% |
| 2023 | $4,860 -16.4% | $316,126 +22.6% |
| 2022 | $5,813 +4.9% | $257,879 +14.7% |
| 2021 | $5,541 | $224,775 +483.8% |
| 2020 | -- | $38,500 |
Find assessor info on the county website
Monthly payment
Est. payment
Payment breakdown
Explore the cost of this home by adjusting the details. Changes won't be saved.Climate risks
Neighborhood: 76179
Nearby schools
Schools provided by the listing agent
- Elementary: Lake Pointe
- Middle: Wayside
- High: Boswell
- District: Eagle MT-Saginaw ISD
Source: NTREIS. This data may not be complete. We recommend contacting the local school district to confirm school assignments for this home.

Similar homes
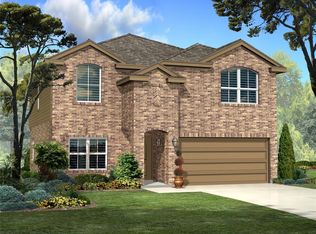
- $320,0004 bd2 ba1.7k sqft6244 Weaving Loom Way, Fort Worth, TX 76179For Sale
 MLS ID #21358124, Lynda Medina. NTREIS
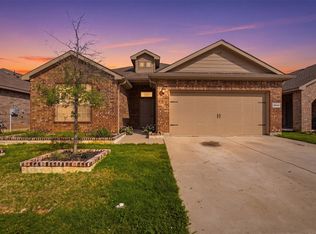
- $295,0003 bd2 ba1.6k sqft8208 Sleeping Doe Dr, Fort Worth, TX 76179For Sale
 MLS ID #21411489, Dana Sue Osburn. NTREIS
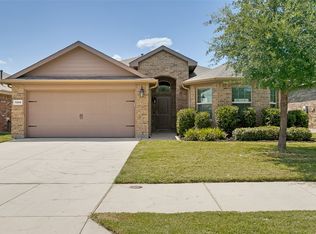
- $284,9004 bd2 ba1.7k sqft7205 Wavecrest Way, Fort Worth, TX 76179For Sale
 MLS ID #21354905, Pam Bookout. NTREIS
- $310,0004 bd2 ba2.1k sqft9005 Fescue Dr, Fort Worth, TX 76179For Sale
 MLS ID #21399192, Maria Guzman. NTREIS
