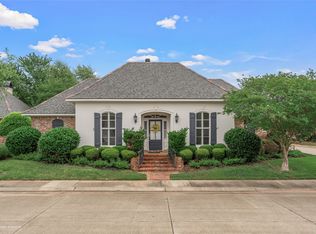
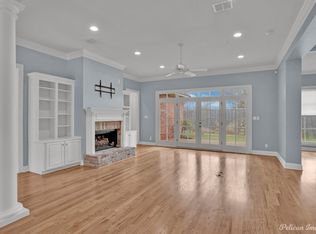
This beautiful Acadian style Pierremont Place home is well located. It features an inviting and spacious front porch, a well-kept home with lovely formal dining room, living room, and office with great built-in shelving. Enjoy the spacious living room with a gas log fireplace. The kitchen is a cook's delight, with plenty of built-in cabinet storage, granite countertops, and an island. The primary bedroom is downstairs with a wonderful bath. Upstairs, there are two bedrooms with nice walk in closets and bath with double sinks and tub shower. Enjoy the covered courtyard with a pergola and well landscaped yard. The yard is fully fenced with privacy board and wrought iron auto gate for side entry garage. New dishwasher in process for installation. Refrigerator bought in 2023 and remains
Pending
$619,000
6121 Fern Ave Unit 66, Shreveport, LA 71105
3beds
3,046sqft
Single Family Residence
Built in 2005
8,799 Square Feet Lot
$604,600 Zestimate®
$203/sqft
$150/mo HOA
What's special
Well landscaped yardGranite countertopsLovely formal dining room
- 27 days |
- 453 |
- 12 |
Zillow last checked:
Listing updated:
Listed by:
Carolyn Mills 0000022107 318-861-2461,
Coldwell Banker Apex, REALTORS 318-861-2461
Source: NTREIS,MLS#: 21335921
Facts & features
Interior
Bedrooms & bathrooms
- Bedrooms: 3
- Bathrooms: 3
- Full bathrooms: 2
- 1/2 bathrooms: 1
Primary bedroom
- Features: Dual Sinks, Garden Tub/Roman Tub, Separate Shower, Walk-In Closet(s)
- Level: First
- Dimensions: 0 x 0
Bedroom
- Features: Walk-In Closet(s)
- Level: Second
- Dimensions: 0 x 0
Bedroom
- Features: Walk-In Closet(s)
- Level: Second
- Dimensions: 0 x 0
Breakfast room nook
- Level: First
- Dimensions: 0 x 0
Dining room
- Level: First
- Dimensions: 0 x 0
Other
- Features: Built-in Features, Dual Sinks
- Level: First
- Dimensions: 0 x 0
Other
- Features: Built-in Features
- Level: First
- Dimensions: 0 x 0
Half bath
- Level: First
- Dimensions: 0 x 0
Kitchen
- Features: Built-in Features, Eat-in Kitchen, Granite Counters, Kitchen Island, Pantry
- Level: First
- Dimensions: 0 x 0
Living room
- Level: First
- Dimensions: 0 x 0
Utility room
- Features: Built-in Features, Utility Room
- Level: First
- Dimensions: 0 x 0
Heating
- Central, Natural Gas, Zoned
Cooling
- Central Air, Electric
Appliances
- Included: Dishwasher, Electric Oven, Gas Cooktop, Disposal, Ice Maker, Microwave, Refrigerator
- Laundry: Laundry in Utility Room
Features
- Wet Bar, Built-in Features, High Speed Internet, Cable TV, Vaulted Ceiling(s)
- Flooring: Carpet, Ceramic Tile, Tile, Wood
- Has basement: No
- Number of fireplaces: 1
- Fireplace features: Gas Log, Gas Starter
Interior area
- Total interior livable area: 3,046 sqft
Video & virtual tour
Property
Parking
- Total spaces: 2
- Parking features: Door-Single, Garage, Garage Door Opener, Garage Faces Side
- Attached garage spaces: 2
Features
- Levels: One and One Half
- Patio & porch: Patio
- Exterior features: Lighting, Private Yard
- Pool features: None
- Fencing: Fenced,Wood,Wrought Iron
Lot
- Size: 8,799 Square Feet
- Features: Subdivision
Details
- Parcel number: 171320107006600
- Other equipment: Irrigation Equipment
Construction
Type & style
- Home type: SingleFamily
- Architectural style: Traditional,Detached
- Property subtype: Single Family Residence
Materials
- Brick
- Foundation: Slab
- Roof: Composition
Condition
- Year built: 2005
Utilities & green energy
- Sewer: Public Sewer
- Water: Public
- Utilities for property: Natural Gas Available, Sewer Available, Separate Meters, Water Available, Cable Available
Community & HOA
Community
- Features: Gated
- Security: Security System, Fire Alarm, Smoke Detector(s)
- Subdivision: Pierremont Place
HOA
- Has HOA: Yes
- Services included: Maintenance Grounds
- HOA fee: $1,800 annually
- HOA name: Pierremont Place
- HOA phone: 318-393-3621
Location
- Region: Shreveport
Financial & listing details
- Price per square foot: $203/sqft
- Tax assessed value: $400,830
- Annual tax amount: $6,273
- Date on market: 7/20/2026
- Cumulative days on market: 18 days
Estimated market value
$604,600
$574,000 - $635,000
$2,631/mo
Price history
| Date | Event | Price |
|---|---|---|
| 8/13/2026 | Pending sale | $619,000$203/sqft |
Source: NTREIS #21335921 Report a problem | ||
| 8/3/2026 | Listed for sale | $619,000$203/sqft |
Source: NTREIS #21335921 Report a problem | ||
| 7/23/2026 | Contingent | $619,000$203/sqft |
Source: NTREIS #21335921 Report a problem | ||
| 7/20/2026 | Listed for sale | $619,000+15.7%$203/sqft |
Source: NTREIS #21335921 Report a problem | ||
| 7/12/2023 | Listing removed | -- |
Source:  Coldwell Banker Apex, Realtors Report a problem Coldwell Banker Apex, Realtors Report a problem | ||
| 6/19/2023 | Price change | $535,000-16.4%$176/sqft |
Source: NTREIS #20324393 Report a problem | ||
| 6/11/2023 | Listed for sale | $640,000+16.8%$210/sqft |
Source: NTREIS #20324393 Report a problem | ||
| 5/19/2023 | Listing removed | -- |
Source: NTREIS #20324393 Report a problem | ||
| 5/10/2023 | Pending sale | $548,000$180/sqft |
Source: NTREIS #20324393 Report a problem | ||
| 5/9/2023 | Listed for sale | $548,000$180/sqft |
Source: NTREIS #20324393 Report a problem | ||
| 4/26/2023 | Listing removed | -- |
Source: NTREIS #20306507 Report a problem | ||
| 4/18/2023 | Listed for sale | $548,000$180/sqft |
Source: NTREIS #20306507 Report a problem | ||
| 5/23/2011 | Sold | -- |
Source: Agent Provided Report a problem | ||
| 8/18/2005 | Sold | -- |
Source: Agent Provided Report a problem | ||
Public tax history
| Year | Property taxes | Tax assessment |
|---|---|---|
| 2025 | $5,312 +0.4% | $40,083 |
| 2024 | $5,292 -0.2% | $40,083 +1.7% |
| 2023 | $5,303 | $39,401 |
| 2022 | $5,303 +1.8% | $39,401 |
| 2021 | $5,207 0% | $39,401 |
| 2020 | $5,207 +0.7% | $39,401 +3.9% |
| 2019 | $5,168 -0.5% | $37,929 |
| 2018 | $5,195 +32.6% | $37,929 |
| 2017 | $3,918 +0.2% | $37,929 -5.4% |
| 2015 | $3,909 -8.1% | $40,080 |
| 2014 | $4,255 | $40,080 |
| 2013 | $4,255 | $40,080 |
| 2012 | -- | $40,080 +20.1% |
| 2011 | -- | $33,360 |
| 2010 | -- | $33,360 |
| 2009 | -- | $33,360 |
| 2008 | -- | $33,360 +8.8% |
| 2007 | -- | $30,650 |
| 2006 | -- | $30,650 |
Find assessor info on the county website
Monthly payment
Est. payment
Payment breakdown
Explore the cost of this home by adjusting the details. Changes won't be saved.Climate risks
Neighborhood: Springlake, University Terrace
Nearby schools
GreatSchools rating
- 4/10Broadmoor STEM AcademyGrades: PK-8Distance: 0.9 mi
- 5/10Captain Shreve High SchoolGrades: 9-12Distance: 0.8 mi
- 6/10Youree Dr. Middle Advanced Placement Magnet SchoolGrades: 6-8Distance: 0.3 mi
Schools provided by the listing agent
- Elementary: Caddo ISD Schools
- Middle: Caddo ISD Schools
- High: Caddo ISD Schools
- District: Caddo PSB
Source: NTREIS. This data may not be complete. We recommend contacting the local school district to confirm school assignments for this home.
- $470,1003 bd3 ba2.2k sqft6121 Fern Ave UNIT 10, Shreveport, LA 71105Off Market

- $--2 bd2 ba2k sqft6121 Fern Ave UNIT 18, Shreveport, LA 71105Sold
- $--3 bd3 ba3.1k sqft6121 Fern Ave UNIT 42, Shreveport, LA 71105Sold

- $--3 bd3 ba2.1k sqft6121 Fern Ave UNIT 36, Shreveport, LA 71105Sold
- $--3 bd2 ba2k sqft6121 Fern Ave UNIT 34, Shreveport, LA 71105Sold
- $--3 bd3 ba2.5k sqft6121 Fern Ave UNIT 13, Shreveport, LA 71105Sold
- $--3 bd3 ba2.8k sqft6121 Fern Ave UNIT 8, Shreveport, LA 71105Sold
- $--3 bd3 ba3.4k sqft6121 Fern Ave UNIT 15, Shreveport, LA 71105Sold
A local agent can set up tours, give advice and negotiate with sellers.
A local lender can help you make sure your offer is ready when you are.
Similar homes
- $--5 bd3 ba3.6k sqft4041 Baltimore Ave, Shreveport, LA 71106Auction
 Auction.com 2
 - $325,0003 bd3 ba2.9k sqft5910 Fern Ave, Shreveport, LA 71105For Sale
 MLS ID #21339470, Karyn Bodden. NTREIS
 - $649,0004 bd4 ba3.3k sqft920 Ockley Dr, Shreveport, LA 71106For Sale
 MLS ID #21330257, Andrea Sangster. NTREIS
 - $395,0003 bd2 ba2.7k sqft253 Pierremont Rd, Shreveport, LA 71105For Sale
 MLS ID #21334344, Adam Lytle. NTREIS
 - $419,0004 bd3 ba2.9k sqft6036 River Rd, Shreveport, LA 71105For SaleMLS ID #21319175, Elizabeth McElhatten. NTREIS
- $695,0004 bd4 ba3.8k sqft4847 Camellia Ln, Shreveport, LA 71106For SaleMLS ID #21316249, Lisa Hargrove. NTREIS
- $310,0003 bd2 ba2.2k sqft1842 Bryan Pl, Shreveport, LA 71105For SaleMLS ID #21355367, Jessica Hammons. NTREIS
- $460,0004 bd3 ba2.6k sqft9412 Wrenwood Blvd, Shreveport, LA 71106For SaleMLS ID #21357915, Karla Greene. NTREIS
- $550,0004 bd3 ba3.6k sqft946 Sheridan Ave, Shreveport, LA 71104For SaleMLS ID #21352022, Melissa Anderson. NTREIS
- $545,0004 bd4 ba3.4k sqft609 Millicent Way, Shreveport, LA 71106For SaleMLS ID #21327555, Lisa Hargrove. NTREIS
- $409,0004 bd3 ba3.5k sqft324 Gilbert Cir, Shreveport, LA 71106For SaleMLS ID #21322890, Andy Osborn. NTREIS
- $634,0006 bd4 ba4k sqft623 Buckhead Cir, Shreveport, LA 71115For SaleMLS ID #21302004, Christopher Simmons. NTREIS
- $599,0005 bd4 ba4k sqft408 Oneonta St, Shreveport, LA 71106For SaleMLS ID #20911553, Lisa Hargrove. NTREIS
- $599,9005 bd4 ba3.5k sqft857 Prospect St, Shreveport, LA 71104For SaleMLS ID #21320782, Rachel Harvill. NTREIS
- $598,0005 bd3 ba4k sqft235 Gladstone Blvd, Shreveport, LA 71104For SaleMLS ID #21312690, Courtney Lowry. NTREIS
- $625,0003 bd4 ba2.6k sqft556 Dudley Dr, Shreveport, LA 71104For Sale By Owner
- $315,0003 bd3 ba2.3k sqft7501 Camelback Dr, Shreveport, LA 71105For SaleMLS ID #21276629, Karen Baker. NTREIS
- $540,0004 bd4 ba2.7k sqft237 Peregrine Way, Bossier City, LA 71112For SaleMLS ID #21360054, Janet Rankin. NTREIS
- $519,9005 bd4 ba2.9k sqft609 Parlange Cir, Shreveport, LA 71115For SaleMLS ID #21350979, Micah Brant. NTREIS
- $335,0003 bd2 ba2.2k sqft210 Ockley Dr, Shreveport, LA 71105For SaleMLS ID #21205363, Christopher Holloway. NTREIS
