Welcome to this stunning two-story home in Shreveport’s sought-after Twelve Oaks community. Featuring 6 bedrooms and 4 full baths, this residence offers the perfect blend of space, comfort, and style for modern living. The open-concept layout includes a bright living area, a chef’s kitchen with ample counter space, and a dining area ideal for family gatherings or entertaining guests. The primary suite provides a peaceful retreat with a luxurious en-suite bath, while additional bedrooms offer plenty of flexibility for guests, a home office, or a gym.
Enjoy outdoor living on the covered patio and take advantage of Twelve Oaks’ neighborhood amenities, including walking trails, parks, and a community pool. Conveniently located near top-rated schools, shopping, and dining—this is the perfect place to call home!
For sale
Price cut: $5K (6/29)
$634,000
623 Buckhead Cir, Shreveport, LA 71115
6beds
4,043sqft
:
Get pre-qualified$4,266/mo
Single Family Residence
Built in 2010
0.28 Acres Lot
$617,200 Zestimate®
$157/sqft
$50/mo HOA
What's special
Covered patioOpen-concept layout
- 42 days |
- 303 |
- 14 |
Zillow last checked:
Listing updated:
Listed by:
Christopher Simmons 0995703113 318-747-7459,
Shreveport-Bossier Realty 318-747-7459
Source: NTREIS,MLS#: 21302004
Facts & features
Interior
Bedrooms & bathrooms
- Bedrooms: 6
- Bathrooms: 4
- Full bathrooms: 4
Primary bedroom
- Features: Ceiling Fan(s), Dual Sinks, En Suite Bathroom, Garden Tub/Roman Tub, Walk-In Closet(s)
- Level: First
- Dimensions: 0 x 0
Bedroom
- Features: Ceiling Fan(s)
- Level: First
- Dimensions: 0 x 0
Bedroom
- Features: Built-in Features, Ceiling Fan(s)
- Level: Second
- Dimensions: 0 x 0
Bedroom
- Features: Built-in Features, Ceiling Fan(s)
- Level: Second
- Dimensions: 0 x 0
Bedroom
- Features: Built-in Features, Ceiling Fan(s)
- Level: Second
- Dimensions: 0 x 0
Bedroom
- Features: Built-in Features, Ceiling Fan(s)
- Level: Second
- Dimensions: 0 x 0
Game room
- Features: Ceiling Fan(s)
- Level: Second
- Dimensions: 0 x 0
Living room
- Features: Ceiling Fan(s), Fireplace
- Level: First
- Dimensions: 0 x 0
Heating
- Central, Heat Pump
Cooling
- Central Air
Appliances
- Included: Some Gas Appliances, Built-In Refrigerator, Dishwasher, Gas Cooktop, Disposal, Ice Maker, Plumbed For Gas, Tankless Water Heater
Features
- Granite Counters, Kitchen Island, Open Floorplan, Pantry, Walk-In Closet(s)
- Flooring: Carpet, Ceramic Tile, Wood
- Has basement: No
- Number of fireplaces: 1
- Fireplace features: Gas
Interior area
- Total interior livable area: 4,043 sqft
Video & virtual tour
Property
Parking
- Total spaces: 2
- Parking features: Door-Single, Garage, Garage Faces Side
- Attached garage spaces: 2
Features
- Levels: Two
- Stories: 2
- Patio & porch: Covered
- Pool features: None
- Fencing: Back Yard,Privacy
Lot
- Size: 0.28 Acres
Details
- Parcel number: 161309008002300
Construction
Type & style
- Home type: SingleFamily
- Architectural style: Detached
- Property subtype: Single Family Residence
Materials
- Foundation: Slab
- Roof: Asphalt
Condition
- Year built: 2010
Utilities & green energy
- Sewer: Public Sewer
- Water: Public
- Utilities for property: Electricity Connected, Natural Gas Available, Sewer Available, Separate Meters, Water Available
Green energy
- Energy efficient items: Insulation
Community & HOA
Community
- Security: Smoke Detector(s)
- Subdivision: Charleston Court Twelve Oaks
HOA
- Has HOA: Yes
- Services included: All Facilities, Maintenance Grounds, Maintenance Structure
- HOA fee: $600 annually
- HOA name: Twelve Oaks
- HOA phone: 318-426-8521
Location
- Region: Shreveport
Financial & listing details
- Price per square foot: $157/sqft
- Tax assessed value: $413,790
- Annual tax amount: $6,450
- Date on market: 6/15/2026
- Cumulative days on market: 43 days
- Listing terms: Conventional,FHA
Estimated market value
$617,200
$586,000 - $648,000
$3,400/mo
Price history
| Date | Event | Price |
|---|---|---|
| 6/29/2026 | Price change | $634,000-0.8%$157/sqft |
Source: NTREIS #21302004 Report a problem | ||
| 6/15/2026 | Listed for sale | $639,000-3.2%$158/sqft |
Source: NTREIS #21302004 Report a problem | ||
| 1/5/2026 | Listing removed | $659,900$163/sqft |
Source: NTREIS #21088667 Report a problem | ||
| 10/17/2025 | Listed for sale | $659,900+16.8%$163/sqft |
Source: NTREIS #21088667 Report a problem | ||
| 12/18/2020 | Sold | -- |
Source: Public Record Report a problem | ||
| 11/22/2020 | Pending sale | $565,000$140/sqft |
Source: Keller Williams Northwest #271892 Report a problem | ||
| 10/27/2020 | Price change | $565,000-3.4%$140/sqft |
Source: Keller Williams Northwest #271892 Report a problem | ||
| 10/8/2020 | Price change | $585,000-2.3%$145/sqft |
Source: Keller Williams Northwest #271892 Report a problem | ||
| 9/25/2020 | Price change | $599,000-1.8%$148/sqft |
Source: Keller Williams Northwest #271892 Report a problem | ||
| 9/17/2020 | Listed for sale | $610,000+16.2%$151/sqft |
Source: Keller Williams Northwest #271892 Report a problem | ||
| 5/17/2017 | Sold | -- |
Source: Public Record Report a problem | ||
| 2/27/2017 | Pending sale | $525,000$130/sqft |
Source: Keller Williams - NW Louisiana #201025 Report a problem | ||
| 2/19/2017 | Listed for sale | $525,000$130/sqft |
Source: Keller Williams - NW Louisiana #201025 Report a problem | ||
| 1/21/2010 | Sold | -- |
Source: Public Record Report a problem | ||
Public tax history
| Year | Property taxes | Tax assessment |
|---|---|---|
| 2025 | $5,514 +0.4% | $41,379 |
| 2024 | $5,494 +4.7% | $41,379 +5.9% |
| 2023 | $5,248 | $39,056 |
| 2022 | $5,248 +1.9% | $39,056 |
| 2021 | $5,152 0% | $39,056 |
| 2020 | $5,153 +0.7% | $39,056 +3.9% |
| 2019 | $5,115 -0.5% | $37,600 |
| 2018 | $5,141 +32.6% | $37,600 |
| 2017 | $3,876 +0.2% | $37,600 +2.5% |
| 2015 | $3,867 +1.5% | $36,670 |
| 2014 | $3,809 | $36,670 |
| 2013 | $3,809 | $36,670 |
| 2012 | -- | $36,670 +0.8% |
| 2011 | -- | $36,380 |
Find assessor info on the county website
Monthly payment
Est. payment
Payment breakdown
Explore the cost of this home by adjusting the details. Changes won't be saved.Climate risks
Neighborhood: Ellerbe Woods
Nearby schools
GreatSchools rating
- 5/10University Elementary SchoolGrades: PK-5Distance: 1.1 mi
- 6/10Youree Dr. Middle Advanced Placement Magnet SchoolGrades: 6-8Distance: 3.8 mi
- 5/10Captain Shreve High SchoolGrades: 9-12Distance: 3.4 mi
Schools provided by the listing agent
- Elementary: Caddo ISD Schools
- Middle: Caddo ISD Schools
- High: Caddo ISD Schools
- District: Caddo PSB
Source: NTREIS. This data may not be complete. We recommend contacting the local school district to confirm school assignments for this home.
- $371,1003 bd2 ba2k sqft627 Buckhead Cir, Shreveport, LA 71115Off Market
- $390,5005 bd4 ba2.4k sqft604 Parlange Cir, Shreveport, LA 71115Off Market
- $501,8004 bd3 ba2.8k sqft619 Buckhead Cir, Shreveport, LA 71115Off Market
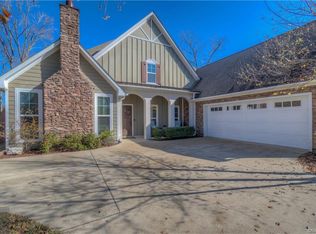
- $439,2004 bd3 ba2.4k sqft618 Buckhead Cir, Shreveport, LA 71115Off Market
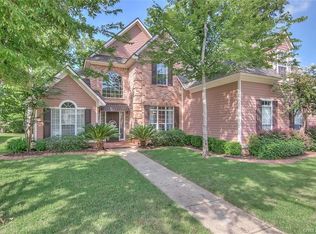
- $391,7003 bd2 ba2.1k sqft622 Buckhead Cir, Shreveport, LA 71115Off Market
- $535,4005 bd3 ba3.2k sqft631 Buckhead Cir, Shreveport, LA 71115Off Market
- $389,8003 bd2 ba2.1k sqft607 Buckhead Cir, Shreveport, LA 71115Off Market
- $331,5003 bd2 ba1.8k sqft608 Parlange Cir, Shreveport, LA 71115Off Market
A local agent can set up tours, give advice and negotiate with sellers.
Similar homes
- $610,0004 bd4 ba3.7k sqft9589 Mazant Ln, Shreveport, LA 71115For Sale
 MLS ID #21339020, Brian Smith. NTREIS
 - $470,0004 bd3 ba2.6k sqft605 Parlange Cir, Shreveport, LA 71115For Sale
 MLS ID #21321460, Katie Lewis. NTREIS
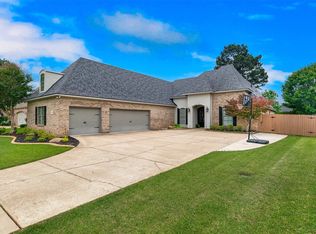
 - $519,9004 bd3 ba3k sqft684 Picketts Mill Dr, Shreveport, LA 71115For Sale
 MLS ID #21269465, Jenny Spivey. NTREIS
 - $645,0004 bd3 ba2.9k sqft3041 Newberry Ln, Shreveport, LA 71106For Sale
 MLS ID #21339337, Susannah Hodges. NTREIS
 - $529,9004 bd4 ba3.5k sqft1071 Rochel Dr, Shreveport, LA 71115For SaleMLS ID #21212039, Michelle Savage. NTREIS
- $599,9005 bd3 ba3.5k sqft1012 Conti Cir, Shreveport, LA 71106For SaleMLS ID #20759099, Sarah McCoy. NTREIS
- $599,0005 bd3 ba3.6k sqft10910 Belle Cour Way, Shreveport, LA 71106For SaleMLS ID #21176279, Susannah Hodges. NTREIS
- $595,0005 bd4 ba4.1k sqft1069 Waters Edge Cir, Shreveport, LA 71106For SaleMLS ID #21143165, Courtney Lowry. NTREIS
- $634,9003 bd3 ba2.8k sqft2003 Princewood Ln, Shreveport, LA 71106For SaleMLS ID #21319803, Susannah Hodges. NTREIS
- $675,0004 bd3 ba3.5k sqft10940 Belle Cour Way, Shreveport, LA 71106For SaleMLS ID #21300038, Jodi Hutto. NTREIS
- $614,0007 bd5 ba4.5k sqft6536 Lolette Ln, Shreveport, LA 71129For SaleMLS ID #21288692, Rebecca Stevens. NTREIS
- $459,9005 bd3 ba3.1k sqft8100 Captain Mary Miller Dr, Shreveport, LA 71115For SaleMLS ID #21273195, Lori Clark. NTREIS
- $598,0005 bd3 ba4k sqft235 Gladstone Blvd, Shreveport, LA 71104For SaleMLS ID #21312690, Courtney Lowry. NTREIS
- $535,0004 bd3 ba3.7k sqft8726 E Wilderness Way, Shreveport, LA 71106For SaleMLS ID #21205170, Elizabeth McElhatten. NTREIS
- $649,0005 bd5 ba4.4k sqft10685 Saint Charles Pl, Keithville, LA 71047For SaleMLS ID #21259003, Rebecca Stevens. NTREIS
- $600,0004 bd4 ba2.7k sqft358 Newburn Ln, Shreveport, LA 71106For SaleMLS ID #21261208, Erica Telsee. NTREIS
- $644,0005 bd4 ba3.6k sqft252 Cattail Trl, Benton, LA 71006For SaleMLS ID #21250838, Kellee Huff. NTREIS
- $650,0006 bd4 ba3.9k sqft227 Piccadilly Cir, Bossier City, LA 71111For SaleMLS ID #21244244, Kyle Straughan. NTREIS
- $784,9005 bd5 ba4.8k sqft9463 Wrenwood Blvd, Shreveport, LA 71106For SaleMLS ID #21182769, Michelle Savage. NTREIS
- $479,9994 bd3 ba2.8k sqft378 Saint Charles Blvd, Shreveport, LA 71106For SaleMLS ID #21292007, Lindsey Beggs. NTREIS
