This beautifully maintained 2-bedroom, 2-bathroom home offers effortless one-floor living with a garage and a thoughtfully designed layout that feels comfortable, open, and inviting. Step inside and immediately feel at ease with the home’s cool, calming color palette and serene ambiance. With no carpet throughout, the clean, low-maintenance flooring creates a fresh, contemporary feel while making everyday living a breeze. The single-level floor plan provides easy flow from room to room, with two comfortable bedrooms, two bathrooms, and inviting living spaces designed for both relaxation and everyday convenience. Natural light complements the soothing colors, creating a tranquil atmosphere that feels like home the moment you walk in. Located within Ventura Country Club, amenities including 18 hole golf course, tennis/ pickleball courts, swimming pool, bar/restaurant, fitness center, and 24 security patrol.
For sale
$260,000
6128 RAINTREE DRIVE #L2, ORLANDO, FL 32822
2beds
1,210sqft
Condominium
Built in 1987
-- sqft lot
$250,700 Zestimate®
$215/sqft
$530/mo HOA
What's special
Two comfortable bedroomsEffortless one-floor livingFresh contemporary feelTranquil atmosphereSingle-level floor planInviting living spacesCool calming color palette
- 19 days
- 920
- 61
Likely to sell faster than
Zillow last checked:
Listing updated:
Listed by:
Nicole Hoffmann 407-222-0081,
SAMMY D SMITH PLLC 407-702-4282
Source: Stellar MLS,MLS#: O6440723 Originating MLS: Orlando Regional
Originating MLS: Orlando Regional
Facts & features
Interior
Bedrooms & bathrooms
- Bedrooms: 2
- Bathrooms: 2
- Full bathrooms: 2
Primary bedroom
- Features: Ceiling Fan(s), Built-in Closet
- Level: First
Bedroom 2
- Features: Ceiling Fan(s), Built-in Closet
- Level: First
Primary bathroom
- Features: Tub With Shower
- Level: First
Bathroom 2
- Features: Shower No Tub
- Level: First
Balcony porch lanai
- Features: Pantry
- Level: First
Kitchen
- Features: Pantry
- Level: First
Living room
- Features: Ceiling Fan(s)
- Level: First
Heating
- Central
Cooling
- Central Air
Appliances
- Included: Dishwasher, Disposal, Dryer, Electric Water Heater, Freezer, Ice Maker, Microwave, Range, Refrigerator, Washer
- Laundry: In Garage, Same Floor As Condo Unit
Features
- Ceiling Fan(s), Living Room/Dining Room Combo, Primary Bedroom Main Floor
- Flooring: Tile
- Doors: French Doors
- Windows: Window Treatments
- Has fireplace: Yes
- Fireplace features: Wood Burning
Interior area
- Total structure area: 1,210
- Total interior livable area: 1,210 sqft
Video & virtual tour
Property
Parking
- Total spaces: 1
- Parking features: Ground Level
- Garage spaces: 1
Features
- Levels: One
- Stories: 1
- Patio & porch: Patio, Screened
- Exterior features: Irrigation System, Playground, Tennis Court(s)
- Pool features: Heated, In Ground
- Has spa: Yes
- Spa features: Heated, In Ground
Lot
- Size: 1.19 Acres
Details
- Parcel number: 032330729814102
- Zoning: PD/AN
- Special conditions: None
Construction
Type & style
- Home type: Condo
- Property subtype: Condominium
Materials
- Wood Frame
- Foundation: Brick/Mortar
- Roof: Other
Condition
- New construction: No
- Year built: 1987
Utilities & green energy
- Sewer: Private Sewer
- Water: Public
- Utilities for property: Water Connected
Community & HOA
Community
- Features: Fitness Center, Gated Community - Guard, Playground, Pool, Restaurant, Tennis Court(s)
- Pet fee: $0 monthly
- Subdivision: RAINTREE VILLAGE CONDO PH 02
HOA
- Has HOA: Yes
- Amenities included: Clubhouse, Fitness Center, Gated, Golf Course, Pickleball Court(s), Playground, Pool, Shuffleboard Court, Spa/Hot Tub, Tennis Court(s)
- Services included: Sewer, Trash, Water
- HOA fee: $530 monthly
- HOA name: Katie Wilkerson
- HOA phone: 407-682-3443
- Second HOA name: Ventura Country Club
- Second HOA phone: 407-275-7002
Location
- Region: Orlando
Financial & listing details
- Price per square foot: $215/sqft
- Tax assessed value: $211,800
- Annual tax amount: $3,881
- Date on market: 9/11/2026
- Cumulative days on market: 20 days
- Listing terms: Cash,Conventional
- Ownership: Condominium
- Total actual rent: 0
- Road surface type: Asphalt
Estimated market value
$250,700
$238,000 - $263,000
$2,070/mo
Price history
| Date | Event | Price |
|---|---|---|
| 9/11/2026 | Listed for sale | $260,000+73.3%$215/sqft |
Source:  Stellar MLS #O6440723 Report a problem Stellar MLS #O6440723 Report a problem | ||
| 4/19/2016 | Sold | $150,000+120.6%$124/sqft |
Source: Public Record Report a problem | ||
| 7/9/1996 | Sold | $68,000$56/sqft |
Source: Public Record Report a problem | ||
Public tax history
| Year | Property taxes | Tax assessment |
|---|---|---|
| 2024 | $3,615 +15.2% | $177,156 +10% |
| 2023 | $3,138 +9.7% | $161,051 +10% |
| 2022 | $2,860 +10.5% | $146,410 +10% |
| 2021 | $2,588 +3.5% | $133,100 +7.3% |
| 2020 | $2,499 +4% | $124,049 +10% |
| 2019 | $2,402 +11.7% | $112,772 +10% |
| 2018 | $2,150 | $102,520 +10% |
| 2017 | $2,150 +11.6% | $93,200 -1.2% |
| 2016 | $1,926 +137% | $94,300 +8.3% |
| 2015 | $813 -2.9% | $87,100 +8.5% |
| 2014 | $837 +4.9% | $80,300 +7% |
| 2013 | $798 +0.6% | $75,054 +6.3% |
| 2012 | $793 -20.8% | $70,609 -15.6% |
| 2011 | $1,001 +3.9% | $83,673 -17.3% |
| 2010 | $964 | $101,200 -22.5% |
| 2009 | -- | $130,518 -15% |
| 2008 | $879 -16.7% | $153,550 -11.9% |
| 2007 | $1,056 -3.7% | $174,240 +20% |
| 2006 | $1,097 +1.2% | $145,200 +21.3% |
| 2005 | $1,084 +7.1% | $119,700 +15.5% |
| 2004 | $1,012 +3.1% | $103,650 +13.3% |
| 2003 | $982 +3.5% | $91,500 |
| 2002 | $949 -0.3% | $91,500 +18.9% |
| 2001 | $951 +1.9% | $76,925 +6% |
| 2000 | $933 | $72,600 |
Find assessor info on the county website
Monthly payment
Est. payment
Payment breakdown
Explore the cost of this home by adjusting the details. Changes won't be saved.Climate risks
Neighborhood: Ventura
Nearby schools
Schools provided by the listing agent
- Elementary: Ventura Elem
- Middle: Roberto Clemente Middle
- High: Colonial High
Source: Stellar MLS. This data may not be complete. We recommend contacting the local school district to confirm school assignments for this home.

Similar homes
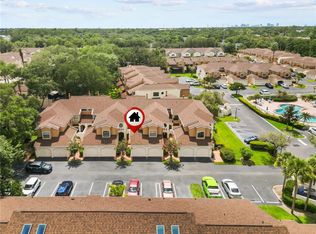
- $250,0003 bd3 ba1.4k sqft5990 BRAEMAR PLACE #106, ORLANDO, FL 32822For Sale
 MLS ID #O6405517, Jonathan Cole, KELLER WILLIAMS WINTER PARK. Stellar MLS
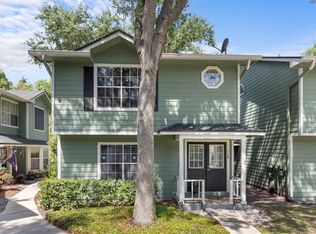
 - $250,0002 bd2 ba1.3k sqft3024 COTTAGE GROVE COURT #1910, ORLANDO, FL 32822For Sale
 MLS ID #O6441463, Yadira Kitterman, ORLANDO ADVANTAGE REALTY INC. Stellar MLS
 - $260,0002 bd2 ba1.3k sqft3022 COTTAGE GROVE COURT #1807, ORLANDO, FL 32822For Sale
 MLS ID #O6415510, Millie Brockmeyer, RE/MAX INNOVATION. Stellar MLS
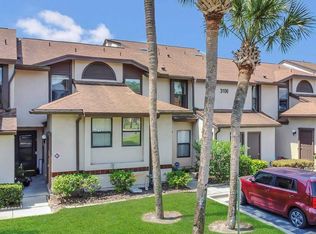
 - $225,0002 bd2 ba1k sqft3106 S SEMORAN BOULEVARD #P-2, ORLANDO, FL 32822For Sale
 MLS ID #O6302896, Bethanne Baer, BEAR TEAM REAL ESTATE. Stellar MLS
 - $189,0002 bd2 ba1k sqft1728 TOWNHALL LANE #1728, ORLANDO, FL 32807For SaleMLS ID #O6444708, Roberta Zandonadi Machado Melo, SELECTA REALTY LLC. Stellar MLS
- $216,0002 bd2 ba1k sqft5550 E MICHIGAN STREET #2114, ORLANDO, FL 32822For SaleMLS ID #O6376306, Alva Ricci, BRICKELL REALTY GROUP INTERNATIONAL LLC. Stellar MLS
- $279,0003 bd2 ba1.3k sqft5301 WHITE CLIFF LANE #7, ORLANDO, FL 32812For SaleMLS ID #G5115434, Robin Boyd, TRINITY REAL ESTATE SALES LLC. Stellar MLS
- $139,9002 bd2 ba828 sqft3242 S SEMORAN BOULEVARD #22, ORLANDO, FL 32822For SaleMLS ID #O6423981, Betsy Breton-Garcia, PA, KELLER WILLIAMS WINTER PARK. Stellar MLS
- $199,0003 bd2 ba1.3k sqft3930 SOUTHPOINTE DRIVE #214, ORLANDO, FL 32822For SaleMLS ID #O6415535, Ray Lopez, KELLER WILLIAMS ADVANTAGE 2 REALTY. Stellar MLS
- $235,0003 bd2 ba1.2k sqft6335 CONTESSA DRIVE #301, ORLANDO, FL 32829For SaleMLS ID #O6399107, Jenny Wemert, WEMERT GROUP REALTY LLC. Stellar MLS
- $220,0002 bd2 ba1.1k sqft5452 E MICHIGAN STREET #5452-7, ORLANDO, FL 32812For SaleMLS ID #V4947844, Robert Aponte, IRON VALLEY REAL ESTATE DELTONA LAKES. Stellar MLS
- $285,0003 bd3 ba1.4k sqft12192 SHADY SPRING WAY, ORLANDO, FL 32828For SaleMLS ID #O6431169, Jennifer Gibbons, THE WILKINS WAY LLC. Stellar MLS
- $265,0002 bd2 ba1k sqft7421 SUGAR BEND DRIVE #7421, ORLANDO, FL 32819For SaleMLS ID #O6443684, Dan Goodman, CHARLES RUTENBERG REALTY ORLANDO. Stellar MLS
- $249,9223 bd2 ba1.4k sqft13560 TURTLE MARSH LOOP #336, ORLANDO, FL 32837For SaleMLS ID #S5146787, Samuel Edwards, LA ROSA REALTY KISSIMMEE. Stellar MLS
- $225,0003 bd2 ba1.4k sqft3190 DANTE DRIVE #109, ORLANDO, FL 32835For SaleMLS ID #S5148319, Yessenia Feliciano, THE FIRM RE. Stellar MLS
- $335,0003 bd2 ba1.1k sqft3804 JANIE COURT, ORLANDO, FL 32822For SaleMLS ID #O6403926, Robert Christiano, COLDWELL BANKER REALTY. Stellar MLS
- $208,0002 bd2 ba1k sqft2550 N ALAFAYA TRAIL #11206, ORLANDO, FL 32826For SaleMLS ID #O6411585, Casey Irwin, PARK VIEW REALTY INC. Stellar MLS
- $250,0002 bd3 ba1.3k sqft604 CHESTNUT OAK CIRCLE #102, ALTAMONTE SPRINGS, FL 32701For SaleMLS ID #O6429243, Jenny Wemert, WEMERT GROUP REALTY LLC. Stellar MLS
- $179,0002 bd1 ba1k sqft4376 LAKE UNDERHILL ROAD #C, ORLANDO, FL 32803For SaleMLS ID #O6287158, Stacey Payne, PREFERRED REAL ESTATE BROKERS. Stellar MLS
- $253,0003 bd2 ba1.4k sqft3351 WHITESTONE CIRCLE #305, KISSIMMEE, FL 34741For SaleMLS ID #O6431556, Abel Henriquez, AMERICAN REALTY EXPERTS. Stellar MLS
