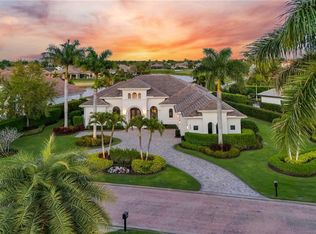
Set on an oversized lot with expansive golf course and lake views, this immaculately maintained four-bedroom plus den residence features warm, neutral finishes and a thoughtfully designed open floor plan. A charming sitting room offers a comfortable additional living space, while the private office provides an ideal setting for working from home or a quiet retreat. Enter through the grand double-door entry into the spacious great room with soaring ceilings and custom built-in shelving. The gourmet kitchen is sure to impress with an oversized island, gas cooktop, walk-in pantry, abundant cabinetry, and generous prep space. The spacious primary suite offers his-and-her closets and a spa-like bath with a soaking tub and oversized walk-in shower, while custom window treatments add a designer touch throughout the home. The home includes three generously sized guest suites, offering comfort and privacy for family and visiting guests. Impact glass and sliding doors, along with a whole-house generator, provide added peace of mind. Offered furnished with beautifully curated furnishings, this home is truly move-in ready. The expansive lanai is designed for effortless indoor-outdoor living, featuring a spectacular outdoor kitchen, bar with ample seating, fireplace, sparkling pool and spa, and generous covered space for relaxing or entertaining while enjoying the stunning views. All within the prestigious Quail West Golf & Country Club, offering world-class golf, exceptional amenities, and an unparalleled lifestyle. A transferable House Membership is available at closing.
Pending
$3,895,000
6129 Sunnyslope DR, NAPLES, FL 34119
4beds
3,501sqft
Single Family Residence
Built in 2016
1 Acres Lot
$-- Zestimate®
$1,113/sqft
$2,311/mo HOA
What's special
Oversized islandStunning viewsGenerous prep spacePrivate officeSpectacular outdoor kitchenCustom built-in shelvingSparkling pool and spa
- 46 days |
- 185 |
- 3 |
Likely to sell faster than
Zillow last checked:
Listing updated:
Listed by:
Nita Rapp 216-870-4737,
Premier Sotheby's Int'l Realty,
Maria LaFontaine 917-842-2553,
Premier Sotheby's Int'l Realty
Source: SWFLMLS,MLS#: 226024884 Originating MLS: Naples
Originating MLS: NaplesFacts & features
Interior
Bedrooms & bathrooms
- Bedrooms: 4
- Bathrooms: 5
- Full bathrooms: 4
- 1/2 bathrooms: 1
Rooms
- Room types: Den - Study, Great Room, Guest Bath, Guest Room, Office, Open Porch/Lanai, 4 Bedrooms Plus Den
Bedroom
- Features: Master BR Ground, Master BR Sitting Area, Split Bedrooms
Dining room
- Features: Breakfast Bar, Breakfast Room, Eat-in Kitchen
Kitchen
- Features: Gas Available, Island, Walk-In Pantry
Heating
- Central
Cooling
- Central Air
Appliances
- Included: Gas Cooktop, Dishwasher, Disposal, Instant Hot Water, Microwave, Refrigerator/Freezer, Self Cleaning Oven, Oven, Warming Tray
- Laundry: Inside, Laundry Tub
Features
- Built-In Cabinets, Coffered Ceiling(s), Foyer, French Doors, Laundry Tub, Pantry, Pull Down Stairs, Smoke Detectors, Wired for Sound, Tray Ceiling(s), Vaulted Ceiling(s), Walk-In Closet(s), Wet Bar, Window Coverings, Den - Study, Great Room, Guest Bath, Guest Room, Home Office, Laundry in Residence, Open Porch/Lanai
- Flooring: Carpet, Tile, Wood
- Doors: French Doors, Impact Resistant Doors
- Windows: Window Coverings, Impact Resistant Windows, Shutters Electric
- Has fireplace: Yes
- Fireplace features: Outside
- Furnished: Yes
Interior area
- Total structure area: 4,452
- Total interior livable area: 3,501 sqft
Property
Parking
- Total spaces: 3
- Parking features: Circular Driveway, Driveway, Attached
- Attached garage spaces: 3
- Has uncovered spaces: Yes
Features
- Stories: 1
- Patio & porch: Deck, Patio, Open Porch/Lanai
- Exterior features: Outdoor Grill, Outdoor Kitchen
- Has private pool: Yes
- Pool features: Community, In Ground, Equipment Stays, Gas Heat
- Has spa: Yes
- Spa features: In Ground, Equipment Stays, Heated
- Fencing: Fenced
- Has view: Yes
- View description: Golf Course, Water
- Has water view: Yes
- Water view: Water
- Waterfront features: None
Lot
- Size: 1 Acres
- Features: Corner Lot, Oversize
Details
- Additional structures: Tennis Court(s), Outdoor Kitchen
- Parcel number: 68986060986
- Other equipment: Generator
Construction
Type & style
- Home type: SingleFamily
- Architectural style: Ranch
- Property subtype: Single Family Residence
Materials
- Block, Stucco
- Foundation: Concrete Block
- Roof: Tile
Condition
- New construction: No
- Year built: 2016
Utilities & green energy
- Water: Central
Community & HOA
Community
- Features: Clubhouse, Pool, Fitness Center, Golf, Putting Green, Restaurant, Street Lights, Tennis Court(s), Gated
- Security: Security System, Smoke Detector(s), Gated Community
- Subdivision: QUAIL WEST
HOA
- Has HOA: Yes
- Amenities included: Beauty Salon, Bike And Jog Path, Bocce Court, Business Center, Clubhouse, Pool, Concierge, Fitness Center, Full Service Spa, Golf Course, Internet Access, Pickleball, Play Area, Private Membership, Putting Green, Restaurant, Streetlight, Tennis Court(s)
- HOA fee: $27,732 annually
Location
- Region: Naples
Financial & listing details
- Price per square foot: $1,113/sqft
- Tax assessed value: $3,719,351
- Annual tax amount: $13,431
- Date on market: 7/2/2026
- Lease term: Buyer Finance/Cash
- Contingency: Inspection
- Road surface type: Paved
Estimated market value
Not available
Estimated sales range
Not available
Not available
Price history
| Date | Event | Price |
|---|---|---|
| 7/20/2026 | Pending sale | $3,895,000$1,113/sqft |
Source:  SWFLMLS #226024884 Report a problem SWFLMLS #226024884 Report a problem | ||
| 7/2/2026 | Listed for sale | $3,895,000+151.3%$1,113/sqft |
Source: SWFLMLS #226024884 Report a problem | ||
| 5/2/2017 | Sold | $1,550,000-9.4%$443/sqft |
Source: Public Record Report a problem | ||
| 2/24/2017 | Price change | $1,710,000+6.9%$488/sqft |
Source: Quail West Realty #216005629 Report a problem | ||
| 12/7/2016 | Price change | $1,599,990-2.3%$457/sqft |
Source: Quail West Realty #216005629 Report a problem | ||
| 11/16/2016 | Price change | $1,637,455+0.3%$468/sqft |
Source: Quail West Realty #216005629 Report a problem | ||
| 9/18/2016 | Listed for sale | $1,632,455$466/sqft |
Source: Quail West Realty #216005629 Report a problem | ||
Public tax history
| Year | Property taxes | Tax assessment |
|---|---|---|
| 2025 | $13,431 +2.3% | $1,424,644 +2.9% |
| 2024 | $13,134 +2.6% | $1,384,494 +3% |
| 2023 | $12,805 -3.3% | $1,344,169 +3% |
| 2022 | $13,243 -1.2% | $1,305,018 +3% |
| 2021 | $13,410 +2.4% | $1,267,008 +1.4% |
| 2020 | $13,090 -10.4% | $1,249,515 -6.8% |
| 2019 | $14,604 -2.5% | $1,341,035 -2.7% |
| 2018 | $14,977 -1.4% | $1,377,716 +5.6% |
| 2017 | $15,191 +4.7% | $1,304,361 +613% |
| 2016 | $14,504 +623.9% | $182,928 -33.3% |
| 2015 | $2,004 -34.4% | $274,392 |
| 2014 | $3,052 -13.5% | $274,392 -11.1% |
| 2013 | $3,529 +42.1% | $308,691 +71.6% |
| 2012 | $2,483 +8.5% | $179,841 +10% |
| 2011 | $2,288 -11.9% | $163,492 +10% |
| 2010 | $2,596 -34.7% | $148,629 -46.4% |
| 2009 | $3,973 | $277,250 -25.4% |
| 2008 | $3,973 +604.3% | $371,573 -48.7% |
| 2007 | $564 | $725,000 +1434.4% |
| 2006 | -- | $47,250 |
Find assessor info on the county website
Monthly payment
Est. payment
Payment breakdown
Explore the cost of this home by adjusting the details. Changes won't be saved.Climate risks
Neighborhood: 34119
Nearby schools
GreatSchools rating
- 10/10Veterans Memorial Elementary SchoolGrades: PK-5Distance: 2.4 mi
- 10/10North Naples Middle SchoolGrades: 6-8Distance: 2.5 mi
- 6/10Aubrey Rogers High SchoolGrades: 9-12Distance: 3.5 mi
Schools provided by the listing agent
- Elementary: VETERANS MEMORIAL
- Middle: NORTH NAPLES MIDDLE
- High: GULF COAST HIGH
Source: SWFLMLS. This data may not be complete. We recommend contacting the local school district to confirm school assignments for this home.
- $3,605,6004 bd5 ba4.1k sqft6125 Sunnyslope Dr, Naples, FL 34119Off Market

- $4,200,0005 bd5 ba4.4k sqft4150 Cortland Way, Naples, FL 34119Sold
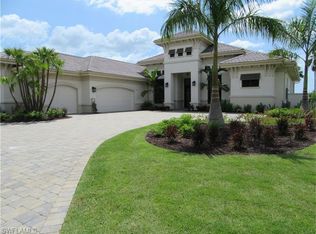
- $3,617,1004 bd5 ba3.6k sqft6126 Sunnyslope Dr, Naples, FL 34119Off Market
- $3,481,800-- bd-- ba5.1k sqft4154 Cortland Way, Naples, FL 34119Off Market
- $3,619,600-- bd-- ba4.7k sqft4145 Cortland Way, Naples, FL 34119Off Market
- $3,244,3004 bd5 ba3.6k sqft6121 Sunnyslope Dr, Naples, FL 34119Off Market
- $3,744,000-- bd-- ba5.3k sqft4138 Cortland Way, Naples, FL 34119Off Market
- $3,474,0004 bd5 ba4.2k sqft4141 Cortland Way, Naples, FL 34119Off Market
A local agent can set up tours, give advice and negotiate with sellers.
Similar homes
- $3,895,0005 bd4 ba3.8k sqft6002 Sunnyslope DR, NAPLES, FL 34119For Sale

 MLS ID #226020649, Matt Wood, John R Wood Properties. SWFLMLS
 - $3,790,0004 bd5 ba4.2k sqft6068 Sunnyslope DR, NAPLES, FL 34119For Sale
 MLS ID #225078524, Brooke Walker, John R Wood Properties. SWFLMLS
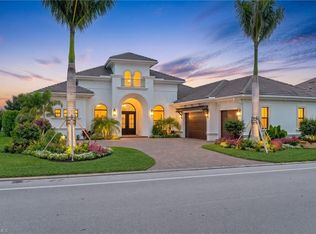
 - $3,795,0004 bd5 ba3.5k sqft9273 Esplanade BLVD, NAPLES, FL 34119For Sale
 MLS ID #226028698, Chris Lecca, PA, William Raveis Real Estate. SWFLMLS
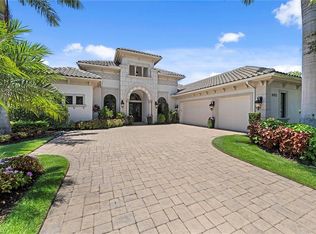
 - $3,350,0004 bd5 ba3.3k sqft6372 Burnham RD, NAPLES, FL 34119For Sale
 MLS ID #226027735, Nita Rapp, Premier Sotheby's Int'l Realty. SWFLMLS
 - $3,395,0003 bd3 ba3.8k sqft3987 Brynwood DR, NAPLES, FL 34119For SaleMLS ID #226015500, Doug Grant, John R Wood Properties. SWFLMLS
- $3,050,0003 bd4 ba3.6k sqft4661 Idylwood LN, NAPLES, FL 34119For SaleMLS ID #226019424, Nita Rapp, Premier Sotheby's Int'l Realty. SWFLMLS
- $3,200,0004 bd4 ba4.6k sqft16699 Pistoia WAY, NAPLES, FL 34110For SaleMLS ID #226025697, Catherine McAvoy, PA, Premier Sotheby's Int'l Realty. SWFLMLS
- $3,895,0004 bd4 ba3.9k sqft225 Bayfront DR, BONITA SPRINGS, FL 34134For SaleMLS ID #226023217, Doug Grant, John R Wood Properties. SWFLMLS
- $3,275,0003 bd4 ba3.3k sqft16696 Lucarno WAY, NAPLES, FL 34110For SaleMLS ID #226026979, Lisa Van Dien, Mediterra Realty. SWFLMLS
- $3,498,0003 bd4 ba3.1k sqft16816 Brightling WAY, NAPLES, FL 34110For SaleMLS ID #225077064, Stanley Whitcomb, III, Premiere Plus Realty Company. SWFLMLS
- $2,950,0004 bd5 ba4.3k sqft628 VENEZIA GRANDE DR, NAPLES, FL 34119For SaleMLS ID #226016841, Dante DiSabato, LLC, William Raveis Real Estate. SWFLMLS
- $3,900,0004 bd5 ba3.6k sqft447 Egret AVE, NAPLES, FL 34108For SaleMLS ID #225076143, Mark Schwartz, PA, Coldwell Banker Realty. SWFLMLS
- $2,195,0005 bd6 ba4.8k sqft2954 Cinnamon Bay CIR, NAPLES, FL 34119For SaleMLS ID #226022763, Blair White, John R Wood Properties. SWFLMLS
- $3,997,0004 bd4 ba3.5k sqft16732 Lucarno WAY N, NAPLES, FL 34110New ConstructionMLS ID #225081788, Michael Veliz, London Bay Realty Inc.. SWFLMLS
- $2,250,0003 bd3 ba3.1k sqft9256 Rialto LN, NAPLES, FL 34119For SaleMLS ID #226027356, Sue Phelps, Compass Florida LLC. SWFLMLS
- $3,900,0003 bd4 ba3.3k sqft2234 Aberdeen CT, NAPLES, FL 34105For SaleMLS ID #226025144, Jordan Delaney, Premier Sotheby's Int'l Realty. SWFLMLS
- $2,750,0004 bd5 ba3.9k sqft12303 Colliers Reserve DR, NAPLES, FL 34110For SaleMLS ID #226024579, Mo Carlone, eXp Realty LLC. SWFLMLS
- $3,200,0003 bd3 ba3k sqft16812 Brightling WAY, NAPLES, FL 34110For SaleMLS ID #226009032, Ryan Schwartz, Naples Homes. SWFLMLS
- $2,550,0005 bd5 ba3.7k sqft480 Terracina WAY, NAPLES, FL 34119For SaleMLS ID #226021307, Nina Llorca, Coldwell Banker Realty. SWFLMLS
- $2,485,0004 bd4 ba3.4k sqft9069 The Lane, NAPLES, FL 34109For SaleMLS ID #226027701, Bruna Callari, Marzucco Real Estate. SWFLMLS
