Nestled in the prestigious community of The Meadows at Bachman Run, this exquisite 5-bedroom, 3-bathroom residence embodies luxury and sophistication. Built in 2016, the home showcases a traditional architectural style, enhanced by a stunning blend of shake siding, stone accents, and vinyl finishes that create a timeless exterior. Step inside to discover an expansive 3,042 sq. ft. of meticulously designed living space. The interior features a harmonious blend of engineered wood flooring and plush carpeting, complemented by crown moldings that add an elegant touch with 9 foot ceilings on the first floor. The heart of the home is the gourmet kitchen, equipped with stainless steel appliances including a Bosch induction range, Bosch dishwasher, LG microwave and refrigerator, quartz countertops, an island for culinary creativity, and a cozy breakfast area that invites casual dining. The formal dining room offers an exquisite setting for entertaining, while the combination kitchen/dining area fosters a warm, inviting atmosphere. Retreat to the luxurious primary suite, complete with a large walk-in closet and a spa-like bathroom featuring a soaking tub and a walk-in shower. Each additional bedroom is generously sized, providing ample space for relaxation and privacy. All second floor bedrooms have walk-in closets. The outdoor space is equally impressive, featuring extensive hardscaping that enhances the beauty of the lot. Enjoy serene moments on the covered deck or patio, surrounded by a sloping rear yard that offers a perfect backdrop for outdoor gatherings. The full basement with a superior wall foundation that walks out to the backyard is ready to be finished for additional living space. Additional highlights include an attached garage with extra storage, upper-floor laundry with an LG washer and dryer, a whole house Pure-Air brand HEPA air cleaner, a whole house surge protector, and energy-efficient insulated windows. This property is not just a home; it's a lifestyle of elegance and comfort, waiting for you to make it your own.
Pending
$610,000
613 Meadowview Dr, Annville, PA 17003
5beds
3,042sqft
Single Family Residence
Built in 2016
0.3 Acres Lot
$604,300 Zestimate®
$201/sqft
$29/mo HOA
What's special
Stone accentsQuartz countertopsBosch induction rangeCovered deck or patioBosch dishwasherSoaking tubWarm inviting atmosphere
- 37 days
- 168
- 5
Likely to sell faster than
Zillow last checked:
Listing updated:
Listed by:
Scott Graby 717-269-7104,
Gacono Real Estate LLC (717) 867-5511
Source: Bright MLS,MLS#: PALN2027602
Facts & features
Interior
Bedrooms & bathrooms
- Bedrooms: 5
- Bathrooms: 3
- Full bathrooms: 3
- Main level bathrooms: 1
- Main level bedrooms: 1
Rooms
- Room types: Living Room, Dining Room, Primary Bedroom, Bedroom 2, Bedroom 3, Bedroom 4, Bedroom 5, Kitchen, Laundry, Loft, Bathroom 1, Bathroom 2, Bathroom 3
Primary bedroom
- Features: Attached Bathroom, Ceiling Fan(s), Flooring - Carpet, Primary Bedroom - Dressing Area, Walk-In Closet(s)
- Level: Upper
- Area: 285 Square Feet
- Dimensions: 15 X 19
Bedroom 2
- Features: Ceiling Fan(s), Flooring - Carpet, Walk-In Closet(s)
- Level: Upper
- Area: 182 Square Feet
- Dimensions: 13 X 14
Bedroom 3
- Features: Ceiling Fan(s), Flooring - Carpet, Walk-In Closet(s)
- Level: Upper
- Area: 204 Square Feet
- Dimensions: 12 X 17
Bedroom 4
- Features: Ceiling Fan(s), Flooring - Carpet, Walk-In Closet(s)
- Level: Upper
- Area: 180 Square Feet
- Dimensions: 12 X 15
Bedroom 5
- Features: Flooring - Carpet
- Level: Main
- Area: 168 Square Feet
- Dimensions: 12 X 14
Bathroom 1
- Features: Bathroom - Stall Shower, Flooring - Vinyl
- Level: Main
- Area: 45 Square Feet
- Dimensions: 5 X 9
Bathroom 2
- Features: Soaking Tub, Bathroom - Walk-In Shower, Flooring - Ceramic Tile
- Level: Upper
- Area: 117 Square Feet
- Dimensions: 9 X 13
Bathroom 3
- Features: Bathroom - Tub Shower, Double Sink, Flooring - Vinyl
- Level: Upper
- Area: 66 Square Feet
- Dimensions: 6 X 11
Dining room
- Features: Crown Molding, Flooring - Engineered Wood, Formal Dining Room
- Level: Main
- Area: 156 Square Feet
- Dimensions: 12 X 13
Kitchen
- Features: Dining Area, Flooring - Vinyl, Kitchen Island, Eat-in Kitchen, Kitchen - Electric Cooking, Countertop(s) - Quartz
- Level: Main
- Area: 260 Square Feet
- Dimensions: 13 X 20
Laundry
- Features: Flooring - Vinyl
- Level: Upper
- Area: 63 Square Feet
- Dimensions: 7 X 9
Living room
- Features: Flooring - Engineered Wood, Ceiling Fan(s)
- Level: Main
- Area: 304 Square Feet
- Dimensions: 16 X 19
Loft
- Features: Flooring - Carpet
- Level: Upper
- Area: 90 Square Feet
- Dimensions: 9 X 10
Heating
- Forced Air, Natural Gas
Cooling
- Central Air, Electric
Appliances
- Included: Microwave, Dishwasher, Disposal, Dryer, Oven/Range - Electric, Range Hood, Refrigerator, Stainless Steel Appliance(s), Washer, Water Conditioner - Owned, Water Heater, Electric Water Heater
- Laundry: Upper Level, Laundry Room
Features
- Soaking Tub, Bathroom - Tub Shower, Bathroom - Walk-In Shower, Breakfast Area, Ceiling Fan(s), Combination Kitchen/Dining, Crown Molding, Dining Area, Entry Level Bedroom, Floor Plan - Traditional, Formal/Separate Dining Room, Eat-in Kitchen, Kitchen Island, Primary Bath(s), Walk-In Closet(s), 9'+ Ceilings, Dry Wall
- Flooring: Carpet, Engineered Wood, Wood
- Windows: Insulated Windows, Window Treatments
- Basement: Full,Walk-Out Access
- Has fireplace: No
Interior area
- Total structure area: 3,042
- Total interior livable area: 3,042 sqft
- Finished area above ground: 3,042
- Finished area below ground: 0
Property
Parking
- Total spaces: 2
- Parking features: Storage, Garage Faces Front, Asphalt, Attached
- Attached garage spaces: 2
- Has uncovered spaces: Yes
Accessibility
- Accessibility features: 2+ Access Exits
Features
- Levels: Two
- Stories: 2
- Patio & porch: Deck, Patio, Roof
- Exterior features: Extensive Hardscape
- Pool features: None
- Frontage length: Road Frontage: 70
Lot
- Size: 0.3 Acres
- Dimensions: 70 x 87 x 71 x 104 x 115
- Features: Irregular Lot, Rear Yard, Sloped
Details
- Additional structures: Above Grade, Below Grade
- Parcel number: 2923129213615300000
- Zoning: RESIDENTIAL
- Zoning description: R-1 Low Density Residential
- Special conditions: Standard
- Other equipment: None
Construction
Type & style
- Home type: SingleFamily
- Architectural style: Traditional
- Property subtype: Single Family Residence
Materials
- Shake Siding, Stick Built, Vinyl Siding, Stone
- Foundation: Active Radon Mitigation, Concrete Perimeter
- Roof: Architectural Shingle
Condition
- Excellent
- New construction: No
- Year built: 2016
Utilities & green energy
- Electric: 110 Volts, 200+ Amp Service, 220 Volts
- Sewer: Public Sewer
- Water: Public
- Utilities for property: Cable Available, Electricity Available, Natural Gas Available, Phone Available, Sewer Available, Water Available
Community & HOA
Community
- Security: Carbon Monoxide Detector(s), Smoke Detector(s)
- Subdivision: The Meadows At Bachman Run
HOA
- Has HOA: Yes
- Services included: Common Area Maintenance
- HOA fee: $350 annually
- HOA name: GM PROPERTY SOLUTIONS
Location
- Region: Annville
- Municipality: SOUTH ANNVILLE TWP
Financial & listing details
- Price per square foot: $201/sqft
- Tax assessed value: $352,100
- Annual tax amount: $8,343
- Date on market: 7/24/2026
- Listing agreement: Exclusive Right To Sell
- Listing terms: Cash,Conventional,FHA,VA Loan
- Inclusions: Refrigerator, Washer, Dryer
- Exclusions: None
- Ownership: Fee Simple
- Road surface type: Black Top
Estimated market value
$604,300
$574,000 - $635,000
$3,095/mo
Price history
| Date | Event | Price |
|---|---|---|
| 8/19/2026 | Pending sale | $610,000$201/sqft |
Source:  Bright MLS #PALN2027602 Report a problem Bright MLS #PALN2027602 Report a problem | ||
| 8/2/2026 | Listing removed | $610,000$201/sqft |
Source: Bright MLS #PALN2027602 Report a problem | ||
| 7/28/2026 | Price change | $610,000-2.4%$201/sqft |
Source: Bright MLS #PALN2027602 Report a problem | ||
| 7/24/2026 | Listed for sale | $625,000$205/sqft |
Source: Bright MLS #PALN2027602 Report a problem | ||
Public tax history
Tax history is unavailable.
Monthly payment
Est. payment
Payment breakdown
Explore the cost of this home by adjusting the details. Changes won't be saved.Climate risks
Neighborhood: 17003
Nearby schools
Schools provided by the listing agent
- Middle: Annville Cleona
- High: Annville Cleona
- District: Annville-cleona
Source: Bright MLS. This data may not be complete. We recommend contacting the local school district to confirm school assignments for this home.
- $537,6004 bd3 ba2.6k sqft617 Meadowview Dr #L-0126, Annville, PA 17003Off Market

- $558,7003 bd2 ba2.2k sqft609 Meadowview Dr #L-0124, Annville, PA 17003Off Market
- $652,2005 bd3 ba2.6k sqft610 Meadowview Dr #L-0122, Annville, PA 17003Off Market
- $645,3003 bd2 ba2.6k sqft621 Meadowview Dr #L-0127, Annville, PA 17003Off Market
Similar homes
- $584,0004 bd3 ba2.5k sqft13 Blue Jay Way, Lebanon, PA 17042For Sale

 MLS ID #PALN2027214, AUDREY Wentling, Coldwell Banker Realty. Bright MLS
 - $775,0005 bd4 ba4.1k sqft304 E Main St, Annville, PA 17003For Sale
 MLS ID #PALN2026416, Sally Copeland, Coldwell Banker Realty. Bright MLS
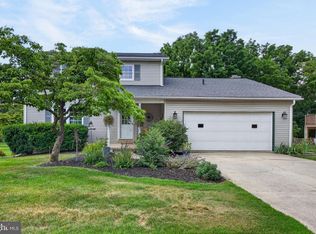
 - $424,9004 bd3 ba2k sqft610 E Walnut St, Annville, PA 17003For Sale
 MLS ID #PALN2027140, AUDREY Wentling, Coldwell Banker Realty. Bright MLS
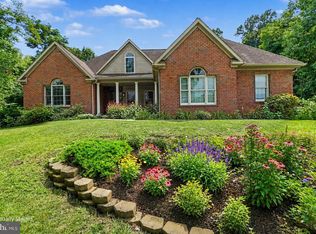
 - $600,0003 bd3 ba2.2k sqft146 Rexmont Rd, Lebanon, PA 17042For Sale
 MLS ID #PALN2028234, Michael Orta, Real of Pennsylvania. Bright MLS
 - $635,0005 bd3 ba3.4k sqft304 Iron Valley Dr, Lebanon, PA 17042For SaleMLS ID #PALN2027442, Tommy Long, Howard Hanna Krall Real Estate. Bright MLS
- $638,0005 bd3 ba4k sqft1026 Glenwood Ln #L-0254, Lebanon, PA 17042For SaleMLS ID #PALN2025204, Linda Breit, Coldwell Banker Realty. Bright MLS
- $539,9003 bd2 ba2.1k sqft709 Jeffsu Ln, Annville, PA 17003For SaleMLS ID #PALN2027578, VICKI A CALOIERO, Berkshire Hathaway HomeServices Homesale Realty. Bright MLS
- $609,0003 bd4 ba3k sqft814 Holly Ln, Lebanon, PA 17042For SaleMLS ID #PALN2027694, Scott Graby, Gacono Real Estate LLC. Bright MLS
- $624,9005 bd3 ba3.3k sqft2977 Hearthside Ln, Lancaster, PA 17601For SaleMLS ID #PALA2093886, Dan Zecher, Keller Williams Elite. Bright MLS
- $548,5003 bd3 ba2.6k sqft500 Sweetwater Dr, Palmyra, PA 17078For SaleMLS ID #PALN2027108, Ryan Epler, Coldwell Banker Realty. Bright MLS
- $584,9004 bd3 ba2.3k sqft1189 Suffolk Dr, Lititz, PA 17543For SaleMLS ID #PALA2094256, Matt Moore, Keller Williams Elite. Bright MLS
- $609,9004 bd3 ba2.7k sqft2805 Ionoff Rd, Harrisburg, PA 17110For SaleMLS ID #PADA2060982, REUEL MAY, Berkshire Hathaway HomeServices Homesale Realty. Bright MLS
- $479,9004 bd4 ba3.1k sqft336 Springbrook Dr, Palmyra, PA 17078For SaleMLS ID #PALN2028268, Yaman Kharel, Ghimire Homes. Bright MLS
- $699,0005 bd5 ba3.3k sqft796 Marcon Dr, Lebanon, PA 17046For SaleMLS ID #PALN2027874, Roxanne S. Carpenter, RE/MAX Cornerstone. Bright MLS
- $684,0004 bd4 ba3.4k sqft111 Crabapple Ct, Hummelstown, PA 17036For SaleMLS ID #PADA2062292, CHRISTOPHER BLACK, Keller Williams Realty. Bright MLS
- $635,0004 bd3 ba4.2k sqft1701 Hickory Dr, Lebanon, PA 17042For SaleMLS ID #PALN2027534, Wendy Mease, Keller Williams Elite. Bright MLS
- $429,9004 bd3 ba2.6k sqft17 Mayflower Dr, Jonestown, PA 17038For SaleMLS ID #PALN2028324, DAVID BECKER, Keller Williams Realty. Bright MLS
- $599,9005 bd4 ba3.9k sqft6410 Gallop Rd, Harrisburg, PA 17111For SaleMLS ID #PADA2061366, Debbi LOVING, Coldwell Banker Realty. Bright MLS
- $629,9003 bd3 ba3.1k sqft6312 Aston Ct, Harrisburg, PA 17111For SaleMLS ID #PADA2063144, krishna pradhan, Ghimire Homes. Bright MLS
- $525,0004 bd3 ba2.7k sqft247 Hillcrest Ln, Elizabethtown, PA 17022For SaleMLS ID #PALA2093906, ROB DALTON, RE/MAX Pinnacle. Bright MLS
