Just minutes from the lake, this stunning new construction home offers the perfect blend of modern luxury, quality craftsmanship, and everyday comfort. Featuring 4 spacious bedrooms and 3 bathrooms, the thoughtfully designed open-concept floor plan is filled with an abundance of natural light, creating a bright and inviting atmosphere throughout. The luxurious primary suite is a true retreat, complete with a huge walk-in closet and a spa-inspired bathroom featuring a freestanding soaking tub, an oversized glass-enclosed shower, and elegant designer finishes. Step outside to a generously sized backyard with plenty of room to entertain family and friends, host weekend gatherings, or create your dream outdoor oasis. Built with exceptional craftsmanship and attention to detail, this beautiful home is ready to welcome its first owners.
Under contract
$308,000
613 Tupuna Dr, Kemp, TX 75143
4beds
1,905sqft
:
Get pre-qualified$2,602/mo
Single Family Residence
Built in 2025
10,280 Square Feet Lot
$306,000 Zestimate®
$162/sqft
$5/mo HOA
What's special
Abundance of natural lightBright and inviting atmosphereElegant designer finishesHost weekend gatheringsFreestanding soaking tubHuge walk-in closetLuxurious primary suite
- 26 days |
- 313 |
- 19 |
Likely to sell faster than
Zillow last checked:
Listing updated:
Listed by:
Diana Torres 0827703 214-560-0422,
Only 1 Realty Group Dallas 214-560-0422
Source: NTREIS,MLS#: 21315036
Facts & features
Interior
Bedrooms & bathrooms
- Bedrooms: 4
- Bathrooms: 3
- Full bathrooms: 2
- 1/2 bathrooms: 1
Primary bedroom
- Features: Ceiling Fan(s)
- Level: First
- Dimensions: 16 x 16
Primary bathroom
- Features: Built-in Features, Dual Sinks, En Suite Bathroom, Garden Tub/Roman Tub
- Level: First
- Dimensions: 11 x 17
Kitchen
- Features: Built-in Features, Kitchen Island, Pantry
- Level: First
- Dimensions: 11 x 20
Living room
- Features: Ceiling Fan(s), Fireplace
- Level: First
- Dimensions: 15 x 21
Appliances
- Included: Double Oven, Dishwasher, Electric Cooktop
- Laundry: Washer Hookup, Dryer Hookup, Laundry in Utility Room
Features
- Decorative/Designer Lighting Fixtures, Double Vanity, Kitchen Island, Pantry, Walk-In Closet(s)
- Has basement: No
- Number of fireplaces: 1
- Fireplace features: Electric, Living Room
Interior area
- Total interior livable area: 1,905 sqft
Video & virtual tour
Property
Parking
- Total spaces: 2
- Parking features: Concrete, Garage
- Attached garage spaces: 2
Features
- Levels: One
- Stories: 1
- Patio & porch: Covered
- Pool features: None
- Fencing: Wood
Lot
- Size: 10,280 Square Feet
- Residential vegetation: Grassed
Details
- Parcel number: 37450000239063
Construction
Type & style
- Home type: SingleFamily
- Architectural style: Detached
- Property subtype: Single Family Residence
Materials
- Foundation: Slab
- Roof: Composition
Condition
- Year built: 2025
Utilities & green energy
- Utilities for property: Municipal Utilities, Sewer Available, Water Available
Community & HOA
Community
- Subdivision: Paradise Bay
HOA
- Has HOA: Yes
- Services included: Association Management, Maintenance Grounds
- HOA fee: $60 annually
- HOA name: Paradise Bay Poa Inc
- HOA phone: 903-603-2639
Location
- Region: Kemp
Financial & listing details
- Price per square foot: $162/sqft
- Annual tax amount: $290
- Date on market: 6/30/2026
- Cumulative days on market: 112 days
- Listing terms: Cash,Conventional,FHA,VA Loan
- Exclusions: Staging Furniture
Estimated market value
$306,000
$291,000 - $321,000
$2,609/mo
Price history
| Date | Event | Price |
|---|---|---|
| 7/22/2026 | Contingent | $308,000$162/sqft |
Source: NTREIS #21315036 Report a problem | ||
| 6/30/2026 | Listed for sale | $308,000+1%$162/sqft |
Source: NTREIS #21315036 Report a problem | ||
| 6/13/2026 | Listing removed | $305,000$160/sqft |
Source:  Ebby Halliday Realtors #21190321 Report a problem Ebby Halliday Realtors #21190321 Report a problem | ||
| 5/15/2026 | Listed for sale | $305,000$160/sqft |
Source: NTREIS #21190321 Report a problem | ||
| 5/7/2026 | Listing removed | $305,000$160/sqft |
Source: Ebby Halliday Realtors #21190321 Report a problem | ||
| 4/28/2026 | Price change | $305,000-2.9%$160/sqft |
Source: NTREIS #21190321 Report a problem | ||
| 4/14/2026 | Price change | $314,000-1.6%$165/sqft |
Source: NTREIS #21190321 Report a problem | ||
| 3/10/2026 | Listed for sale | $319,000$167/sqft |
Source: NTREIS #21190321 Report a problem | ||
Public tax history
Tax history is unavailable.
Monthly payment
Est. payment
Payment breakdown
Explore the cost of this home by adjusting the details. Changes won't be saved.Climate risks
Neighborhood: Tool
Nearby schools
GreatSchools rating
- 9/10Tool Elementary SchoolGrades: PK-4Distance: 0.1 mi
- 5/10Malakoff Middle SchoolGrades: 7-8Distance: 10.4 mi
- 6/10Malakoff High SchoolGrades: 9-12Distance: 10.7 mi
Schools provided by the listing agent
- Elementary: Malakoff
- Middle: Malakoff
- High: Malakoff
- District: Malakoff ISD
Source: NTREIS. This data may not be complete. We recommend contacting the local school district to confirm school assignments for this home.
- $--10,280.16 Square Feet239 Tupuna Ct, Kemp, TX 75143Sold

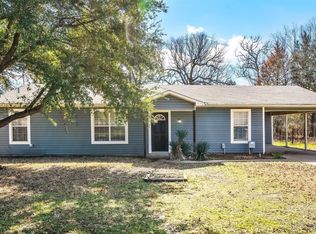
- $218,5003 bd2 ba1.2k sqft617 Tupuna Dr, Tool, TX 75143Off Market
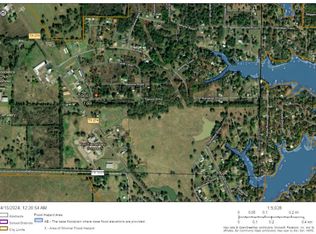
- $--0.267 Acres240 Tupuna Dr, Kemp, TX 75143Sold
- $213,000-- bd-- ba-- sqft709 Tupuna Dr, Tool, TX 75143Off Market
- $16,000-- bd-- ba-- sqft237 Tupuna Ct, Tool, TX 75143Off Market
- $16,000-- bd-- ba-- sqft241 Tupuna Ct, Kemp, TX 75143Off Market
- $16,000-- bd-- ba-- sqft411 Tupuna Ct, Tool, TX 75143Off Market
- $226,200-- bd5 ba1.1k sqft1116 S Tool Dr, Kemp, TX 75143Off Market
A local agent can set up tours, give advice and negotiate with sellers.
Similar homes
- $315,0004 bd2 ba1.8k sqft609 Luzon St, Tool, TX 75143For Sale
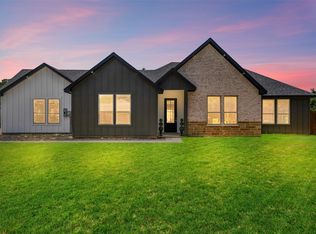 MLS ID #21328774, Ivis Andrade. NTREIS
 - $292,0003 bd2 ba1.2k sqft23538 Fm 3225, Tool, TX 75143For Sale
 MLS ID #21078090, Bonnie Jill Lee. NTREIS
 - $279,9914 bd2 ba1.7k sqft203 Kalura Way, Kemp, TX 75143For Sale
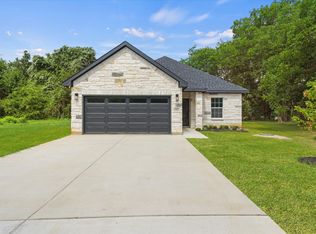 MLS ID #21289669, Rose Swimm. NTREIS
 - $359,9004 bd3 ba2.1k sqft404 Luzon St, Kemp, TX 75143New Construction
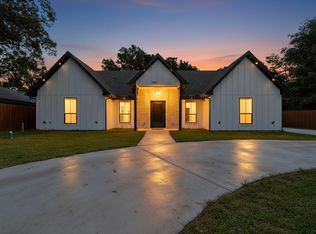 MLS ID #21244768, Jorge Villalpando. NTREIS
 - $300,0004 bd3 ba1.4k sqft106 White Oak Dr, Mabank, TX 75156For SaleMLS ID #21333694, B.G. Pierce. NTREIS
- $275,0004 bd4 ba2k sqft1995 Lakeview Dr, Kemp, TX 75143New ConstructionMLS ID #21279787, Ray King. NTREIS
- $325,0004 bd2 ba1.9k sqft8112 Lakeshore Dr, Kemp, TX 75143For SaleMLS ID #21307615, Bridgette Dewees. NTREIS
- $299,9004 bd2 ba1.6k sqft216 E Beachwood Loop, Trinidad, TX 75163For SaleMLS ID #21340963, Lisa Marie Montes. NTREIS
- $449,0004 bd2 ba1.6k sqft1705 S Tool Dr, Kemp, TX 75143For SaleMLS ID #21203554, Valerie Bahm. NTREIS
- $339,9994 bd2 ba1.7k sqft511 Commerce St, Kemp, TX 75143For SaleMLS ID #21313159, Kim Bigley. NTREIS
- $449,0004 bd3 ba2.4k sqft508 Waikiki Trl, Kemp, TX 75143For SaleMLS ID #21233881, Adam James Bartulis. NTREIS
- $294,0003 bd4 ba1.8k sqft129 King Arthur Rd, Mabank, TX 75156For SaleMLS ID #21178958, Lisa Muncrief. NTREIS
- $299,0003 bd2 ba1.7k sqft101 Veterans Ln, Gun Barrel City, TX 75156For SaleMLS ID #21242499, Sue Tarantino. NTREIS
- $229,0003 bd2 ba1.3k sqft418 Kelly Ln, Kemp, TX 75143For SaleMLS ID #21308886, Janie Nieto. NTREIS
- $455,0004 bd3 ba2.4k sqft512 Waikiki Trl, Kemp, TX 75143For SaleMLS ID #21234836, Adam James Bartulis. NTREIS
- $439,0004 bd3 ba2k sqft314 Oak Creek Dr, Kemp, TX 75143For SaleMLS ID #21244881, Debbie French. NTREIS
- $330,0003 bd2 ba1.6k sqft138 Bedfords Bend Gun, Barrel City, TX 75156For SaleMLS ID #21297791, Todd Blersch. NTREIS
- $295,0003 bd3 ba1.6k sqft231 E Beachwood Loop, Trinidad, TX 75163For SaleMLS ID #21312621, Ivis Andrade. NTREIS
- $299,8003 bd2 ba1.6k sqft418 Starboard Dr, Mabank, TX 75156For SaleMLS ID #21320493, Ivis Andrade. NTREIS
- $229,0003 bd2 ba1.3k sqft420 Kelly Ln, Kemp, TX 75143For SaleMLS ID #21157086, Janie Nieto. NTREIS
