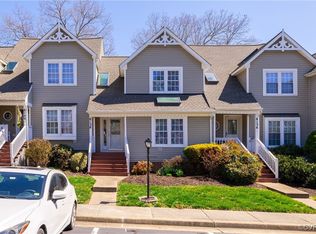
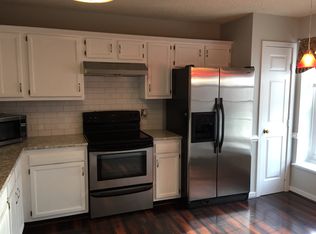
Move-In ready for buyers looking for Low Maintenance 3Bed/2Bath End Unit Townhome with own walkway and covered porch entrance - private rear deck and nice sized yard. This open flow home offers Arched doorways adding character to the 15x15 Living Room with Gas Fireplace (tank owned and propane conveys) and entrance to rear deck and yard. Skylights offer natural lighting throughout home. Spacious Eat-in Kitchen and 11x10 Dining area for extra space when entertaining. Utility closet offers Stack Washer & Dryer and storage unit. The 1st Floor 15x11 Bedroom has large 12x8 walk-in closet. 2nd Story overlooks entrance foyer and living room and offers 2 additional nice sized bedrooms and full bath. Association maintains the yard and exterior maintenance and added assurance by Sellers of an encapsulated crawl and exterior gutters. Community offers Clubhouse, Pool & Tennis Courts. Close to eateries, shopping, markets and your choice of grocery stores.
For sale
Price cut: $10K (7/26)
$310,000
6134 Rolling Forest Cir, Mechanicsville, VA 23111
3beds
1,682sqft
:
Get pre-qualified$2,161/mo
Townhouse
Built in 1986
4,312 Square Feet Lot
$307,800 Zestimate®
$184/sqft
$260/mo HOA
What's special
- 38 days |
- 974 |
- 14 |
Likely to sell faster than
Zillow last checked:
Listing updated:
Listed by:
Jamie Whitlow 804-338-7898,
Hometown Realty 804-730-7195
Source: CVRMLS,MLS#: 2618498 Originating MLS: Central Virginia Regional MLS
Originating MLS: Central Virginia Regional MLSFacts & features
Interior
Bedrooms & bathrooms
- Bedrooms: 3
- Bathrooms: 2
- Full bathrooms: 2
Primary bedroom
- Description: Carpet; Large Walk in Closest; Skylight; LCF
- Level: First
- Dimensions: 14.7 x 11.3
Bedroom 2
- Description: Carpet; Skylight; LCF
- Level: Second
- Dimensions: 14.10 x 11.9
Bedroom 3
- Description: Carpet; Skylight; LCF
- Level: Second
- Dimensions: 14.2 x 11.2
Dining room
- Description: Off Kitchen
- Level: First
- Dimensions: 11.3 x 9.11
Foyer
- Description: Spacious; Ceramic Tile
- Level: First
- Dimensions: 0 x 0
Other
- Description: Tub & Shower
- Level: First
Other
- Description: Tub & Shower
- Level: Second
Kitchen
- Description: Breakfast Nook; Appliances Convey
- Level: First
- Dimensions: 16.1 x 10.11
Living room
- Description: Carpet; Fireplace; Skylight; Entrance to Deck
- Level: First
- Dimensions: 15.4 x 15.0
Heating
- Electric, Heat Pump, Propane
Cooling
- Central Air, Electric
Appliances
- Included: Washer/Dryer Stacked, Dishwasher, Electric Cooking, Electric Water Heater, Disposal, Microwave, Refrigerator, Stove
- Laundry: Washer Hookup, Dryer Hookup, Stacked
Features
- Bedroom on Main Level, Breakfast Area, Ceiling Fan(s), Dining Area, Fireplace, Skylights, Walk-In Closet(s), Window Treatments
- Flooring: Ceramic Tile, Partially Carpeted, Vinyl
- Doors: Sliding Doors
- Windows: Skylight(s), Window Treatments
- Basement: Crawl Space
- Attic: Pull Down Stairs
- Number of fireplaces: 1
- Fireplace features: Gas
Interior area
- Total interior livable area: 1,682 sqft
- Finished area above ground: 1,682
- Finished area below ground: 0
Property
Parking
- Parking features: Assigned, Off Street
Features
- Levels: Two
- Stories: 2
- Patio & porch: Front Porch, Deck, Porch
- Exterior features: Deck, Porch, Storage, Shed
- Pool features: Fenced, In Ground, Outdoor Pool, Pool, Community
- Fencing: None
Lot
- Size: 4,312 Square Feet
Details
- Parcel number: 8725734817
- Zoning description: R4
Construction
Type & style
- Home type: Townhouse
- Architectural style: Two Story
- Property subtype: Townhouse
- Attached to another structure: Yes
Materials
- Drywall, Frame, Vinyl Siding
- Roof: Shingle
Condition
- Resale
- New construction: No
- Year built: 1986
Utilities & green energy
- Sewer: Public Sewer
- Water: Public
Community & HOA
Community
- Features: Common Grounds/Area, Clubhouse, Community Pool, Home Owners Association, Playground, Pool, Tennis Court(s)
- Subdivision: Battlefield Green
HOA
- Has HOA: Yes
- Services included: Maintenance Grounds, Maintenance Structure, Snow Removal, Trash
- HOA fee: $260 monthly
Location
- Region: Mechanicsville
Financial & listing details
- Price per square foot: $184/sqft
- Tax assessed value: $316,800
- Annual tax amount: $2,566
- Date on market: 7/6/2026
- Exclusions: TV; Outdoor Furniture
- Ownership: Individuals
- Ownership type: Sole Proprietor
Estimated market value
$307,800
$292,000 - $323,000
$2,383/mo
Price history
| Date | Event | Price |
|---|---|---|
| 7/26/2026 | Price change | $310,000-3.1%$184/sqft |
Source:  CVRMLS #2618498 Report a problem CVRMLS #2618498 Report a problem | ||
| 7/9/2026 | Listed for sale | $320,000+39.7%$190/sqft |
Source: CVRMLS #2618498 Report a problem | ||
| 5/13/2021 | Sold | $229,000$136/sqft |
Source: CVRMLS #2108046 Report a problem | ||
Public tax history
| Year | Property taxes | Tax assessment |
|---|---|---|
| 2025 | $2,205 | $272,200 |
| 2024 | $2,205 +10.8% | $272,200 +10.8% |
| 2023 | $1,989 +10.2% | $245,600 +10.2% |
| 2022 | $1,805 | $222,800 +15.1% |
| 2021 | -- | $193,600 +0.4% |
| 2020 | $1,562 +13.7% | $192,900 +2.1% |
| 2019 | $1,375 | $188,900 +11.3% |
| 2018 | $1,375 | $169,700 |
| 2017 | $1,375 +6.7% | $169,700 +6.7% |
| 2016 | $1,289 | $159,100 |
| 2015 | $1,289 | $159,100 |
| 2014 | $1,289 | $159,100 |
| 2013 | $1,289 | -- |
| 2012 | $1,289 -9.8% | -- |
| 2011 | $1,428 | -- |
| 2010 | $1,428 -6.9% | -- |
| 2009 | $1,534 | -- |
| 2008 | $1,534 +6.8% | -- |
| 2007 | $1,437 +27.1% | -- |
| 2006 | $1,131 | -- |
| 2005 | $1,131 | -- |
| 2004 | -- | -- |
| 2003 | $918 +11.5% | -- |
| 2002 | $823 | -- |
| 2001 | $823 | -- |
Find assessor info on the county website
Monthly payment
Est. payment
Payment breakdown
Explore the cost of this home by adjusting the details. Changes won't be saved.Climate risks
Neighborhood: 23111
Nearby schools
GreatSchools rating
- 8/10Pole Green Elementary SchoolGrades: PK-5Distance: 0.8 mi
- 9/10Oak Knoll Middle SchoolGrades: 6-8Distance: 5.7 mi
- 7/10Hanover High SchoolGrades: 9-12Distance: 5.9 mi
Schools provided by the listing agent
- Elementary: Pole Green
- Middle: Oak Knoll
- High: Hanover
Source: CVRMLS. This data may not be complete. We recommend contacting the local school district to confirm school assignments for this home.
- $298,2002 bd2 ba1.5k sqft6136 Rolling Forest Cir, Mechanicsville, VA 23111Off Market
- $295,0002 bd2 ba1.4k sqft6138 Rolling Forest Cir, Mechanicsville, VA 23111Sold
- $300,4002 bd3 ba1.5k sqft6140 Rolling Forest Cir, Mechanicsville, VA 23111Off Market
- $289,9002 bd2 ba1.4k sqft6142 Rolling Forest Cir, Mechanicsville, VA 23111Off Market

- $267,4002 bd2 ba1.4k sqft6142 Rolling Forest Cir #0, Mechanicsville, VA 23111Off Market
- $280,1002 bd2 ba1.5k sqft6144 Rolling Forest Cir, Mechanicsville, VA 23111Off Market
- $325,4003 bd2 ba1.6k sqft6188 Rolling Forest Cir, Mechanicsville, VA 23111Off Market
- $295,5002 bd2 ba1.5k sqft6186 Rolling Forest Cir, Mechanicsville, VA 23111Off Market
A local agent can set up tours, give advice and negotiate with sellers.
Similar homes
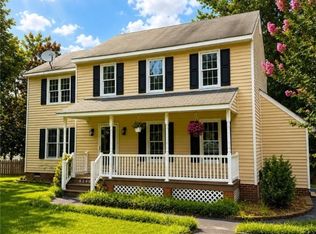
- $395,0004 bd3 ba1.8k sqft8240 Tarragon Dr, Mechanicsville, VA 23111For Sale
 MLS ID #2621172, Don Hoang, Samson Properties. CVRMLS
 - $299,9503 bd1 ba1.2k sqft5176 Sandy Valley Rd, Mechanicsville, VA 23111For Sale
 MLS ID #2620127, David Berberich, Hometown Realty. CVRMLS
 - $350,0003 bd2 ba1.5k sqft7235 Croftwood Dr, Mechanicsville, VA 23111For Sale
 MLS ID #2620174, Thomas Woods, Virginia Capital Realty. CVRMLS
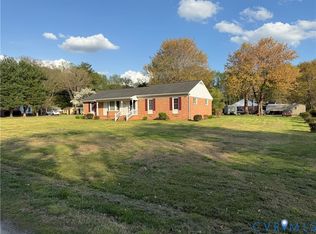
 - $349,9993 bd2 ba1.8k sqft8295 Franklin Ln, Mechanicsville, VA 23111For Sale
 MLS ID #2607863, Armin Harris, Exit Realty Central. CVRMLS
 - $299,9003 bd2 ba1.4k sqft3107 Neale St, Richmond, VA 23223For SaleMLS ID #2621501, Chad Seay, Seay Real Estate. CVRMLS
- $410,0003 bd3 ba1.6k sqft7869 Silktree Pl, Mechanicsville, VA 23111For SaleMLS ID #2620482, Kristin Donaldson, ERA Woody Hogg & Assoc. CVRMLS
- $360,0003 bd2 ba1.1k sqft7397 Shady Grove Rd, Mechanicsville, VA 23111For SaleMLS ID #2617424, Verria Hairston, Opendoor Brokerage LLC. CVRMLS
- $319,9503 bd1 ba1k sqft8428 Atlee Rd, Mechanicsville, VA 23116For SaleMLS ID #2617460, Kevin Kilgour, Long & Foster REALTORS. CVRMLS
- $299,9003 bd2 ba1k sqft402 Renee Ct, Henrico, VA 23075For SaleMLS ID #2620886, Mike Trentadue, Real Broker LLC. CVRMLS
- $260,0003 bd2 ba1.3k sqft419 Airycrest Dr, Henrico, VA 23075For SaleMLS ID #2621605, Alex Glazunov, BWI Properties LLC. CVRMLS
- $329,9903 bd2 ba1.5k sqft329 Beechwood Park Ln, Henrico, VA 23075For SaleMLS ID #2621382, Donnell Sims, Samson Properties. CVRMLS
- $434,3995 bd3 ba2k sqft7016 Narragansett Ct, Mechanicsville, VA 23111For SaleMLS ID #2615010, Kammy Hall Nelson, Call It Closed International I. CVRMLS
- $312,0003 bd3 ba1.3k sqft1723 Misty Dawn Ct, Henrico, VA 23238For SaleMLS ID #2620770, Chris Iguchi, Craft Living Real Estate. CVRMLS
- $319,9003 bd2 ba1.2k sqft2508 Robert Moore Cir, Richmond, VA 23222For SaleMLS ID #2619624, Lisa Perry, HomeLife Access Realty. CVRMLS
- $309,9503 bd1 ba1k sqft108 E Gray St, Sandston, VA 23150For SaleMLS ID #2617967, Dean Cobb, Lee Conner Realty & Assoc. LLC. CVRMLS
- $315,0003 bd2 ba1.3k sqft10905 King William Rd, Aylett, VA 23009For SaleMLS ID #2620307, Tami Crouch, Virginia Capital Realty. CVRMLS
- $324,9503 bd1 ba1.2k sqft10008 Dakins Dr, North Chesterfield, VA 23236For SaleMLS ID #2621913, Carlene Greenwood-Buchko, Greenwood & Associates. CVRMLS
- $334,9503 bd3 ba1.8k sqft4315 Kidsgrove Rd, Henrico, VA 23231For SaleMLS ID #2617331, Torey Mayfield, 1st Class Real Estate Premier Homes. CVRMLS
- $289,9003 bd1 ba1.4k sqft219 N Kalmia Ave, Henrico, VA 23075For SaleMLS ID #2613714, Sam Miliotis, The SSAM Agency. CVRMLS
- $315,0003 bd3 ba1.5k sqft1944 Kennington Park Rd, Aylett, VA 23009For SaleMLS ID #2619751, Ellen Otey, Twin Rivers Realty, Inc. CVRMLS
