
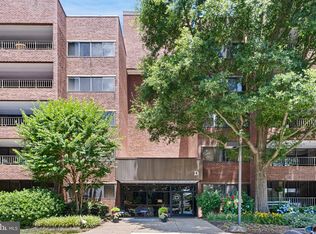
Welcome to this spacious and beautifully updated first-floor condominium in the highly desirable Coffee Run community. This residence enjoys a sought-after southern exposure and overlooks open green space to the rear, providing a peaceful setting and abundant natural light. The thoughtfully redesigned floor plan features an open-concept kitchen and living area created by removing the original wall, allowing for improved flow, enhanced sight lines, and attractive views throughout the main living space. The updated kitchen features granite countertops and opens seamlessly to the living and dining areas, creating an ideal environment for both everyday living and entertaining. The home offers a spacious living room with access to a rear deck/balcony overlooking open space, two generously sized bedrooms, two full bathrooms, and a den that could serve as a home office, library, or third bedroom. The owner's suite features a spacious walk-in closet and a private four-piece bath with corner shower. Ample storage and comfortable room sizes make this an exceptional opportunity for those seeking convenient one-floor living. Coffee Run is a well-established condominium community, built in 1973, and known for its attractive grounds, mature landscaping, and convenient amenities. Residents enjoy access to a clubhouse, swimming pool, walking areas, and a private basement storage area assigned to each unit. The condominium association provides lawn care, common area maintenance, and snow removal. Heating is supplied by the building and distributed through an individual heat pump system utilizing forced-air delivery. Owners are responsible for their electric consumption. The community is professionally managed by Premier Property Management. Condominium documents are available through Condocerts.com. An $850 capital contribution/initiation fee is payable by the purchaser at settlement. Community regulations help preserve the quiet enjoyment of residents. Pets are generally not permitted; however, approved service animals and Emotional Support Animals (ESAs) may be permitted in accordance with applicable laws and association policies. Outdoor cooking grills are not permitted for individual use on the property, although a community grill is available at the pool area. Real estate taxes are currently reported at approximately $2,326 annually. Buyers should verify tax information with New Castle County. Certain homeowners may qualify for New Castle County's senior property tax credit program, which is generally based upon age, income, and residency requirements. Applicants are typically required to be at least 65 years of age to qualify. Conveniently located near shopping, restaurants, healthcare facilities, parks, and major transportation routes, this exceptional residence offers the perfect combination of space, convenience, and low-maintenance living in one of Hockessin's most desirable condominium communities. Property Highlights • First-floor location • Southern exposure • Backs to open green space • Updated open-concept floor plan • Updated kitchen with granite countertops • Rear deck/balcony overlooking open space • Two bedrooms and two full bathrooms • Den, office, or potential third bedroom • Owner's suite with walk-in closet • Spacious owner's bath with large shower • Dedicated basement storage area • Clubhouse and swimming pool • Lawn care and snow removal included • Professionally managed by Premier Property Management • Condominium documents available through Condocerts.com • $850 capital contribution/initiation fee • Potential senior tax credit for qualified homeowners • Convenient Hockessin location
Pending
$375,000
614 Loveville Rd #E-1f, Hockessin, DE 19707
2beds
2,075sqft
Condominium
Built in 1973
-- sqft lot
$-- Zestimate®
$181/sqft
$850/mo HOA
What's special
Thoughtfully redesigned floor planSouthern exposureFirst-floor locationWalking areasImproved flowAbundant natural lightComfortable room sizes
- 22 days
- 410
- 12
Zillow last checked:
Listing updated:
Listed by:
Patrick Curran 610-444-9090,
BHHS Fox & Roach-Kennett Sq (610) 444-9090
Source: Bright MLS,MLS#: DENC2108674
Facts & features
Interior
Bedrooms & bathrooms
- Bedrooms: 2
- Bathrooms: 2
- Full bathrooms: 2
- Main level bathrooms: 2
- Main level bedrooms: 2
Basement
- Area: 0
Heating
- Forced Air, Electric
Cooling
- Central Air, Electric
Appliances
- Included: Electric Water Heater
- Laundry: Main Level, In Unit
Features
- Bathroom - Stall Shower, Built-in Features, Combination Dining/Living, Open Floorplan, Walk-In Closet(s), Dry Wall
- Flooring: Carpet, Tile/Brick
- Has basement: No
- Has fireplace: No
- Common walls with other units/homes: 2+ Common Walls
Interior area
- Total structure area: 2,075
- Total interior livable area: 2,075 sqft
- Finished area above ground: 2,075
- Finished area below ground: 0
Property
Parking
- Parking features: Parking Lot
Accessibility
- Accessibility features: None
Features
- Levels: One
- Stories: 1
- Pool features: Community
Details
- Additional structures: Above Grade, Below Grade
- Parcel number: 08020.00052.C.E01F
- Zoning: NCAP
- Special conditions: Standard
Construction
Type & style
- Home type: Condo
- Property subtype: Condominium
- Attached to another structure: Yes
Materials
- Brick
Condition
- New construction: No
- Year built: 1973
Utilities & green energy
- Sewer: Public Sewer
- Water: Public
Community & HOA
Community
- Condo and coop fee: $850 monthly
- Subdivision: Coffee Run
HOA
- Has HOA: No
- Amenities included: Clubhouse, Pool
- Services included: Common Area Maintenance, Cable TV, Maintenance Structure, Internet, Maintenance Grounds, Snow Removal
- HOA name: Premier Comunity
Location
- Region: Hockessin
Financial & listing details
- Price per square foot: $181/sqft
- Tax assessed value: $265,100
- Annual tax amount: $2,326
- Date on market: 8/6/2026
- Listing agreement: Exclusive Right To Sell
- Listing terms: Cash,Conventional
- Ownership: Condominium
- Road surface type: Black Top
Estimated market value
Not available
Estimated sales range
Not available
Not available
Price history
| Date | Event | Price |
|---|---|---|
| 8/17/2026 | Pending sale | $375,000$181/sqft |
Source:  Bright MLS #DENC2108674 Report a problem Bright MLS #DENC2108674 Report a problem | ||
| 8/6/2026 | Listed for sale | $375,000$181/sqft |
Source: Bright MLS #DENC2108674 Report a problem | ||
Public tax history
Tax history is unavailable.
Monthly payment
Est. payment
Payment breakdown
Explore the cost of this home by adjusting the details. Changes won't be saved.Climate risks
Neighborhood: 19707
Nearby schools
Schools provided by the listing agent
- District: Red Clay Consolidated
Source: Bright MLS. This data may not be complete. We recommend contacting the local school district to confirm school assignments for this home.

Similar homes
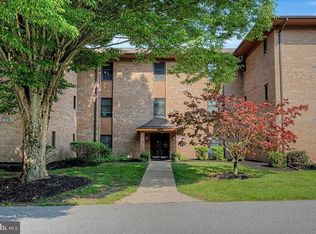
- $374,9002 bd2 ba1.4k sqft3201 Falcon Ln APT 301, Wilmington, DE 19808For Sale
 MLS ID #DENC2109286, Michele Vella, RE/MAX Associates-Wilmington. Bright MLS
 - $375,0003 bd2 ba1.6k sqftNone Available, Newark, DE 19713For Sale
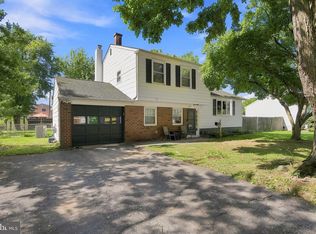 MLS ID #DENC2108992, Dale Jackson, Patterson-Schwartz-Newark. Bright MLS
 - $350,0003 bd2 ba1.9k sqft617 Green Spring Dr, Bear, DE 19701For Sale
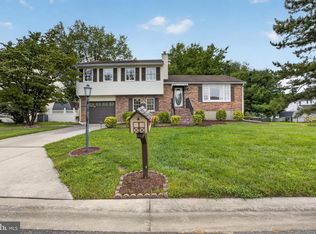 MLS ID #DENC2109612, Danielle Benson, Century 21 Gold Key Realty. Bright MLS
 - $419,9003 bd3 ba1.9k sqft205 Sloan Ct, Wilmington, DE 19808For Sale
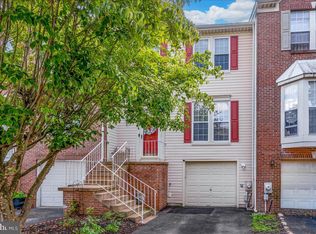 MLS ID #DENC2110246, Ryan Zinn, RE/MAX Elite. Bright MLS
 - $479,9004 bd2 ba2.3k sqftNone Available, Newark, DE 19711For SaleMLS ID #DENC2109942, MaryBeth Tribbitt, Patterson-Schwartz-Hockessin. Bright MLS
- $380,0003 bd3 ba2.4k sqftNone Available, Newark, DE 19711For SaleMLS ID #DENC2109746, Patti Carlson, Patterson-Schwartz-Hockessin. Bright MLS
- $399,0003 bd2 ba1.6k sqft1704 N Park Dr #A409, Wilmington, DE 19806For SaleMLS ID #DENC2094156, Nicole Gallo, EXP Realty, LLC. Bright MLS
- $450,0003 bd4 ba1.9k sqft1125 N Broom St, Wilmington, DE 19806For SaleMLS ID #DENC2109842, Erica Walker, Keller Williams Real Estate -Exton. Bright MLS
- $394,0004 bd2 ba2.8k sqft1 Pebble Pl, Newark, DE 19702For SaleMLS ID #DENC2109266, Roo Parag, Iron Valley Real Estate Premier. Bright MLS
- $380,0004 bd2 ba1.9k sqftNone Available, New Castle, DE 19720For SaleMLS ID #DENC2107868, Terri Hines, Patterson-Schwartz-Newark. Bright MLS
- $375,0002 bd2 ba1.3k sqft36 Ashley Ct Unit 36, Glen Mills, PA 19342For SaleMLS ID #PADE2118350, Diane Nelson, Compass RE. Bright MLS
- $399,9002 bd3 ba2.1k sqft711 Kilduff Ct #108, Chadds Ford, PA 19317For SaleMLS ID #PACT2124616, Anna Lee, Long & Foster Real Estate, Inc.. Bright MLS
- $420,0003 bd2 ba1.7k sqft7 Bogart Dr, Pennsville, NJ 08070For SaleMLS ID #NJSA2019874, Vincent Grova, Pino Agency. Bright MLS
- $424,9003 bd3 ba2.2k sqft307 Channel Rd, Wilmington, DE 19809For SaleMLS ID #DENC2108604, Mike Towe, Keller Williams Realty Central-Delaware. Bright MLS
- $398,5004 bd2 ba2.5k sqft27 K Dr, Pennsville, NJ 08070For SaleMLS ID #NJSA2018592, Donna Belanger, Mahoney Realty Pennsville, LLC. Bright MLS
- $315,0004 bd2 ba1.9k sqft292 Hamilton Ave, Pennsville, NJ 08070For SaleMLS ID #NJSA2019760, Richard Clarke, Fathom Realty NJ, LLC. Bright MLS
- $419,0003 bd2 ba1.3k sqft37 Hawthorne Ave, Newark, DE 19711For SaleMLS ID #DENC2106606, J. Aaron Falkenstein, Integrity Real Estate. Bright MLS
- $399,9003 bd3 ba1.6k sqft1502 Quincy Pl, West Chester, PA 19382For SaleMLS ID #PACT2134098, Mr. Gary A Mercer SR., LPT Realty, LLC. Bright MLS
- $399,0003 bd2 ba2.3k sqft1317 Tulane Rd, Wilmington, DE 19803For SaleMLS ID #DENC2099960, Dot Donovan, Keller Williams Realty Wilmington. Bright MLS
- $389,9004 bd3 ba1.7k sqft155 Casimir Dr, New Castle, DE 19720For SaleMLS ID #DENC2101008, Maria Georgalas, Long & Foster Real Estate, Inc.. Bright MLS
