Sellers say "Price LOW for quick sale"! Beautiful 3 bed/2.5 bath Townhouse in posh neighborhood! Walk into a vaulted ceiling entryway that leads into luxurious living spaces. Recently updated kitchen has a modern flair with granite counter tops, 42'' Cabinets, Samsung Bespoke French Door Refrigerator, GE Profile range, Bosch Dishwasher and much more! All Bathrooms recently remodeled. New floors from Empire.New Furnace installed in Feb 2026. Large, sun drenched corner unit and living/dining space with high ceilings. Spacious rec./family room in the lower level works great as an office or playroom. 2 car attached garage adds convenience. Close to MG Metra, i94 expressway, running/biking trails and numerous popular restaurants.
New
$519,000
6148 Washington Ct, Morton Grove, IL 60053
3beds
1,721sqft
Townhouse, Single Family Residence
Built in 2006
0.25 Acres Lot
$-- Zestimate®
$302/sqft
$499/mo HOA
What's special
High ceilingsBosch dishwasherLuxurious living spacesRecently updated kitchenNew floors from empireAll bathrooms recently remodeledVaulted ceiling entryway
- --
- 84
- views
- 4
- saves
Zillow last checked:
Listing updated:
Listed by:
Manny Gonzalez 773-282-5050,
Negotiable Realty Services, In
Source: MRED as distributed by MLS GRID,MLS#: 12749945
Facts & features
Interior
Bedrooms & bathrooms
- Bedrooms: 3
- Bathrooms: 3
- Full bathrooms: 2
- 1/2 bathrooms: 1
Rooms
- Room types: Deck
Primary bedroom
- Features: Flooring (Wood Laminate), Bathroom (Full)
- Level: Second
- Area: 240 Square Feet
- Dimensions: 16X15
Bedroom 2
- Features: Flooring (Wood Laminate)
- Level: Second
- Area: 143 Square Feet
- Dimensions: 13X11
Bedroom 3
- Features: Flooring (Wood Laminate)
- Level: Second
- Area: 100 Square Feet
- Dimensions: 10X10
Deck
- Level: Main
- Area: 35 Square Feet
- Dimensions: 5X7
Dining room
- Features: Flooring (Wood Laminate)
- Level: Main
- Area: 90 Square Feet
- Dimensions: 10X9
Family room
- Features: Flooring (Hardwood)
- Level: Lower
- Area: 195 Square Feet
- Dimensions: 13X15
Kitchen
- Features: Kitchen (Eating Area-Table Space), Flooring (Wood Laminate)
- Level: Main
- Area: 180 Square Feet
- Dimensions: 15X12
Laundry
- Level: Main
- Area: 48 Square Feet
- Dimensions: 6X8
Living room
- Features: Flooring (Wood Laminate)
- Level: Main
- Area: 169 Square Feet
- Dimensions: 13X13
Heating
- Natural Gas, Forced Air
Cooling
- Central Air
Appliances
- Included: Range, Microwave, Dishwasher, Refrigerator, Washer, Dryer, Stainless Steel Appliance(s)
- Laundry: Main Level, Washer Hookup, In Unit
Features
- In-Law Floorplan
- Flooring: Laminate
- Windows: Screens
- Basement: Finished,Egress Window,Partial,Daylight
- Common walls with other units/homes: End Unit
Interior area
- Total structure area: 0
- Total interior livable area: 1,721 sqft
Property
Parking
- Total spaces: 2
- Parking features: Concrete, Garage Door Opener, Yes, Garage Owned, Attached, Garage
- Attached garage spaces: 2
- Has uncovered spaces: Yes
Accessibility
- Accessibility features: No Disability Access
Features
- Patio & porch: Deck
Lot
- Size: 0.25 Acres
- Features: Common Grounds
Details
- Parcel number: 10203050181092
- Special conditions: None
- Other equipment: TV-Cable
Construction
Type & style
- Home type: Townhouse
- Property subtype: Townhouse, Single Family Residence
Materials
- Brick
- Foundation: Concrete Perimeter
- Roof: Asphalt
Condition
- New construction: No
- Year built: 2006
Utilities & green energy
- Electric: 200+ Amp Service
- Sewer: Public Sewer
- Water: Lake Michigan, Public
- Utilities for property: Cable Available
Community & HOA
Community
- Security: Fire Sprinkler System, Carbon Monoxide Detector(s)
- Subdivision: Trafalgar Square
HOA
- Has HOA: Yes
- Services included: Insurance, Lawn Care, Scavenger, Snow Removal
- HOA fee: $499 monthly
Location
- Region: Morton Grove
Financial & listing details
- Price per square foot: $302/sqft
- Tax assessed value: $312,600
- Annual tax amount: $9,444
- Date on market: 9/3/2026
- Ownership: Fee Simple w/ HO Assn.
Estimated market value
Not available
Estimated sales range
Not available
Not available
Price history
| Date | Event | Price |
|---|---|---|
| 4/30/2020 | Listing removed | $345,000$200/sqft |
Source: Compass #10621116 Report a problem | ||
| 4/30/2020 | Listed for sale | $345,000$200/sqft |
Source: Compass #10621116 Report a problem | ||
| 4/29/2020 | Sold | $345,000$200/sqft |
Source:  MRED as distributed by MLS GRID #10621116 Report a problem MRED as distributed by MLS GRID #10621116 Report a problem | ||
| 2/27/2020 | Pending sale | $345,000$200/sqft |
Source: Compass #10621116 Report a problem | ||
| 2/8/2020 | Listed for sale | $345,000+62%$200/sqft |
Source: Compass #10621116 Report a problem | ||
| 11/30/2012 | Sold | $213,000-43.8%$124/sqft |
Source: Public Record Report a problem | ||
| 6/6/2006 | Sold | $379,000$220/sqft |
Source: Public Record Report a problem | ||
Public tax history
| Year | Property taxes | Tax assessment |
|---|---|---|
| 2024 | $8,426 +4.4% | $31,260 +0% |
| 2023 | $8,071 +5.4% | $31,259 |
| 2022 | $7,661 -12.2% | $31,259 +15% |
| 2021 | $8,721 +16% | $27,190 |
| 2020 | $7,521 -0.4% | $27,190 -10.5% |
| 2019 | $7,548 +15.3% | $30,386 +25.7% |
| 2018 | $6,546 -1% | $24,182 |
| 2017 | $6,614 +1.8% | $24,182 |
| 2016 | $6,498 +14% | $24,182 +19% |
| 2015 | $5,701 -0.2% | $20,314 |
| 2014 | $5,713 +2.7% | $20,314 |
| 2013 | $5,563 -6.5% | $20,314 -2.7% |
| 2012 | $5,946 -13.9% | $20,867 -18.1% |
| 2011 | $6,908 +2.1% | $25,469 |
| 2010 | $6,764 -12.8% | $25,469 -20% |
| 2009 | $7,759 +3.7% | $31,818 -12% |
| 2008 | $7,481 | $36,157 |
Find assessor info on the county website
Monthly payment
Est. payment
Payment breakdown
Explore the cost of this home by adjusting the details. Changes won't be saved.Climate risks
Neighborhood: 60053
Nearby schools
Schools provided by the listing agent
- Elementary: Park View Elementary School
- Middle: Park View Elementary School
- High: Niles West High School
- District: 70
Source: MRED as distributed by MLS GRID. This data may not be complete. We recommend contacting the local school district to confirm school assignments for this home.
- $457,7003 bd-- ba10k sqft6142 Mayfair St, Morton Grove, IL 60053Off Market

- $426,4003 bd-- ba7.9k sqft8300 Avalon Dr, Morton Grove, IL 60053Off Market
- $439,0003 bd3 ba1.6k sqft6136 Washington Ct, Morton Grove, IL 60053Off Market
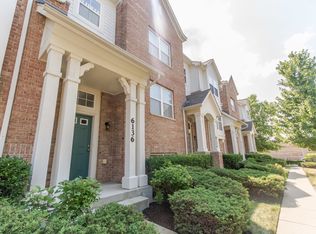
- $455,5003 bd-- ba8.3k sqft6169 Mayfair St, Morton Grove, IL 60053Off Market
Similar homes
- $474,9002 bd3 ba1.8k sqft6347 Hennings Ct, Morton Grove, IL 60053New
 MLS ID #12748219, Stephanie LoVerde, Baird & Warner. MRED as distributed by MLS GRID
 - $450,0003 bd3 ba1.7k sqft8314 Avalon Dr, Morton Grove, IL 60053New
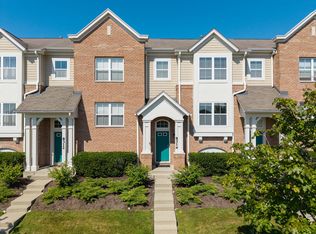 MLS ID #12748580, Peter Drossos, Peter Drossos Real Estate. MRED as distributed by MLS GRID
 - $539,0003 bd4 ba2.5k sqft404 Callie Ct #1A, Morton Grove, IL 60053Active
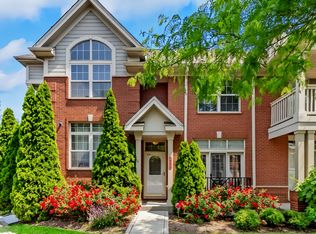 MLS ID #12637001, Nina Trivedi, Next Century Real Estate, Inc.. MRED as distributed by MLS GRID
 - $525,0003 bd3 ba1.7k sqft406 Prairie Ct, Morton Grove, IL 60053Active
 MLS ID #12695358, Paul Kim, Partners 4U Realty Inc.. MRED as distributed by MLS GRID
