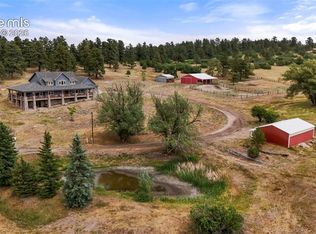
An English Modern estate spanning over 10,000 square feet on around 5 acre lot with Panoramic views from every direction of the beautiful mountain landscapes. Designed with timeless architecture, authentic natural materials, and exceptional craftsmanship. Inspired by classic European design, this one-of-a-kind residence showcases heirloom-quality finishes, artisan detailing, custom millwork, and sophisticated modern comforts. The chef’s kitchen is the centerpiece of the home, featuring handcrafted inset rift-sawn white oak cabinetry, a stunning 15-foot Carrara marble island, Spanish Zellige tile backsplash, integrated appliances, ILVE professional range, paneled double dishwashers, solid brass fixtures, and concealed storage, large pantry and a coffee/wine area. The dining room features wood ceiling beams and an Arhaus chandelier, while the living room offers a custom stone fireplace, built-ins, designer lighting, and a white oak stair railing. A dramatic 15-foot sliding glass door connects the interior to expansive outdoor living. The primary suite captures breathtaking panoramic views of Pikes Peak and the mountain landscape. Private spa sanctuary with heated marble floors, marble - clad walls and ceilings, double vanity, spa-inspired bath with double walk-in shower, quartzite surfaces, wall - mounted faucets, brass fixtures, custom cabinetry, make up vanity and a walk-in closet with laundry. The main level also offers a bunk bed room, additional bed, two full baths, powder room, mudroom, hallway pantry and office. The lower level has three additional bedrooms, large play room with high ceilings, kitchen, rock-climbing wall, theater, under stair playhouse, gym with rubber flooring, sauna, floor to ceiling mirrors, drinking fountain. There is also two additional basement bathroom. Over garage expansive loft. Three car garage with storage and Porte - cochere as well. Easy access to Santa Fe Trail. Set your showing today!
For sale
Price cut: $50K (8/11)
$3,600,000
615 Pioneer Camp Vw, Palmer Lake, CO 80133
6beds
10,547sqft
Single Family Residence
Built in 2022
5 Acres Lot
$-- Zestimate®
$341/sqft
$150/mo HOA
What's special
- 28 days |
- 1,194 |
- 89 |
Zillow last checked:
Listing updated:
Listed by:
Shallon Daniel 720-256-3141,
Keller Williams Preferred Realty
Source: elevateMLS,MLS#: 9639683
Facts & features
Interior
Bedrooms & bathrooms
- Bedrooms: 6
- Bathrooms: 6
- Full bathrooms: 4
- 3/4 bathrooms: 1
- 1/2 bathrooms: 1
Other
- Level: Main
- Area: 374 Square Feet
- Dimensions: 17 x 22
Heating
- Forced Air, Natural Gas, Radiant
Cooling
- Central Air
Appliances
- Included: Dishwasher, Disposal, Double Oven, Dryer, Microwave, Oven, Range, Refrigerator, Smart Home Appliances, Washer
- Laundry: Main Level
Features
- 5-Pc Bath, 9Ft + Ceilings, Beamed Ceilings, Crown Molding, French Doors, Great Room, Vaulted Ceiling(s), Breakfast Bar, Dry Bar, Pantry, Sauna, Wet Bar
- Flooring: Wood
- Windows: Window Coverings
- Basement: Full,Partially Finished
- Has fireplace: Yes
- Fireplace features: Gas
Interior area
- Total structure area: 10,547
- Total interior livable area: 10,547 sqft
- Finished area above ground: 5,882
- Finished area below ground: 4,665
Video & virtual tour
Property
Parking
- Total spaces: 4
- Parking features: Attached, Drive Through, Even with Main Level, Garage Door Opener, Oversized, Concrete Driveway
- Attached garage spaces: 4
Features
- Patio & porch: Covered, Enclosed
- Has spa: Yes
- Spa features: Hot Tub/Spa
- Has view: Yes
- View description: Panoramic, Mountain(s), View of Pikes Peak, View of Rock Formations
Lot
- Size: 5 Acres
- Features: Foothill
Details
- Parcel number: 7110006114
- Other equipment: Home Theater
Construction
Type & style
- Home type: SingleFamily
- Architectural style: Ranch
- Property subtype: Single Family Residence
Materials
- Alum/Vinyl/Steel, Wood Siding, Stone, Frame
- Roof: Composite Shingle
Condition
- Existing Home
- New construction: No
- Year built: 2022
Utilities & green energy
- Electric: 220 Volts in Garage
- Water: Well
- Utilities for property: Cable Available, Electricity Available, Natural Gas Available, Phone Available
Community & HOA
Community
- Features: Hiking or Biking Trails, Landscape Maintenance
HOA
- Has HOA: Yes
- Services included: Maintenance Grounds, Management, Snow Removal, Trash Removal
- HOA fee: $450 quarterly
Location
- Region: Palmer Lake
Financial & listing details
- Price per square foot: $341/sqft
- Tax assessed value: $1,779,884
- Annual tax amount: $7,751
- Date on market: 7/30/2026
- Listing terms: Cash,Conventional,VA Loan
- Electric utility on property: Yes
Estimated market value
Not available
Estimated sales range
Not available
$2,128/mo
Price history
| Date | Event | Price |
|---|---|---|
| 8/11/2026 | Price change | $3,600,000-1.4%$341/sqft |
Source:  REcolorado as distributed by MLS GRID #6276780 Report a problem REcolorado as distributed by MLS GRID #6276780 Report a problem | ||
| 7/27/2026 | Listed for sale | $3,650,000+1277.4%$346/sqft |
Source: REcolorado as distributed by MLS GRID #6276780 Report a problem | ||
| 3/11/2020 | Sold | $265,000-5%$25/sqft |
Source: Public Record Report a problem | ||
| 2/7/2020 | Pending sale | $279,000$26/sqft |
Source: Flying Horse Realty Llc #6805021 Report a problem | ||
| 10/10/2019 | Listed for sale | $279,000+34.1%$26/sqft |
Source: Flying Horse Realty Llc #3378735 Report a problem | ||
| 1/18/2018 | Sold | $208,000$20/sqft |
Source: Public Record Report a problem | ||
Public tax history
| Year | Property taxes | Tax assessment |
|---|---|---|
| 2024 | $9,902 +155.8% | $119,250 +66.2% |
| 2023 | $3,871 -1.2% | $71,760 +29.9% |
| 2022 | $3,916 | $55,250 |
| 2021 | -- | $55,250 +18.4% |
| 2020 | $3,444 +0.5% | $46,680 |
| 2019 | $3,428 +114.4% | $46,680 +35.9% |
| 2018 | $1,599 -39.9% | $34,350 +66.7% |
| 2017 | $2,658 +66.3% | $20,610 +121.4% |
| 2016 | $1,599 | $9,310 |
Find assessor info on the county website
Monthly payment
Est. payment
Payment breakdown
Explore the cost of this home by adjusting the details. Changes won't be saved.Climate risks
Neighborhood: 80133
Nearby schools
GreatSchools rating
- 6/10Palmer Lake Elementary SchoolGrades: PK-6Distance: 2.1 mi
- 6/10Lewis-Palmer Middle SchoolGrades: 7-8Distance: 1.3 mi
- 8/10Palmer Ridge High SchoolGrades: 9-12Distance: 1.2 mi
Schools provided by the listing agent
- Elementary: Palmer Lake
- Middle: Lewis Palmer
- High: Palmer Ridge
- District: Lewis-Palmer-38
Source: elevateMLS. This data may not be complete. We recommend contacting the local school district to confirm school assignments for this home.
- $1,065,3004 bd3 ba2.1k sqft613 Pioneer Camp Vw, Palmer Lake, CO 80133Off Market
- $623,4713 bd3 ba1.7k sqft617 Pioneer Camp Vw, Palmer Lake, CO 80133Off Market
- $257,200-- bd-- ba-- sqft612 Pioneer Haven Point, Palmer Lake, CO 80133Off Market
- $1,105,7004 bd5 ba3.4k sqft611 Pioneer Camp Vw, Palmer Lake, CO 80133Off Market
- $1,475,0006 bd5 ba8.6k sqft609 Pioneer Camp Vw, Palmer Lake, CO 80133Sold
- $481,2002 bd1 ba1.4k sqft744 Westward Ln, Palmer Lake, CO 80133Off Market
- $506,0003 bd2 ba1.9k sqft753 Westward Ln, Palmer Lake, CO 80133Off Market
- $638,6003 bd1 ba2.3k sqft620 Pioneer Camp Vw, Palmer Lake, CO 80133Off Market
A local agent can set up tours, give advice and negotiate with sellers.
Similar homes
- $2,995,5505 bd5 ba5.6k sqft19404 Hilltop Pines Path, Monument, CO 80132For Sale

 MLS ID #4454629, Camellia Coray, Coldwell Banker Realty. elevateMLS
 - $3,500,0005 bd5 ba5.6k sqft9610 S Perry Park Rd, Larkspur, CO 80118For Sale
 MLS ID #6707603, Erin Susser, Compass. elevateMLS
 - $2,500,0005 bd5 ba7.3k sqft19038 Dorncliffe Rd, Monument, CO 80132For Sale
 MLS ID #4543752, Valerie McDowell, The Cutting Edge. elevateMLS
 - $2,695,0005 bd6 ba6.4k sqft1555 King Mick Ct, Castle Rock, CO 80104For Sale
 MLS ID #6939930, Erin Susser, Compass. elevateMLS
 - $2,595,0006 bd6 ba5.9k sqft5470 Old Stagecoach Rd, Colorado Springs, CO 80908For SaleMLS ID #1969588, Michael Turner, LIV Sotheby's International Realty CO Springs. elevateMLS
- $2,500,0005 bd7 ba6.5k sqft17110 Copper Valley Ct, Monument, CO 80132For SaleMLS ID #1698105, Kelly Sheffield MRP SRES , The Cutting Edge. elevateMLS
- $2,499,0005 bd4 ba8.4k sqft15410 S Perry Park Rd, Larkspur, CO 80118For SaleMLS ID #9183822, Jennifer Divello ASR MRP , REMAX PROPERTIES. elevateMLS
- $2,849,9886 bd6 ba6.9k sqft4760 Hidden Rock Rd, Colorado Springs, CO 80908For SaleMLS ID #3908335, Michael Kenney, Better Homes and Gardens Real Estate Kenney & Company. elevateMLS
- $3,950,0005 bd6 ba6.4k sqft1950 W Wolfensberger Court, Castle Rock, CO 80109For Sale
 MLS ID #8623681, Tammy Petit, The Meridian Group LLC. REcolorado as distributed by MLS GRID
 - $3,899,9996 bd5 ba8.3k sqft934 S Perry Park Road, Sedalia, CO 80135For SaleMLS ID #6105161, Joy Williams, Brokers Guild Real Estate. REcolorado as distributed by MLS GRID
- $2,050,0005 bd6 ba5.9k sqft4695 Settlers Ranch Rd, Colorado Springs, CO 80908For SaleMLS ID #6213452, Ryan Graham, The Platinum Group. elevateMLS
- $4,750,0005 bd7 ba9k sqft1484 Vine Cliff Hts, Colorado Springs, CO 80921For SaleMLS ID #2877969, Lauren Schneider C2EX GRI MRP , Exp Realty LLC. elevateMLS
- $2,150,0005 bd6 ba6.1k sqft13825 Tewkesbury Ct, Colorado Springs, CO 80908For SaleMLS ID #4369418, Michael Turner, LIV Sotheby's International Realty CO Springs. elevateMLS
- $2,195,0004 bd5 ba5.8k sqft2217 Rainbows End Point, Colorado Springs, CO 80921For SaleMLS ID #3159389, Valerie McDowell, The Cutting Edge. elevateMLS
- $1,875,0004 bd6 ba6.2k sqft4455 Foxchase Way, Colorado Springs, CO 80908For SaleMLS ID #5639104, Michael Turner, LIV Sotheby's International Realty CO Springs. elevateMLS
- $3,595,0005 bd5 ba6.2k sqft1725 Vine Cliff Hts, Colorado Springs, CO 80921New ConstructionMLS ID #3186780, Elaine Cawlfield, Villagree LLC. elevateMLS
- $4,195,0006 bd8 ba9k sqft1489 E Rim Road, Franktown, CO 80116For SaleMLS ID #8642474, Carly Roberts, Your Castle Real Estate Inc. REcolorado as distributed by MLS GRID
- $2,550,0004 bd5 ba6.8k sqft1250 Dolan Dr, Monument, CO 80132For SaleMLS ID #1094193, Camellia Coray, Coldwell Banker Realty. elevateMLS
- $2,250,0004 bd5 ba6.7k sqft5021 S Perry Park Rd, Sedalia, CO 80135For SaleMLS ID #4067692, Erin Susser, Compass. elevateMLS
- $3,590,0006 bd7 ba14k sqft1600 N Cascade Ave, Colorado Springs, CO 80907For SaleMLS ID #2064277, Robin Chambon Kerr MRP PSA SRES , Compass. elevateMLS
