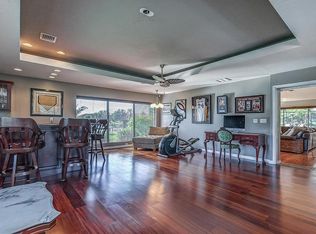
NEW ROOF (2025) Cypress Creek Estates is a secluded, gated Manatee Riverfront enclave comprised of fewer than 90 elegant, upscale homes. The home you are about to see is ideally situated on a peaceful lake, directly across the street from the Manatee River, and positioned on an expansive 1.05-acre corner homesite. Impressive from the street, the welcoming front entry opens into an elegant living room with breathtaking views of a rock waterfall, pool and spa, and a pristine lake featuring a central water display. The well-designed floor plan offers a desirable split layout, providing privacy for the primary suite while the additional bedrooms are thoughtfully separated. The home features four bedrooms, a den, and three bathrooms. The kitchen serves the family room through a large granite breakfast bar, creating a functional and inviting gathering space. The breakfast area, enhanced by an aquarium window, overlooks the pool, lake, and expansive covered lanai, which includes a cozy fireplace and ample room for outdoor entertaining. For those seeking a private enclave with nearby amenities they do not have to financially support, this property presents a rare opportunity. Tennis and golf are just around the corner from the front gate as well as just a few minutes away from Tom Bennett Park. With private roads and no CDD fees, Cypress Creek Estates offers exceptional privacy, freedom, and convenience.
Pending
$899,900
6151 9TH AVENUE CIRCLE NE, BRADENTON, FL 34212
4beds
3,094sqft
Single Family Residence
Built in 2006
1.05 Acres Lot
$838,800 Zestimate®
$291/sqft
$150/mo HOA
What's special
Three bathroomsFour bedroomsWelcoming front entry
- 207 days |
- 90 |
- 2 |
Zillow last checked:
Listing updated:
Listed by:
Marina Solo, PA 941-960-6445,
KW SUNCOAST 941-792-2000
Source: Stellar MLS,MLS#: A4679811 Originating MLS: Sarasota - Manatee
Originating MLS: Sarasota - Manatee
Facts & features
Interior
Bedrooms & bathrooms
- Bedrooms: 4
- Bathrooms: 3
- Full bathrooms: 3
Rooms
- Room types: Attic, Breakfast Room Separate, Den/Library/Office, Family Room, Dining Room, Living Room, Great Room, Utility Room
Primary bedroom
- Features: Walk-In Closet(s)
- Level: First
- Area: 324 Square Feet
- Dimensions: 18x18
Bedroom 2
- Features: Built-in Closet
- Level: First
- Area: 132 Square Feet
- Dimensions: 11x12
Bedroom 3
- Features: Built-in Closet
- Level: First
- Area: 132 Square Feet
- Dimensions: 11x12
Bedroom 4
- Features: Built-in Closet
- Level: First
- Area: 143 Square Feet
- Dimensions: 11x13
Primary bathroom
- Features: Bath w Spa/Hydro Massage Tub, Dual Sinks, Tub with Separate Shower Stall
- Level: First
Dinette
- Level: First
- Area: 90 Square Feet
- Dimensions: 9x10
Dining room
- Level: First
- Area: 120 Square Feet
- Dimensions: 10x12
Family room
- Level: First
- Area: 368 Square Feet
- Dimensions: 16x23
Kitchen
- Features: Breakfast Bar, Pantry
- Level: First
- Area: 208 Square Feet
- Dimensions: 13x16
Living room
- Level: First
- Area: 342 Square Feet
- Dimensions: 19x18
Office
- Level: First
- Area: 120 Square Feet
- Dimensions: 10x12
Utility room
- Level: First
- Area: 32 Square Feet
- Dimensions: 4x8
Heating
- Central, Electric, Zoned
Cooling
- Central Air, Zoned
Appliances
- Included: Dishwasher, Disposal, Dryer, Electric Water Heater, Exhaust Fan, Microwave, Range, Refrigerator, Washer
- Laundry: Inside
Features
- Ceiling Fan(s), Central Vacuum, Crown Molding, High Ceilings, Kitchen/Family Room Combo, Open Floorplan, Split Bedroom, Stone Counters, Tray Ceiling(s), Walk-In Closet(s)
- Flooring: Carpet, Ceramic Tile
- Doors: French Doors, Sliding Doors
- Windows: Window Treatments
- Has fireplace: No
- Fireplace features: Outside
Interior area
- Total structure area: 5,521
- Total interior livable area: 3,094 sqft
Property
Parking
- Total spaces: 3
- Parking features: Driveway, Garage Door Opener, Open, Parking Pad, Tandem
- Attached garage spaces: 3
- Has uncovered spaces: Yes
- Details: Garage Dimensions: 32x21
Features
- Levels: One
- Stories: 1
- Patio & porch: Covered, Deck, Patio, Porch, Screened
- Exterior features: Irrigation System, Lighting, Rain Gutters
- Has private pool: Yes
- Pool features: Gunite, Heated, In Ground, Other, Salt Water, Screen Enclosure
- Has spa: Yes
- Spa features: Heated
- Has view: Yes
- View description: Pool, Water, Lake
- Has water view: Yes
- Water view: Water,Lake
- Waterfront features: Lake Front, Lake Privileges
Lot
- Size: 1.05 Acres
- Dimensions: 160 x 300+
- Features: Corner Lot, Cul-De-Sac, Level, Oversized Lot
- Residential vegetation: Fruit Trees, Mature Landscaping
Details
- Parcel number: 1101003802
- Lease amount: $0
- Zoning: RSF1
- Special conditions: None
Construction
Type & style
- Home type: SingleFamily
- Architectural style: Custom,Ranch
- Property subtype: Single Family Residence
Materials
- Block, Stucco
- Foundation: Slab
- Roof: Tile
Condition
- Completed
- New construction: No
- Year built: 2006
Details
- Warranty included: Yes
Utilities & green energy
- Sewer: Septic Tank
- Water: Public, Well
- Utilities for property: Cable Connected, Electricity Connected, Phone Available, Sprinkler Well, Street Lights
Green energy
- Energy efficient items: Water Heater, Windows
Community & HOA
Community
- Features: Water Access, Deed Restrictions, No Truck/RV/Motorcycle Parking
- Security: Gated Community, Key Card Entry, Smoke Detector(s)
- Pet fee: $0 monthly
- Subdivision: CYPRESS CREEK ESTATES
HOA
- Has HOA: Yes
- Amenities included: Gated, Vehicle Restrictions
- Services included: Reserve Fund, Private Road, Security
- HOA fee: $150 monthly
- HOA name: Cypress Creek Estates
Location
- Region: Bradenton
Financial & listing details
- Price per square foot: $291/sqft
- Tax assessed value: $709,027
- Annual tax amount: $6,100
- Date on market: 1/26/2026
- Cumulative days on market: 167 days
- Listing terms: Cash,Conventional,VA Loan
- Ownership: Fee Simple
- Total actual rent: 0
- Electric utility on property: Yes
- Road surface type: Paved, Asphalt
Estimated market value
$838,800
$797,000 - $881,000
$4,985/mo
Price history
| Date | Event | Price |
|---|---|---|
| 7/4/2026 | Pending sale | $899,900$291/sqft |
Source:  Stellar MLS #A4679811 Report a problem Stellar MLS #A4679811 Report a problem | ||
| 4/24/2026 | Listed for sale | $899,900$291/sqft |
Source: Stellar MLS #A4679811 Report a problem | ||
| 4/24/2026 | Pending sale | $899,900$291/sqft |
Source: Stellar MLS #A4679811 Report a problem | ||
| 1/26/2026 | Listed for sale | $899,900+81.8%$291/sqft |
Source: Stellar MLS #A4679811 Report a problem | ||
| 1/8/2015 | Sold | $495,000-3.3%$160/sqft |
Source: Public Record Report a problem | ||
| 10/11/2014 | Listed for sale | $512,000+70.7%$165/sqft |
Source: REALTY INVESTMENT GROUP, INC (281516846) #M5902485 Report a problem | ||
| 5/24/2005 | Sold | $300,000$97/sqft |
Source: Public Record Report a problem | ||
Public tax history
| Year | Property taxes | Tax assessment |
|---|---|---|
| 2025 | $6,091 +2.9% | $449,406 +2.9% |
| 2024 | $5,920 +1.2% | $436,741 +3% |
| 2023 | $5,852 +1.5% | $424,020 +3% |
| 2022 | $5,766 -0.3% | $411,670 +3% |
| 2021 | $5,785 +0.7% | $399,680 +1.4% |
| 2020 | $5,745 +1.3% | $394,162 +2.3% |
| 2019 | $5,673 | $385,300 +1.9% |
| 2018 | $5,673 +0.7% | $378,116 +2.1% |
| 2017 | $5,636 +36.8% | $370,339 +2.1% |
| 2016 | $4,119 | $362,722 +28.7% |
| 2015 | $4,119 | $281,844 +0.8% |
| 2014 | $4,119 +0.3% | $279,607 +1.5% |
| 2013 | $4,108 +410736% | $275,475 +1.7% |
| 2012 | $1 | $270,870 -1% |
| 2011 | $1 | $273,653 -21.8% |
| 2010 | -- | $350,155 -23.1% |
| 2009 | $7,008 -15.2% | $455,051 -17.2% |
| 2008 | $8,262 +2.6% | $549,516 +10.1% |
| 2007 | $8,056 +110.6% | $499,085 +126.9% |
| 2006 | $3,825 +90.9% | $220,000 +96.9% |
| 2005 | $2,003 +1.6% | $111,760 +3% |
| 2004 | $1,972 +23.9% | $108,500 +20.6% |
| 2003 | $1,592 +12% | $90,000 +12.5% |
| 2002 | $1,422 +3.4% | $80,000 +1.9% |
| 2001 | $1,375 -2% | $78,500 |
| 2000 | $1,403 | $78,500 |
Find assessor info on the county website
Monthly payment
Est. payment
Payment breakdown
Explore the cost of this home by adjusting the details. Changes won't be saved.Climate risks
Neighborhood: Heritage Harbour
Nearby schools
GreatSchools rating
- 7/10Freedom Elementary SchoolGrades: PK-5Distance: 2.8 mi
- 8/10Carlos E. Haile Middle SchoolGrades: 6-8Distance: 2.9 mi
- 5/10Parrish Community High SchoolGrades: 9-12Distance: 5.7 mi
Schools provided by the listing agent
- Elementary: Freedom Elementary
- Middle: Carlos E. Haile Middle
- High: Braden River High
Source: Stellar MLS. This data may not be complete. We recommend contacting the local school district to confirm school assignments for this home.
- $969,5004 bd4 ba3.7k sqft6149 9th Avenue Cir NE, Bradenton, FL 34212Off Market
- $950,0005 bd5 ba3.3k sqft6169 9th Avenue Cir NE, Bradenton, FL 34212Sold

- $1,242,6004 bd6 ba4.9k sqft6163 9th Avenue Cir NE, Bradenton, FL 34212Off Market

- $717,0004 bd3 ba2.7k sqft6147 9th Avenue Cir NE, Bradenton, FL 34212Off Market
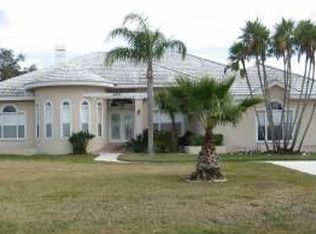
- $1,823,6005 bd6 ba6.6k sqft6167 9th Avenue Cir NE, Bradenton, FL 34212Off Market
- $1,050,0003 bd3 ba3.8k sqft6165 9th Avenue Cir NE, Bradenton, FL 34212Sold
- $819,0003 bd3 ba2.5k sqft6119 9th Avenue Cir NE, Bradenton, FL 34212For Sale
- $952,8004 bd3 ba2.9k sqft6145 9th Avenue Cir NE, Bradenton, FL 34212Off Market
A local agent can set up tours, give advice and negotiate with sellers.
Similar homes
- $829,9004 bd3 ba3.3k sqft6197 9TH AVENUE CIRCLE NE, BRADENTON, FL 34212For Sale
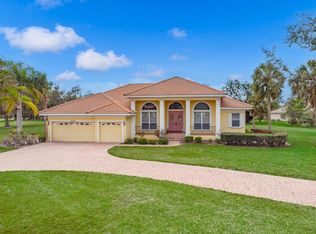
 MLS ID #A4684605, Kia Ebrahimi, KW COASTAL LIVING III. Stellar MLS
 - $979,0004 bd3 ba2.6k sqft7910 RIVER PRESERVE DRIVE, BRADENTON, FL 34212For Sale
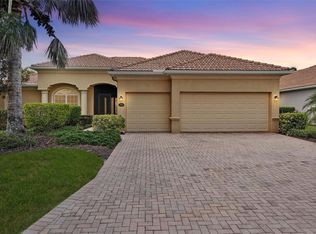 MLS ID #A4696358, Thomas Smola, AMTRADE REALTY INTERNATIONAL. Stellar MLS
 - $899,0003 bd3 ba3.1k sqft380 165TH COURT NE, BRADENTON, FL 34212For Sale
 MLS ID #A4687459, Barbara Beasley, REALTY PLACE. Stellar MLS
 - $930,0004 bd4 ba3.5k sqft2339 LITTLE COUNTRY ROAD, PARRISH, FL 34219For Sale
 MLS ID #A4701799, Leigh Ann Grooms, INTEGRA REALTY GROUP INC. Stellar MLS
 - $875,0004 bd4 ba2.9k sqft6615 BUTLERS CREST DRIVE, BRADENTON, FL 34203For SaleMLS ID #TB8515036, Andrew Duncan, LPT REALTY LLC. Stellar MLS
- $1,025,0004 bd3 ba3.1k sqft4747 PINNACLE DRIVE, BRADENTON, FL 34208For SaleMLS ID #TB8537322, Rick De Barros, FINE PROPERTIES. Stellar MLS
- $1,099,0005 bd3 ba2.9k sqft7511 HERITAGE GRAND PLACE, BRADENTON, FL 34212For SaleMLS ID #A4696231, Miro Tmej, STARLIGHT PALMS PROPERTY MANAGEMENT, LLC. Stellar MLS
- $969,0004 bd5 ba3.8k sqft707 DOGWOOD RUN, BRADENTON, FL 34212For SaleMLS ID #A4680462, Alan Adkins, EXIT KING REALTY. Stellar MLS
- $899,0004 bd3 ba3.1k sqft23327 RED ROBIN PLACE, BRADENTON, FL 34202For SaleMLS ID #A4702311, Toma Milbank PLLC, COMPASS FLORIDA LLC. Stellar MLS
- $1,120,0003 bd3 ba3k sqft10625 RESTORATION TERRACE, BRADENTON, FL 34212For SaleMLS ID #A4702048, Steve Slocum, COLDWELL BANKER REALTY. Stellar MLS
- $950,0003 bd3 ba2.9k sqft2362 LITTLE COUNTRY ROAD, PARRISH, FL 34219For SaleMLS ID #A4698936, Matt Berg, BERG REALTY LLC. Stellar MLS
- $495,0004 bd3 ba2k sqft6540 WILLOWSHIRE WAY, BRADENTON, FL 34212For SaleMLS ID #A4700523, Mark Boehmig, MICHAEL SAUNDERS & COMPANY. Stellar MLS
- $1,199,5004 bd3 ba2.8k sqft10412 WINDING STREAM WAY, BRADENTON, FL 34212For SaleMLS ID #A4699142, Joe Murphy, COLDWELL BANKER REALTY. Stellar MLS
- $875,0003 bd2 ba2k sqft5040 LAKE OVERLOOK AVENUE, BRADENTON, FL 34208For SaleMLS ID #A4688166, Samantha Campbell, BETTER HOMES AND GARDENS REAL ESTATE ATCHLEY PROPE. Stellar MLS
- $699,0004 bd3 ba2.7k sqft14757 2ND AVENUE CIRCLE NE, BRADENTON, FL 34212For SaleMLS ID #A4673128, Lynda Melnick, WAGNER REALTY. Stellar MLS
- $899,9004 bd3 ba3k sqft22610 NIGHT HERON WAY, BRADENTON, FL 34202For SaleMLS ID #A4691754, Steven Ditusa, NEXTHOME EXCELLENCE. Stellar MLS
- $771,0003 bd2 ba2.5k sqft5410 61ST ST E, BRADENTON, FL 34203For SaleMLS ID #A4703101, Marika Kalnoky, IMPULSE REALTY INTERNATIONAL. Stellar MLS
- $1,000,0005 bd4 ba3.8k sqft112 170TH STREET E, BRADENTON, FL 34212For SaleMLS ID #A4684912, Maggie March, PA, FINE PROPERTIES. Stellar MLS
- $1,234,0003 bd3 ba3.1k sqft515 SAND CRANE COURT, BRADENTON, FL 34212For SaleMLS ID #A4696839, Kym Paxton, KW SUNCOAST. Stellar MLS
- $939,0005 bd5 ba4k sqft12940 BLISS LOOP, BRADENTON, FL 34211For SaleMLS ID #A4697133, Nikki Smith, COLDWELL BANKER REALTY. Stellar MLS
