Welcome to this beautifully updated, light-filled townhouse-condo offering over 2,200 square feet of stylish living in the heart of Haymarket. The entire main level, staircase, and upper level feature new hardwood flooring, creating a seamless and modern feel throughout. The completely refreshed kitchen is the centerpiece of the home with new quartz countertops, a large center island, new cabinetry, and new stainless steel appliances. The open layout flows effortlessly into the dining and living areas, making it perfect for both everyday living and entertaining. A separate den on the main level completes this floor and offers the perfect space for a private office, study, or flex room. Upstairs, the spacious primary suite offers a wall of windows, a large walk-in closet, and a luxurious ensuite bath with dual vanities, a soaking tub, and a separate shower. Two additional generously sized bedrooms, a full bath, and a convenient upper-level laundry room complete the second floor. Enjoy the attached garage, abundant natural light, and a location that’s hard to beat. Just minutes from shopping, restaurants, UVA Health Haymarket Medical Center, I-66, and everything Haymarket has to offer. This move-in ready home combines modern updates, generous living space, and exceptional convenience. Don’t miss it.
Pending
Price increase: $15K (7/27)
$500,000
6159 Aster Haven Cir, Haymarket, VA 20169
3beds
2,225sqft
Townhouse
Built in 2011
-- sqft lot
$500,800 Zestimate®
$225/sqft
$471/mo HOA
What's special
Modern updatesAttached garageGenerous living spaceBeautifully updated light-filled townhouse-condoCompletely refreshed kitchenLarge center islandNew hardwood flooring
- 31 days |
- 263 |
- 9 |
Zillow last checked:
Listing updated:
Listed by:
Dilyara Daminova 571-499-2727,
Samson Properties 7033788810
Source: Bright MLS,MLS#: VAPW2126216
Facts & features
Interior
Bedrooms & bathrooms
- Bedrooms: 3
- Bathrooms: 3
- Full bathrooms: 2
- 1/2 bathrooms: 1
- Main level bathrooms: 1
Basement
- Area: 0
Heating
- Forced Air, Natural Gas
Cooling
- Central Air, Electric
Appliances
- Included: Dishwasher, Disposal, Dryer, Washer, Refrigerator, Microwave, Oven/Range - Gas, Gas Water Heater
- Laundry: Upper Level
Features
- Combination Kitchen/Dining, Combination Dining/Living, Primary Bath(s), Upgraded Countertops
- Flooring: Engineered Wood, Hardwood
- Windows: Window Treatments
- Has basement: No
- Number of fireplaces: 1
Interior area
- Total structure area: 2,225
- Total interior livable area: 2,225 sqft
- Finished area above ground: 2,225
- Finished area below ground: 0
Property
Parking
- Total spaces: 1
- Parking features: Garage Faces Rear, Garage Door Opener, Attached
- Attached garage spaces: 1
Accessibility
- Accessibility features: None
Features
- Levels: Two
- Stories: 2
- Pool features: Community
Details
- Additional structures: Above Grade, Below Grade
- Parcel number: 7298747265.02
- Zoning: PMD
- Special conditions: Standard
Construction
Type & style
- Home type: Townhouse
- Architectural style: Colonial
- Property subtype: Townhouse
Materials
- Combination
- Foundation: Other
Condition
- New construction: No
- Year built: 2011
Utilities & green energy
- Sewer: Public Sewer
- Water: Public
Community & HOA
Community
- Condo and coop fee: $471 monthly
- Subdivision: Market Center Condominium
HOA
- Has HOA: No
- Amenities included: Clubhouse, Common Grounds, Jogging Path, Picnic Area, Pool, Tot Lots/Playground
- Services included: Common Area Maintenance, Pool(s), Snow Removal, Trash, Water, Maintenance Grounds, Sewer
- HOA name: Market Center Condo
Location
- Region: Haymarket
Financial & listing details
- Price per square foot: $225/sqft
- Annual tax amount: $4,402
- Date on market: 7/24/2026
- Listing agreement: Exclusive Right To Sell
- Listing terms: Conventional,FHA,VA Loan,Cash
- Ownership: Condominium
Estimated market value
$500,800
$476,000 - $526,000
$2,995/mo
Price history
| Date | Event | Price |
|---|---|---|
| 7/27/2026 | Pending sale | $500,000+3.1%$225/sqft |
Source:  Bright MLS #VAPW2126216 Report a problem Bright MLS #VAPW2126216 Report a problem | ||
| 7/24/2026 | Listed for sale | $485,000-2%$218/sqft |
Source: Bright MLS #VAPW2126216 Report a problem | ||
| 4/5/2026 | Listing removed | $495,000$222/sqft |
Source: Bright MLS #VAPW2111072 Report a problem | ||
| 3/11/2026 | Price change | $495,000-2.9%$222/sqft |
Source: Bright MLS #VAPW2111072 Report a problem | ||
| 1/27/2026 | Listed for sale | $510,000+64.5%$229/sqft |
Source: Bright MLS #VAPW2111072 Report a problem | ||
| 7/12/2019 | Sold | $310,000-1.6%$139/sqft |
Source: Agent Provided Report a problem | ||
| 6/8/2019 | Pending sale | $315,000$142/sqft |
Source: Long & Foster Real Estate, Inc. #VAPW435330 Report a problem | ||
| 5/25/2019 | Price change | $315,000+1.6%$142/sqft |
Source: Long & Foster Real Estate, Inc. #VAPW435330 Report a problem | ||
| 5/3/2019 | Pending sale | $310,000$139/sqft |
Source: Long & Foster Real Estate, Inc. #VAPW435330 Report a problem | ||
| 4/4/2019 | Listed for sale | $310,000$139/sqft |
Source: Long & Foster Real Estate, Inc. #VAPW435330 Report a problem | ||
Public tax history
| Year | Property taxes | Tax assessment |
|---|---|---|
| 2015 | $3,397 -1.4% | $278,300 +0.8% |
| 2014 | $3,447 +0.9% | $276,100 +1.5% |
| 2013 | $3,417 +6.3% | $272,000 +11.4% |
| 2012 | $3,213 | $244,100 |
Find assessor info on the county website
Monthly payment
Est. payment
Payment breakdown
Explore the cost of this home by adjusting the details. Changes won't be saved.Climate risks
Neighborhood: 20169
Nearby schools
GreatSchools rating
- 10/10Haymarket Elementary SchoolGrades: PK-5Distance: 1.4 mi
- 8/10Ronald Wilson Reagan Middle SchoolGrades: 6-8Distance: 1.8 mi
- 9/10Battlefield High SchoolGrades: 9-12Distance: 1.5 mi
Schools provided by the listing agent
- High: Battlefield
- District: Prince William County Public Schools
Source: Bright MLS. This data may not be complete. We recommend contacting the local school district to confirm school assignments for this home.
- $420,1002 bd2 ba1.5k sqft6161 Aster Haven Cir #61, Haymarket, VA 20169Off Market
- $484,5003 bd2 ba2.2k sqft6159 Aster Haven Cir #62, Haymarket, VA 20169Off Market
- $504,0003 bd3 ba2.2k sqft6163 Aster Haven Cir, Haymarket, VA 20169Off Market
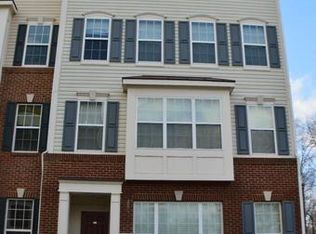
- $429,5003 bd3 ba1.5k sqft6165 Aster Haven Cir #63, Haymarket, VA 20169Off Market

- $414,6002 bd2 ba1.5k sqft6157 Aster Haven Cir #59, Haymarket, VA 20169Off Market
- $469,8003 bd3 ba2.2k sqft6155 Aster Haven Cir #60, Haymarket, VA 20169Off Market
- $420,0003 bd3 ba1.5k sqft6153 Aster Haven Cir #57, Haymarket, VA 20169Sold
- $469,8003 bd3 ba2.2k sqft6151 Aster Haven Cir, Haymarket, VA 20169Off Market
A local agent can set up tours, give advice and negotiate with sellers.
Similar homes
- $440,0003 bd3 ba1.5k sqftMarket Center Condo, Haymarket, VA 20169For Sale

 MLS ID #VAPW2126864, Mercy Lugo-Struthers, Casals, Realtors. Bright MLS
 - $650,0003 bd4 ba2.3k sqft6326 Cullen Pl, Haymarket, VA 20169For Sale
 MLS ID #VAPW2128064, Ashley Tauzier, Berkshire Hathaway HomeServices PenFed Realty. Bright MLS
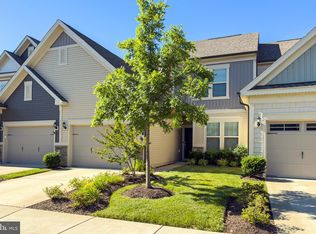
 - $599,9003 bd3 ba2.2k sqft6312 Virginia Bluebell Ln, Haymarket, VA 20169For Sale
 MLS ID #VAPW2114944, Gary Fitzgibbon, RE/MAX Gateway, LLC. Bright MLS
 - $455,0003 bd3 ba2.4k sqftMadison Crescent, Gainesville, VA 20155For Sale
 MLS ID #VAPW2124048, Lindsay Summa, Century 21 Redwood Realty. Bright MLS
 - $399,9003 bd3 ba1.8k sqftParks At Piedmont South Condo, Gainesville, VA 20155For SaleMLS ID #VAPW2127936, Junius Currier, Berkshire Hathaway HomeServices PenFed Realty. Bright MLS
- $545,0003 bd4 ba1.6k sqft7011 Village Stream Pl, Gainesville, VA 20155For SaleMLS ID #VAPW2122230, Ann Smith, Berkshire Hathaway HomeServices PenFed Realty. Bright MLS
- $425,0003 bd3 ba1.8k sqftParks At Piedmont South Condo, Gainesville, VA 20155For SaleMLS ID #VAPW2121818, Ashley Tauzier, Berkshire Hathaway HomeServices PenFed Realty. Bright MLS
- $400,0003 bd3 ba1.7k sqft14640 Shelford Way, Gainesville, VA 20155For SaleMLS ID #VAPW2118132, Phillip Brown, Real Broker, LLC. Bright MLS
- $514,9003 bd4 ba1.8k sqft9819 Cheshire Ridge Cir, Manassas, VA 20110For SaleMLS ID #VAPW2126848, Claudia Cornejo, Samson Properties. Bright MLS
- $480,0003 bd3 ba2.1k sqftStone Ridge-north, Aldie, VA 20105For SaleMLS ID #VALO2130764, Ian McVeigh, Samson Properties. Bright MLS
- $499,0004 bd3 ba1.5k sqftAmberlea At South Riding, Chantilly, VA 20152For SaleMLS ID #VALO2133246, Ava Nguyen, Samson Properties. Bright MLS
- $540,0003 bd3 ba2.6k sqft25381 Patriot Ter, Aldie, VA 20105For SaleMLS ID #VALO2119270, Massiel Bermudez-Rios, Pearson Smith Realty, LLC. Bright MLS
- $474,9003 bd3 ba1.6k sqftVirginia Manor, Aldie, VA 20105For SaleMLS ID #VALO2121180, Manish Arora, Samson Properties. Bright MLS
- $735,0002 bd2 ba1.6k sqftNone Available, Haymarket, VA 20169For SaleMLS ID #VAPW2126420, Mr. Scott Jacobs, LPT Realty, LLC. Bright MLS
- $549,9003 bd3 ba2.4k sqftSummit At Birchwood Condo, Ashburn, VA 20148For SaleMLS ID #VALO2133938, Paul Thistle, Take 2 Real Estate LLC. Bright MLS
- $505,0004 bd4 ba1.5k sqftAmberlea At South Riding, Chantilly, VA 20152For SaleMLS ID #VALO2133676, Bishal Karki, DMV Realty, INC.. Bright MLS
- $525,0003 bd3 ba1.6k sqftBuckingham At Loudoun Valley, Ashburn, VA 20148For SaleMLS ID #VALO2133390, Nitin Ghuman, Samson Properties. Bright MLS
- $475,0003 bd3 ba1.6k sqftFalls Grove Condominium, Manassas, VA 20111For SaleMLS ID #VAPW2126674, Regina Gahunia, Real Broker, LLC. Bright MLS
- $515,0003 bd4 ba1.5k sqftAmberlea At South Riding, Chantilly, VA 20152For SaleMLS ID #VALO2131416, Meredith Hannan, Century 21 Redwood Realty. Bright MLS
- $695,0003 bd3 ba2.1k sqft42948 Miltec Ter, Chantilly, VA 20152For SaleMLS ID #VALO2119064, SALAR HAJIBABAEI, Fairfax Realty of Tysons. Bright MLS
