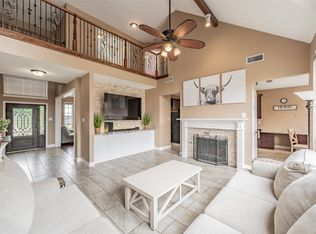
Located in Keller ISD and zoned to Keller High, Keller Middle, Bear Creek Intermediate, and Keller-Harvel Elementary, this 4-bedroom, 2.5-bath home on a corner lot , offers two living areas and two dining areas with plenty of space for daily living and entertaining.
The kitchen was remodeled in 2022 and includes quartz countertops, an Isenberg Tanz stainless steel faucet with side sprayer, double ovens, gas cooktop, under-cabinet lighting, and an extra-deep stainless steel sink. The main floor features wood-look porcelain tile flooring.
The primary bathroom has been updated with marble tile, quartz countertops, and a rain shower. Additional updates include a high-efficiency tankless water heater.
Enjoy the large covered patio with two ceiling fans and a separate stone and concrete patio area in the backyard. The backyard includes a storage unit ideal for garden and lawn equipment storage.
Pending
$519,000
616 San Clemente Dr, Keller, TX 76248
4beds
2,679sqft
:
Get pre-qualified$3,820/mo
Single Family Residence
Built in 1994
8,363 Square Feet Lot
$522,600 Zestimate®
$194/sqft
$-- HOA
What's special
Extra-deep stainless steel sinkWood-look porcelain tile flooringQuartz countertopsTwo dining areasCorner lotDouble ovensGas cooktop
- 34 days |
- 76 |
- 2 |
Likely to sell faster than
Zillow last checked:
Listing updated:
Listed by:
Julia Wheeless 0815577 254-979-0733,
BK Real Estate 972-677-9172
Source: NTREIS,MLS#: 21300149
Facts & features
Interior
Bedrooms & bathrooms
- Bedrooms: 4
- Bathrooms: 3
- Full bathrooms: 2
- 1/2 bathrooms: 1
Primary bedroom
- Features: Ceiling Fan(s), Walk-In Closet(s)
- Level: Second
- Dimensions: 12 x 11
Living room
- Features: Ceiling Fan(s), Fireplace
- Level: First
- Dimensions: 12 x 10
Living room
- Level: First
- Dimensions: 13 x 10
Cooling
- Central Air
Appliances
- Included: Dishwasher, Electric Oven, Gas Cooktop, Microwave
- Laundry: Laundry Chute, Washer Hookup, Dryer Hookup
Features
- Chandelier, Eat-in Kitchen, Walk-In Closet(s)
- Flooring: Ceramic Tile
- Has basement: No
- Number of fireplaces: 1
- Fireplace features: Gas, Gas Log, Living Room
Interior area
- Total interior livable area: 2,679 sqft
Property
Parking
- Total spaces: 2
- Parking features: Door-Multi, Garage, Garage Door Opener
- Attached garage spaces: 2
Features
- Levels: Two
- Stories: 2
- Patio & porch: Covered
- Pool features: None
- Fencing: Fenced,Wood
Lot
- Size: 8,363 Square Feet
- Features: Corner Lot, Sprinkler System
Details
- Additional structures: Shed(s)
- Parcel number: 05734983
Construction
Type & style
- Home type: SingleFamily
- Architectural style: Detached
- Property subtype: Single Family Residence
Materials
- Roof: Composition
Condition
- Year built: 1994
Utilities & green energy
- Sewer: Public Sewer
- Water: Public
- Utilities for property: Sewer Available, Water Available
Community & HOA
Community
- Subdivision: Parkwood Sub
HOA
- Has HOA: No
Location
- Region: Keller
Financial & listing details
- Price per square foot: $194/sqft
- Tax assessed value: $450,112
- Annual tax amount: $8,263
- Date on market: 6/23/2026
- Cumulative days on market: 23 days
- Listing terms: Cash,Conventional,FHA,VA Loan
Estimated market value
$522,600
$496,000 - $549,000
$3,281/mo
Price history
| Date | Event | Price |
|---|---|---|
| 7/6/2026 | Pending sale | $519,000$194/sqft |
Source: NTREIS #21300149 Report a problem | ||
| 6/24/2026 | Contingent | $519,000$194/sqft |
Source: NTREIS #21300149 Report a problem | ||
| 6/23/2026 | Listed for sale | $519,000+5.9%$194/sqft |
Source: NTREIS #21300149 Report a problem | ||
| 5/24/2024 | Sold | -- |
Source: NTREIS #20599601 Report a problem | ||
| 5/2/2024 | Pending sale | $490,000$183/sqft |
Source: NTREIS #20599601 Report a problem | ||
| 4/30/2024 | Contingent | $490,000$183/sqft |
Source: NTREIS #20599601 Report a problem | ||
| 4/26/2024 | Listed for sale | $490,000$183/sqft |
Source: NTREIS #20599601 Report a problem | ||
Public tax history
| Year | Property taxes | Tax assessment |
|---|---|---|
| 2025 | $8,263 +43.1% | $450,112 |
| 2024 | $5,775 +6.7% | $450,112 -11.3% |
| 2023 | $5,412 -16.8% | $507,404 +30.3% |
| 2022 | $6,508 +2.2% | $389,546 +30.4% |
| 2021 | $6,368 -3.4% | $298,791 |
| 2020 | $6,592 -1.1% | $298,791 |
| 2019 | $6,666 -0.6% | $298,791 +4.8% |
| 2018 | $6,706 +8.9% | $285,100 -0.8% |
| 2017 | $6,156 +8.9% | $287,315 +16.6% |
| 2016 | $5,651 +5.5% | $246,487 +15.1% |
| 2015 | $5,356 | $214,200 |
| 2014 | $5,356 | $214,200 +2% |
| 2013 | -- | $209,900 +0.9% |
| 2012 | -- | $208,100 |
| 2011 | -- | $208,100 +6.2% |
| 2010 | -- | $195,900 -2.3% |
| 2009 | -- | $200,500 +6.3% |
| 2008 | -- | $188,600 |
| 2007 | -- | $188,600 +4.1% |
| 2006 | -- | $181,200 |
| 2005 | -- | $181,200 |
| 2004 | -- | $181,200 +4.3% |
| 2003 | -- | $173,700 |
| 2002 | -- | $173,700 +7.2% |
| 2001 | -- | $162,000 +9.6% |
| 2000 | -- | $147,800 |
Find assessor info on the county website
Monthly payment
Est. payment
Payment breakdown
Explore the cost of this home by adjusting the details. Changes won't be saved.Climate risks
Neighborhood: Parkwood
Nearby schools
GreatSchools rating
- 9/10Keller-Harvel Elementary SchoolGrades: PK-4Distance: 0.6 mi
- 8/10Keller Middle SchoolGrades: 7-8Distance: 0.9 mi
- 8/10Keller High SchoolGrades: 9-12Distance: 0.4 mi
Schools provided by the listing agent
- Elementary: Kellerharv
- Middle: Keller
- High: Keller
- District: Keller ISD
Source: NTREIS. This data may not be complete. We recommend contacting the local school district to confirm school assignments for this home.
- $463,5003 bd2 ba1.9k sqft614 San Clemente Dr, Keller, TX 76248Off Market
- $430,9004 bd3 ba1.9k sqft617 Monterey Dr, Keller, TX 76248Off Market

- $549,8004 bd3 ba2.5k sqft615 Monterey Dr, Keller, TX 76248Off Market

- $429,0003 bd2 ba1.8k sqft612 San Clemente Dr, Keller, TX 76248Off Market
- $--3 bd2 ba1.7k sqft621 San Clemente Dr, Keller, TX 76248Sold
- $434,5003 bd2 ba2k sqft623 San Clemente Dr, Keller, TX 76248Off Market
- $508,4004 bd2 ba2.9k sqft615 San Clemente Dr, Keller, TX 76248Off Market
- $437,8003 bd2 ba2k sqft613 San Clemente Dr, Keller, TX 76248Off Market
A local agent can set up tours, give advice and negotiate with sellers.
A local lender can help you make sure your offer is ready when you are.
Similar homes
- $579,9004 bd4 ba2.8k sqft275 Meadowside Dr, Keller, TX 76248For Sale
 MLS ID #21240450, Jenneil Baldwin. NTREIS
 - $549,9004 bd3 ba2.4k sqft12612 Excelsior Ln, Fort Worth, TX 76244For Sale
 MLS ID #21306005, Justin Henry. NTREIS
 - $520,0004 bd3 ba2.5k sqft3513 Stone Creek Ln S, Fort Worth, TX 76137For Sale
 MLS ID #21311571, Kimberly Bowlden. NTREIS
 - $524,9005 bd3 ba2.8k sqft11544 Compton Trl, Fort Worth, TX 76244For Sale
 MLS ID #21270533, Charles Brown. NTREIS
 - $589,9005 bd4 ba3.5k sqft9616 Barksdale Dr, Fort Worth, TX 76244For Sale By Owner
- $659,0005 bd3 ba2.8k sqft412 Harmony Way, Keller, TX 76248For SaleMLS ID #21323149, Mark Zhen. NTREIS
- $519,0004 bd3 ba3.2k sqft7020 Ridge Crest Dr, North Richland Hills, TX 76182For SaleMLS ID #21259566, Mike Dennis. NTREIS
- $--4 bd2 ba2.1k sqft6705 Northland Dr, Fort Worth, TX 76137AuctionAuction.com 2
- $439,9005 bd3 ba3.2k sqft5117 Postwood Dr, Keller, TX 76244For SaleMLS ID #21315687, Charles Brown. NTREIS
- $365,0003 bd2 ba1.7k sqft701 Western Trl, Keller, TX 76248For SaleMLS ID #21294003, Kelly Barz. NTREIS
- $459,9004 bd3 ba3k sqft1216 Bridle Latch Dr, Fort Worth, TX 76115For SaleMLS ID #21337623, Dayna Tooley. NTREIS
- $540,0004 bd3 ba2.1k sqft755 Red River Trl, Irving, TX 75063For SaleMLS ID #21336966, Philip Kaiser. NTREIS
- $585,0004 bd4 ba3.6k sqft8017 Arlie Ln, North Richland Hills, TX 76182For SaleMLS ID #21318922, Natalie Martinez. NTREIS
- $524,9995 bd3 ba3.8k sqft5573 Seabury Dr, Fort Worth, TX 76137For SaleMLS ID #21255321, Kallie Capps Ritchey. NTREIS
- $424,9004 bd3 ba2.5k sqft9128 Chardin Park Dr, Fort Worth, TX 76244For SaleMLS ID #21304981, DeLin Soileau. NTREIS
- $425,0005 bd3 ba2.8k sqft11901 Summerwind Dr, Fort Worth, TX 76244For SaleMLS ID #21257827, Darrah Adamcik. NTREIS
- $469,5004 bd3 ba2.8k sqft7000 Herman Jared Dr, North Richland Hills, TX 76182For SaleMLS ID #21291004, Art Acosta. NTREIS
- $429,0004 bd3 ba2.7k sqft5308 Natchez Trl, Fort Worth, TX 76137For SaleMLS ID #21277634, Avery Fanning. NTREIS
- $439,9003 bd2 ba2.1k sqft7708 Chandler Ct, North Richland Hills, TX 76182For SaleMLS ID #21332336, Cherian Joseph. NTREIS
- $415,0004 bd2 ba2.4k sqft4821 Diamond Trace Trl, Fort Worth, TX 76244For SaleMLS ID #21288257, Belinda Lopez. NTREIS
