Tucked away in the sought-after Lakehaven community, this beautifully maintained 4 bedroom, 3.5 bath brick ranch on a full finished basement offers the perfect blend of comfort, functionality, and timeless style. Residents of Lakehaven enjoy access to exceptional amenities including two swimming pools, tennis courts, pickle ball courts, and zoning for the highly desirable Union Grove schools. From the moment you arrive, the home's curb appeal stands out with lush landscaping, vibrant florals, and a newly installed underground sprinkler system. The exterior also features an attached two-car garage, a spacious main-level deck, and a covered lower-level patio complete with a ceiling fan-ideal for relaxing while overlooking the peaceful, wooded backyard. Inside, the main living areas are designed to impress with soaring ceilings, rich hardwood flooring, and stunning floor-to-ceiling windows that flood the home with natural light. The foyer is flanked by a private office and an elegant formal dining room, leading into a grand family room anchored by a cozy fireplace. The kitchen is both stylish and functional, featuring luxurious stone-look countertops that elevate the kitchen's overall design, stainless steel appliances including new double ovens and a new cooktop, a walk-in pantry, breakfast bar, and a sunny breakfast area with direct access to the back deck. Just off the kitchen, a full laundry room with cabinetry and an industrial sink adds everyday convenience. The spacious primary suite offers private deck access and a luxurious en suite bathroom complete with a whirlpool tub, separate shower, and a large walk-in closet. A secondary bedroom on the opposite side of the home provides privacy with its own en suite bath and walk-in closet, while a conveniently located half bath completes the main level. The full finished basement expands the home's versatility, offering the perfect setup for multigenerational living or guest accommodations. It features a kitchenette, second laundry room, a large living area, two additional bedrooms, and a full bathroom. There are also several unfinished spaces ideal for storage, a workshop, or future customization-including a windowless room perfect for a storm cellar or wine cellar. With both interior and exterior access, the basement seamlessly connects to the covered lower patio for added outdoor enjoyment. This exceptional home offers space, privacy, and thoughtful design in one of the area's most desirable communities.
Pending
$529,900
6160 Montlake Ave, McDonough, GA 30253
4beds
4,575sqft
Single Family Residence
Built in 2003
1.57 Acres Lot
$531,800 Zestimate®
$116/sqft
$35/mo HOA
What's special
- 32 days |
- 196 |
- 4 |
Zillow last checked:
Listing updated:
Listed by:
Kelly D Mack 770-377-3734,
Keller Williams Realty Atl. Partners,
John Durham 770-474-7253,
Keller Williams Realty Atl. Partners
Source: GAMLS,MLS#: 10810396
Facts & features
Interior
Bedrooms & bathrooms
- Bedrooms: 4
- Bathrooms: 4
- Full bathrooms: 3
- 1/2 bathrooms: 1
- Main level bathrooms: 2
- Main level bedrooms: 2
Rooms
- Room types: Bonus Room, Den, Exercise Room, Family Room, Foyer, Laundry, Office, Other
Dining room
- Features: Separate Room
Kitchen
- Features: Breakfast Area, Breakfast Bar, Pantry, Second Kitchen, Walk-in Pantry
Heating
- Electric, Natural Gas
Cooling
- Ceiling Fan(s), Central Air, Electric
Appliances
- Included: Cooktop, Dishwasher, Disposal, Double Oven, Dryer, Oven, Refrigerator, Stainless Steel Appliance(s), Washer
- Laundry: In Basement, In Hall, Upper Level
Features
- Beamed Ceilings, High Ceilings, In-Law Floorplan, Master On Main Level, Other, Separate Shower, Soaking Tub, Split Bedroom Plan, Tile Bath, Tray Ceiling(s), Vaulted Ceiling(s), Walk-In Closet(s)
- Flooring: Carpet, Hardwood, Tile
- Basement: Bath Finished,Daylight,Exterior Entry,Finished,Full,Interior Entry
- Number of fireplaces: 1
- Fireplace features: Family Room
Interior area
- Total structure area: 4,575
- Total interior livable area: 4,575 sqft
- Finished area above ground: 2,622
- Finished area below ground: 1,953
Property
Parking
- Parking features: Attached, Garage
- Has attached garage: Yes
Features
- Levels: One
- Stories: 1
- Patio & porch: Deck, Patio
- Exterior features: Sprinkler System
- Has spa: Yes
- Spa features: Bath
Lot
- Size: 1.57 Acres
- Features: Sloped
- Residential vegetation: Cleared, Partially Wooded
Details
- Parcel number: 089H01001000
Construction
Type & style
- Home type: SingleFamily
- Architectural style: Ranch
- Property subtype: Single Family Residence
Materials
- Brick
- Roof: Composition
Condition
- Resale
- New construction: No
- Year built: 2003
Details
- Warranty included: Yes
Utilities & green energy
- Sewer: Public Sewer
- Water: Public
- Utilities for property: Electricity Available, Natural Gas Available, Sewer Connected, Water Available
Community & HOA
Community
- Features: Lake, Pool, Street Lights, Tennis Court(s)
- Subdivision: Lakehaven
HOA
- Has HOA: Yes
- Services included: Facilities Fee, Maintenance Grounds, Swimming, Tennis
- HOA fee: $425 annually
Location
- Region: Mcdonough
Financial & listing details
- Price per square foot: $116/sqft
- Tax assessed value: $615,600
- Annual tax amount: $9,384
- Date on market: 7/22/2026
- Listing agreement: Exclusive Right To Sell
- Electric utility on property: Yes
Estimated market value
$531,800
$505,000 - $558,000
$3,753/mo
Price history
| Date | Event | Price |
|---|---|---|
| 7/22/2026 | Pending sale | $529,900$116/sqft |
Source:  GAMLS #10810396 Report a problem GAMLS #10810396 Report a problem | ||
| 7/20/2026 | Listing removed | $529,900$116/sqft |
Source: GAMLS #10728281 Report a problem | ||
| 6/18/2026 | Price change | $529,900-3.6%$116/sqft |
Source: GAMLS #10728281 Report a problem | ||
| 6/3/2026 | Listed for sale | $549,900$120/sqft |
Source: GAMLS #10728281 Report a problem | ||
| 5/31/2026 | Pending sale | $549,900$120/sqft |
Source: GAMLS #10728281 Report a problem | ||
| 5/11/2026 | Listed for sale | $549,900$120/sqft |
Source: GAMLS #10728281 Report a problem | ||
| 4/29/2026 | Pending sale | $549,900$120/sqft |
Source: GAMLS #10728281 Report a problem | ||
| 4/23/2026 | Price change | $549,900-3.5%$120/sqft |
Source: GAMLS #10728281 Report a problem | ||
| 4/9/2026 | Listed for sale | $569,900+67.7%$125/sqft |
Source: GAMLS #10728281 Report a problem | ||
| 4/24/2015 | Sold | $339,900$74/sqft |
Source: Public Record Report a problem | ||
| 3/18/2015 | Pending sale | $339,900$74/sqft |
Source: CLICKIT REALTY INC. #07382748 Report a problem | ||
| 1/6/2015 | Listed for sale | $339,900-11%$74/sqft |
Source: CLICKIT REALTY, INC. #07382748 Report a problem | ||
| 11/17/2003 | Sold | $382,100+721.7%$84/sqft |
Source: Public Record Report a problem | ||
| 2/28/2003 | Sold | $46,500$10/sqft |
Source: Public Record Report a problem | ||
Public tax history
| Year | Property taxes | Tax assessment |
|---|---|---|
| 2025 | $7,358 +6.1% | $246,240 +9.5% |
| 2024 | $6,937 +11.6% | $224,880 +4.9% |
| 2023 | $6,218 -0.2% | $214,440 +10.7% |
| 2022 | $6,233 +14.6% | $193,720 +21% |
| 2021 | $5,440 +3.7% | $160,160 +5.5% |
| 2020 | $5,244 +1% | $151,880 +1.4% |
| 2019 | $5,193 +4.9% | $149,720 +7.3% |
| 2018 | $4,952 +1.6% | $139,520 +10.5% |
| 2016 | $4,873 -0.7% | $126,240 +7.2% |
| 2015 | $4,910 +3.9% | $117,800 +6.1% |
| 2014 | $4,726 | $111,000 |
| 2013 | -- | -- |
| 2012 | -- | -- |
| 2011 | -- | -- |
| 2010 | -- | -- |
| 2009 | -- | -- |
| 2008 | $1,846 -1.6% | -- |
| 2007 | $1,876 -22.8% | $155,520 |
| 2005 | $2,431 | $155,520 +2.6% |
| 2004 | $2,431 +270.5% | $151,640 +742.4% |
| 2003 | $656 | $18,000 |
Find assessor info on the county website
Monthly payment
Est. payment
Payment breakdown
Explore the cost of this home by adjusting the details. Changes won't be saved.Climate risks
Neighborhood: 30253
Nearby schools
GreatSchools rating
- 9/10East Lake Elementary SchoolGrades: PK-5Distance: 2.6 mi
- 8/10Union Grove Middle SchoolGrades: 6-8Distance: 2.5 mi
- 7/10Union Grove High SchoolGrades: 9-12Distance: 2.3 mi
Schools provided by the listing agent
- Elementary: East Lake
- Middle: Union Grove
- High: Union Grove
Source: GAMLS. This data may not be complete. We recommend contacting the local school district to confirm school assignments for this home.
- $639,1005 bd4 ba5.5k sqft6150 Montlake Ave, McDonough, GA 30253Off Market
- $533,4005 bd4 ba3.4k sqft6505 Riada Ct, McDonough, GA 30253Off Market
- $536,1006 bd5 ba5.4k sqft8305 Knollbrook Ln, McDonough, GA 30253Off Market

- $460,7003 bd4 ba2.2k sqft7175 Havenridge Way, McDonough, GA 30253Off Market
- $438,8004 bd3 ba2.5k sqft6170 Montlake Ave, McDonough, GA 30253Off Market
- $572,0006 bd4 ba3.3k sqft8300 Knollbrook Ln, McDonough, GA 30253Off Market
- $411,4003 bd3 ba2.3k sqft6300 Dalewood Dr, McDonough, GA 30253Off Market
- $506,9004 bd3 ba4.7k sqft7165 Havenridge Way, McDonough, GA 30253Off Market
A local agent can set up tours, give advice and negotiate with sellers.
Similar homes
- $499,9995 bd3 ba4.3k sqft5007 Lakeridge Close, McDonough, GA 30253Active
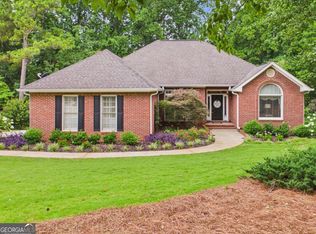
 MLS ID #10824510, Morgan Gill, Market South Properties Inc.. GAMLS
 - $545,0005 bd4 ba3.9k sqft179 Napa Dr, McDonough, GA 30253Active
 MLS ID #10775692, Malcolm D Hunter, Harry Norman Realtors. GAMLS
 - $519,9006 bd3 ba3.9k sqft178 Shoal Park Dr, McDonough, GA 30252Active
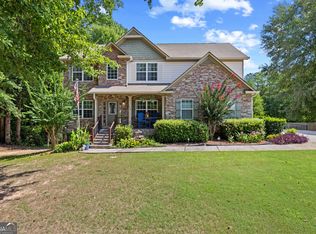 MLS ID #10831303, Peter Ann Chin, Atlanta Communities. GAMLS
 - $589,0005 bd3 ba3.6k sqft100 Westminster Way, McDonough, GA 30253Active
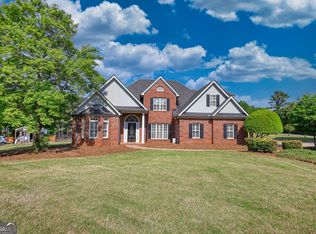 MLS ID #10740899, Kaylee Walker, Dwelli. GAMLS
 - $519,9004 bd4 ba3.6k sqft88 Sloan St, McDonough, GA 30253Active Under ContractMLS ID #10735416, Joseph F Chapman, Chapman Group Realty, Inc.. GAMLS
- $465,0006 bd4 ba5.5k sqft437 Grandiflora Dr, McDonough, GA 30253ActiveMLS ID #10821147, Jacqueline Nunnally, BHGRE Metro Brokers. GAMLS
- $517,5005 bd4 ba3.4k sqft114 Cleveland St, McDonough, GA 30253ActiveMLS ID #10693286, Raquel Lavender, Keller Williams Realty Atl. Partners. GAMLS
- $440,0005 bd4 ba3.4k sqft841 Colwell Ln, McDonough, GA 30253ActiveMLS ID #10802982, Darnell Bender, BHHS Georgia Properties. GAMLS
- $535,0005 bd4 ba3.8k sqft141 Pinehaven Ct, McDonough, GA 30252ActiveMLS ID #10806318, Rachel Gibson, Seven Keys Realty LLC. GAMLS
- $515,0006 bd3 ba3.5k sqft795 Huiet Dr, McDonough, GA 30252ActiveMLS ID #10817714, Scott Patrick, Real Broker, LLC. GAMLS
- $475,0005 bd4 ba4.1k sqft1620 Woodridge Bnd, McDonough, GA 30252ActiveMLS ID #10811803, Mahria Berkshire, BHHS Georgia Properties. GAMLS
- $465,0004 bd4 ba3k sqft1225 Bent Creek Dr, McDonough, GA 30252ActiveMLS ID #10798879, Laura A Evans, AREA. GAMLS
- $579,9004 bd3 ba3.8k sqft9046 Dawes Xing, McDonough, GA 30252ActiveMLS ID #10801755, Scott Davidson, Keller Williams Realty Atl. Partners. GAMLS
- $515,0005 bd3 ba3.3k sqft1106 Edward Dr, McDonough, GA 30252ActiveMLS ID #10801816, Brannon Coble, Watkins Real Estate Associates. GAMLS
- $624,9005 bd6 ba4.6k sqft1442 Swiftwater Cir, McDonough, GA 30252ActiveMLS ID #10820349, Chance Adamson, Southern Classic Realtors. GAMLS
- $650,0004 bd4 ba4k sqft1168 King Mill Rd, McDonough, GA 30252ActiveMLS ID #10816660, The Glennie Group Inc, Keller Williams Realty Atl. Partners. GAMLS
- $585,0004 bd4 ba4k sqft1132 Venetian Ln, Hampton, GA 30228ActiveMLS ID #10811960, Ann Sims, Watkins Real Estate Associates. GAMLS
- $590,0005 bd5 ba4.3k sqft80 Allie Dr, McDonough, GA 30252ActiveMLS ID #10788086, Jeri Maxedon, Georgia Real Estate Team. GAMLS
- $569,9005 bd3 ba2.3k sqft180 Harper Rd, McDonough, GA 30252ActiveMLS ID #10674677, Shamika Jaudon, Virtual Properties Realty.com. GAMLS
- $439,9004 bd3 ba2.7k sqft4301 Gladys Ct, McDonough, GA 30252ActiveMLS ID #10822102, Diane O'Cain, SouthSide, REALTORS. GAMLS
