617 Candleberry #A is a move-in ready townhouse in the heart of Kirkwood. One of only three townhomes in the complex, this well-maintained unit offers a desirable multi-level floor plan The comfortable living room flows into the bright white kitchen and separate dining room overlooking private green space—perfect for pet owners. A convenient powder room completes the main level. Upstairs, you'll find two spacious bedrooms with generous closets and an updated full bath. The finished lower level provides a versatile family room/ home office space with direct access to the private tuck-under garage and utility room with laundry; washer and dryer are included. Additional guest parking is available in the private lot. Enjoy a highly walkable location near shopping, restaurants, community center, Highway 44, and all within the award-winning Kirkwood School District. Passed Kirkwood municipal inspection.
Pending
Listed by: John Jackson Neighborhood Real Estate Company, LLC • John M Jackson
$199,900
617 Candleberry Ct APT A, Saint Louis, MO 63122
2beds
1,152sqft
:
Get pre-qualified$1,725/mo
Condominium, Apartment
Built in 1966
-- sqft lot
$-- Zestimate®
$174/sqft
$340/mo HOA
What's special
Desirable multi-level floor planBright white kitchenTwo spacious bedroomsGenerous closetsConvenient powder roomPrivate green space
- 21 days |
- 751 |
- 59 |
Likely to sell faster than
Zillow last checked:
Listing updated:
Listed by:
John M Jackson 314-249-7228,
John Jackson Neighborhood Real Estate Company, LLC,
Colleen K Zucker 314-965-4663,
John Jackson Neighborhood Real Estate Company, LLC
Source: MARIS,MLS#: 26043215 Originating MLS: St. Louis Association of REALTORS
Originating MLS: St. Louis Association of REALTORSFacts & features
Interior
Bedrooms & bathrooms
- Bedrooms: 2
- Bathrooms: 2
- Full bathrooms: 1
- 1/2 bathrooms: 1
- Main level bathrooms: 1
Primary bedroom
- Features: Floor Covering: Carpeting, Wall Covering: Some
- Level: Main
- Area: 182
- Dimensions: 14x13
Bedroom
- Features: Floor Covering: Carpeting, Wall Covering: Some
- Level: Main
- Area: 156
- Dimensions: 13x12
Dining room
- Features: Floor Covering: Wood Veneer, Wall Covering: Some
- Level: Main
- Area: 154
- Dimensions: 11x14
Kitchen
- Features: Floor Covering: Ceramic Tile, Wall Covering: Some
- Level: Main
- Area: 80
- Dimensions: 8x10
Living room
- Features: Floor Covering: Wood Veneer, Wall Covering: Some
- Level: Main
- Area: 272
- Dimensions: 17x16
Recreation room
- Features: Floor Covering: Carpeting, Wall Covering: None
- Level: Lower
- Area: 153
- Dimensions: 17x9
Heating
- Forced Air, Natural Gas
Cooling
- Central Air, Electric
Appliances
- Included: Dishwasher, Microwave, Electric Range, Electric Oven, Gas Water Heater
Features
- Separate Dining
- Flooring: Carpet
- Doors: Storm Door(s)
- Windows: Insulated Windows
- Basement: Full,Partially Finished
- Has fireplace: No
- Fireplace features: Recreation Room, None
Interior area
- Total structure area: 1,152
- Total interior livable area: 1,152 sqft
- Finished area above ground: 992
- Finished area below ground: 160
Property
Parking
- Total spaces: 1
- Parking features: RV Access/Parking, Assigned, Basement, Garage, Garage Door Opener
- Garage spaces: 1
Features
- Levels: Two
Lot
- Size: 3,746 Square Feet
- Features: Level, Near Public Transit
Details
- Parcel number: 24M141172
- Special conditions: Standard
Construction
Type & style
- Home type: Condo
- Architectural style: Traditional,Apartment Style,Other
- Property subtype: Condominium, Apartment
- Attached to another structure: Yes
Materials
- Stone Veneer, Brick Veneer
Condition
- Year built: 1966
Utilities & green energy
- Electric: Other
- Sewer: Public Sewer
- Water: Public
- Utilities for property: Cable Available, Electricity Connected, Natural Gas Connected, Phone Available, Sewer Connected, Water Connected
Community & HOA
Community
- Security: Smoke Detector(s)
- Subdivision: Candleberry Condo
HOA
- Has HOA: Yes
- Amenities included: Association Management
- Services included: Maintenance Grounds, Sewer, Snow Removal, Trash, Water
- HOA fee: $340 monthly
- HOA name: 0
Location
- Region: Saint Louis
Financial & listing details
- Price per square foot: $174/sqft
- Tax assessed value: $178,300
- Annual tax amount: $1,870
- Date on market: 7/7/2026
- Cumulative days on market: 21 days
- Listing terms: Cash,Conventional
- Ownership: Private
- Electric utility on property: Yes
Estimated market value
Not available
Estimated sales range
Not available
Not available
Price history
| Date | Event | Price |
|---|---|---|
| 7/14/2026 | Pending sale | $199,900$174/sqft |
Source:  MARIS #26043215 Report a problem MARIS #26043215 Report a problem | ||
| 7/7/2026 | Listed for sale | $199,900$174/sqft |
Source: MARIS #26043215 Report a problem | ||
| 11/15/2024 | Sold | -- |
Source: MARIS #24064909 Report a problem | ||
| 10/21/2024 | Pending sale | $199,900$174/sqft |
Source: MARIS #24064909 Report a problem | ||
| 10/15/2024 | Listed for sale | $199,900+53.9%$174/sqft |
Source: MARIS #24064909 Report a problem | ||
| 12/12/2016 | Sold | -- |
Source: MARIS #16049530 Report a problem | ||
| 11/15/2016 | Pending sale | $129,900$113/sqft |
Source: John Jackson Neighborhood RE #16049530 Report a problem | ||
| 10/5/2016 | Price change | $129,900-0.1%$113/sqft |
Source: John Jackson Neighborhood RE #16049530 Report a problem | ||
| 9/6/2016 | Price change | $130,000-7.1%$113/sqft |
Source: John Jackson Neighborhood RE #16049530 Report a problem | ||
| 8/19/2016 | Price change | $139,900-3.5%$121/sqft |
Source: John Jackson Neighborhood RE #16049530 Report a problem | ||
| 8/8/2016 | Price change | $144,900-3.3%$126/sqft |
Source: John Jackson Neighborhood RE #16049530 Report a problem | ||
| 7/22/2016 | Listed for sale | $149,900+15.4%$130/sqft |
Source: John Jackson Neighborhood RE #16049530 Report a problem | ||
| 1/7/2010 | Sold | -- |
Source: Public Record Report a problem | ||
| 10/19/2009 | Listed for sale | $129,900$113/sqft |
Source: Prudential Select Properties #90052205 Report a problem | ||
| 3/9/2001 | Sold | -- |
Source: Public Record Report a problem | ||
Public tax history
| Year | Property taxes | Tax assessment |
|---|---|---|
| 2025 | $1,928 +1.5% | $33,880 +12.9% |
| 2024 | $1,899 +1.6% | $30,000 |
| 2023 | $1,870 -3.1% | $30,000 +12.4% |
| 2022 | $1,929 +10.5% | $26,700 |
| 2021 | $1,746 +5.6% | $26,700 +9.9% |
| 2020 | $1,654 -5.7% | $24,300 |
| 2019 | $1,753 | $24,300 +7.8% |
| 2018 | $1,753 | $22,540 |
| 2017 | $1,753 +0.1% | $22,540 +75.7% |
| 2016 | $1,751 +74.9% | $12,830 |
| 2015 | $1,001 | $12,830 -10.1% |
| 2014 | $1,001 -11.6% | $14,270 |
| 2013 | $1,133 | $14,270 -21.7% |
| 2012 | -- | $18,220 |
| 2011 | -- | $18,220 -10.2% |
| 2010 | $1,494 +4.7% | $20,300 |
| 2009 | $1,427 -7.6% | $20,300 -8.8% |
| 2008 | $1,544 +15% | $22,270 |
| 2007 | $1,343 | $22,270 +12.8% |
| 2006 | $1,343 +4.5% | $19,740 |
| 2005 | $1,285 | $19,740 -8.7% |
| 2003 | -- | $21,620 +26.6% |
| 2002 | $1,206 | $17,080 |
| 2001 | -- | $17,080 |
Find assessor info on the county website
Monthly payment
Est. payment
Payment breakdown
Explore the cost of this home by adjusting the details. Changes won't be saved.Climate risks
Neighborhood: 63122
Nearby schools
GreatSchools rating
- 7/10W. W. Keysor Elementary SchoolGrades: K-5Distance: 1.4 mi
- 8/10North Kirkwood Middle SchoolGrades: 6-8Distance: 2 mi
- 9/10Kirkwood Sr. High SchoolGrades: 9-12Distance: 1.6 mi
Schools provided by the listing agent
- Elementary: W. W. Keysor Elem.
- Middle: Nipher Middle
- High: Kirkwood Sr. High
Source: MARIS. This data may not be complete. We recommend contacting the local school district to confirm school assignments for this home.
- $172,4002 bd1 ba810 sqft605 Candleberry Ct APT C, Saint Louis, MO 63122Off Market
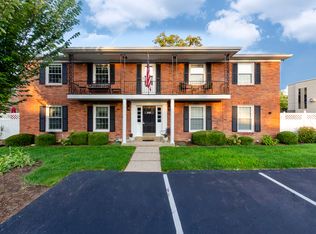
- $167,3002 bd1 ba810 sqft624 Candleberry Ct APT D, Saint Louis, MO 63122Off Market
- $--2 bd1 ba810 sqft630 Candleberry Ct APT C, Saint Louis, MO 63122Sold

- $179,9002 bd1 ba810 sqft636 Candleberry Ct APT C, Saint Louis, MO 63122For Sale

- $168,9002 bd1 ba810 sqft605 Candleberry Ct APT A, Saint Louis, MO 63122Off Market
- $166,6002 bd1 ba810 sqft605 Candleberry Ct APT B, Saint Louis, MO 63122Off Market
- $159,1002 bd1 ba810 sqft605 Candleberry Ct APT D, Saint Louis, MO 63122Off Market
- $162,6002 bd1 ba810 sqft611 Candleberry Ct APT A, Saint Louis, MO 63122Off Market
A local agent can set up tours, give advice and negotiate with sellers.
A local lender can help you make sure your offer is ready when you are.
Similar homes
- $229,0003 bd2 ba1.1k sqft436 Meacham St, Saint Louis, MO 63122For Sale

 MLS ID #26026334, Lance Merrick, Real Broker LLC. MARIS
 - $179,0002 bd2 ba1k sqft1316 Crossings Ct Unit D, Ballwin, MO 63021For Sale
 MLS ID #26046168, Susan E Middendorf, Coldwell Banker Realty - Gundaker. MARIS
 - $175,0002 bd2 ba1k sqft1332 Highland Oaks Dr Unit D, Ballwin, MO 63021For Sale
 MLS ID #26043219, Kelley B Runzi, K. C. Bailey Realty. MARIS
 - $209,0002 bd2 ba1.1k sqft9073 W Swan Cir, Saint Louis, MO 63144For Sale
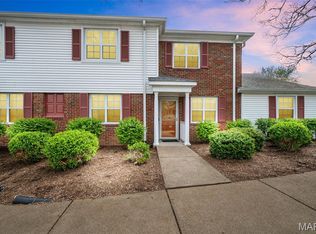 MLS ID #26029496, Nikki Thompson, DRG - Delhougne Realty Group. MARIS
 - $103,0001 bd1 ba657 sqft1937 Greenpoint Dr APT 304, Saint Louis, MO 63122For SaleMLS ID #26043393, Betty Tang, YEUNG, REALTORS. MARIS
- $214,9002 bd2 ba1k sqft1443 Bobolink Pl, Saint Louis, MO 63144For SaleMLS ID #26037882, Bill J Ernst, Compass Realty Group. MARIS
- $210,0004 bd1 ba1k sqft454 Sylvan Springs Rd, Saint Louis, MO 63125For SaleMLS ID #26047064, Paige Gossett, Coldwell Banker Realty - Gundaker. MARIS
- $182,0002 bd2 ba1.2k sqft916 Claytonbrook Dr APT 1, Ballwin, MO 63011For SaleMLS ID #26044614, Sagar Swan, Coldwell Banker Realty - Gundaker. MARIS
- $194,9002 bd1 ba966 sqft1513 Swallow Dr, Saint Louis, MO 63144For SaleMLS ID #26005780, Alyssa M Suntrup, Dielmann Sotheby's International Realty. MARIS
- $179,9002 bd1 ba1.1k sqft5 Delcrest Ct APT 204, Saint Louis, MO 63124For SaleMLS ID #26031626, Ellen G Simpson, Compass Realty Group. MARIS
- $179,0002 bd1 ba950 sqft1410 Thrush Pl, Saint Louis, MO 63144For SaleMLS ID #26039140, Christi R Miceli, RE/MAX Results. MARIS
- $179,0002 bd1 ba941 sqft9026 Cardinal Ter, Saint Louis, MO 63144For SaleMLS ID #26037445, Jay M Vandenburgh, Keller Williams Realty St. Louis. MARIS
- $202,0003 bd3 ba1.7k sqft11721 Casa Grande Dr, Saint Louis, MO 63146For SaleMLS ID #26042254, Astha Acharya, RedKey Realty Leaders. MARIS
- $199,9003 bd2 ba1.4k sqft4256 Maryland Ave #L-e, Saint Louis, MO 63108For SaleMLS ID #26046945, Andy M Boyd, Keller Williams Realty St. Louis. MARIS
- $219,0002 bd2 ba1.1k sqft605 Pine Ridge Trails Ct APT B, Ballwin, MO 63021For SaleMLS ID #26033202, Mary Bay, Coldwell Banker Realty - Gundaker. MARIS
- $187,0001 bd2 ba1k sqft14443 Bantry Ln APT 24, Chesterfield, MO 63017For SaleMLS ID #26042467, Mary Beth Benes, Coldwell Banker Realty - Gundaker. MARIS
- $215,0003 bd2 ba1.4k sqft2201 Sequoia Park Ct APT E, Maryland Heights, MO 63043For SaleMLS ID #26030698, Timothy P Burgess, Worth Clark Realty. MARIS
- $180,0002 bd1 ba943 sqft1540 High School Dr, Saint Louis, MO 63144For SaleMLS ID #26030281, Troy W Robertson, Coldwell Banker Realty - Gundaker. MARIS
- $185,0002 bd1 ba1.1k sqft5351 Alfred Ave, Saint Louis, MO 63116For SaleMLS ID #26046795, Brittni L Wilcox, Realty Executives of St. Louis. MARIS
- $185,0002 bd2 ba976 sqft1511, Chesterfield, MO 63017For SaleMLS ID #26039046, Vennessa Mastroianni, Realty Masters, STL. MARIS
