Stunning New Construction with Modern Farmhouse Charm! This beautifully designed two story home offers 4 bedrooms, 3 full bathrooms, and approximately 1,966 sq ft of thoughtfully crafted living space. Featuring an open concept layout, high ceilings, and abundant natural light, this home blends modern style with everyday functionality. The main living area flows seamlessly into a designer kitchen showcasing a large quartz island, custom cabinetry, stainless steel appliances, elegant pendant lighting, and ample storage perfect for entertaining and daily living. Luxury vinyl plank flooring and modern fixtures elevate the space throughout. The primary suite serves as a private retreat, complete with a spa inspired bathroom featuring a freestanding soaking tub, dual vanities, premium finishes, a large walk-in shower with custom tile work and a large walk in closet. Additional bedrooms are generously sized and well-appointed. Additional highlights include a dedicated dining area, upstairs living space, energy efficient features, a 2-car garage, side extended driveway. The Property is sitting on a .25 acre approximately 11000 sqft corner lot. Conveniently located near downtown Fort Worth, major highways, dining, and shopping. Move in ready and built with quality craftsmanship this home is a must see.
Pending
Price cut: $9.9K (5/6)
$359,900
617 E Ramsey Ave, Fort Worth, TX 76104
4beds
1,966sqft
:
Get pre-qualified$2,674/mo
Single Family Residence
Built in 2026
0.25 Acres Lot
$359,300 Zestimate®
$183/sqft
$-- HOA
What's special
Modern fixturesPremium finishesHigh ceilingsAbundant natural lightStainless steel appliancesLuxury vinyl plank flooringDedicated dining area
- 157 days |
- 59 |
- 3 |
Zillow last checked:
Listing updated:
Listed by:
Jose Cruz 0739943 817-522-1602,
Texas Connect Realty, LLC 817-522-1602
Source: NTREIS,MLS#: 21185686
Facts & features
Interior
Bedrooms & bathrooms
- Bedrooms: 4
- Bathrooms: 3
- Full bathrooms: 3
Primary bedroom
- Level: Second
- Dimensions: 13 x 12
Living room
- Level: First
- Dimensions: 14 x 17
Appliances
- Included: Dishwasher, Electric Range, Disposal, Microwave
Features
- Double Vanity, Kitchen Island, Open Floorplan, Pantry, Walk-In Closet(s)
- Has basement: No
- Has fireplace: No
Interior area
- Total interior livable area: 1,966 sqft
Video & virtual tour
Property
Parking
- Total spaces: 2
- Parking features: Driveway, Garage
- Attached garage spaces: 2
Features
- Levels: Two
- Stories: 2
- Pool features: None
Lot
- Size: 0.25 Acres
Details
- Parcel number: 01409247
Construction
Type & style
- Home type: SingleFamily
- Architectural style: Detached
- Property subtype: Single Family Residence
Condition
- Year built: 2026
Utilities & green energy
- Sewer: Public Sewer
- Water: Public
- Utilities for property: Electricity Connected, Sewer Available, Water Available
Community & HOA
Community
- Subdivision: Hyde Park Add
HOA
- Has HOA: No
Location
- Region: Fort Worth
Financial & listing details
- Price per square foot: $183/sqft
- Tax assessed value: $46,021
- Annual tax amount: $1,033
- Date on market: 2/20/2026
- Cumulative days on market: 152 days
- Exclusions: Home Stage.
Estimated market value
$359,300
$341,000 - $377,000
$2,619/mo
Price history
| Date | Event | Price |
|---|---|---|
| 6/25/2026 | Pending sale | $359,900$183/sqft |
Source: NTREIS #21185686 Report a problem | ||
| 6/22/2026 | Contingent | $359,900$183/sqft |
Source: NTREIS #21185686 Report a problem | ||
| 5/6/2026 | Price change | $359,900-2.7%$183/sqft |
Source: NTREIS #21185686 Report a problem | ||
| 3/16/2026 | Price change | $369,800-2.6%$188/sqft |
Source: NTREIS #21185686 Report a problem | ||
| 2/20/2026 | Listed for sale | $379,800$193/sqft |
Source: NTREIS #21185686 Report a problem | ||
Public tax history
| Year | Property taxes | Tax assessment |
|---|---|---|
| 2025 | $1,007 -2.4% | $46,021 |
| 2024 | $1,033 -0.8% | $46,021 |
| 2023 | $1,041 +167% | $46,021 +206.8% |
| 2022 | $390 -3.3% | $15,000 |
| 2021 | $403 -2% | $15,000 |
| 2020 | $411 +3.6% | $15,000 |
| 2019 | $397 +194% | $15,000 +150% |
| 2018 | $135 -19.2% | $6,000 |
| 2017 | $167 +57.3% | $6,000 +60% |
| 2016 | $106 -0.2% | $3,750 |
| 2015 | $106 | $3,750 |
| 2014 | $106 | $3,750 |
| 2013 | -- | $3,750 |
| 2012 | -- | $3,750 |
| 2011 | -- | $3,750 |
| 2010 | -- | $3,750 |
| 2009 | -- | $3,750 +150% |
| 2008 | -- | $1,500 |
| 2007 | -- | $1,500 |
| 2006 | -- | $1,500 |
| 2005 | -- | $1,500 |
| 2004 | -- | $1,500 |
| 2003 | -- | $1,500 |
| 2002 | -- | $1,500 |
| 2001 | -- | $1,500 |
| 2000 | -- | $1,500 |
Find assessor info on the county website
Monthly payment
Est. payment
Payment breakdown
Explore the cost of this home by adjusting the details. Changes won't be saved.Climate risks
Neighborhood: West Morningside
Nearby schools
GreatSchools rating
- 5/10Daggett Elementary SchoolGrades: PK-5Distance: 0.8 mi
- 2/10Daggett Middle SchoolGrades: 6-8Distance: 1 mi
- 5/10Paschal High SchoolGrades: 9-12Distance: 1.9 mi
Schools provided by the listing agent
- Elementary: Morningsid
- Middle: Morningsid
- High: Southhills
- District: Fort Worth ISD
Source: NTREIS. This data may not be complete. We recommend contacting the local school district to confirm school assignments for this home.
- $194,8003 bd2 ba1.5k sqft808 Atlanta St, Fort Worth, TX 76104Off Market
- $135,3002 bd1 ba1.2k sqft609 E Ramsey Ave, Fort Worth, TX 76104Off Market
- $139,6002 bd1 ba864 sqft804 Atlanta St, Fort Worth, TX 76104Off Market
- $123,2002 bd1 ba672 sqft605 E Ramsey Ave, Fort Worth, TX 76104Off Market
- $153,2003 bd1 ba873 sqft620 E Ramsey Ave, Fort Worth, TX 76104Off Market
- $18,000-- bd-- ba-- sqft817 Atlanta St, Fort Worth, TX 76104Off Market
- $141,0003 bd1 ba873 sqft616 E Ramsey Ave, Fort Worth, TX 76104Off Market
- $379,300-- bd-- ba2.1k sqft813 Atlanta St, Fort Worth, TX 76104Off Market
A local agent can set up tours, give advice and negotiate with sellers.
Similar homes
- $367,0004 bd3 ba1.9k sqft1021 E Richmond Ave, Fort Worth, TX 76104For Sale
 MLS ID #21316003, Graciela Carrillo. NTREIS
 - $355,0003 bd3 ba2.5k sqft1608 D Ave, Fort Worth, TX 76104For Sale
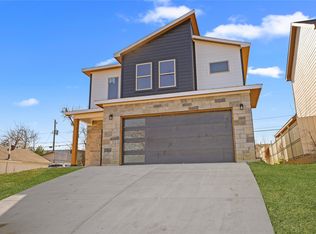 MLS ID #21258490, Ruby Rios. NTREIS
 - $359,0004 bd3 ba1.7k sqft3309 Thannisch Ave, Fort Worth, TX 76105For Sale
 MLS ID #21318357, Daisy Gonzalez. NTREIS
 - $315,0003 bd2 ba1.5k sqft1329 Arizona Ave, Fort Worth, TX 76104For Sale
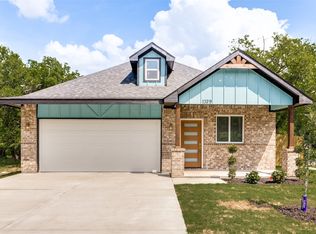 MLS ID #21332936, Pam Bookout. NTREIS
 - $320,0004 bd2 ba1.7k sqft1033 E Bowie St, Fort Worth, TX 76104For SaleMLS ID #21199295, Daisy Gonzalez. NTREIS
- $265,0004 bd2 ba1.6k sqft1130 E Hattie St, Fort Worth, TX 76104For SaleMLS ID #21293881, Venesa Acosta. NTREIS
- $374,0004 bd3 ba1.9k sqft2716 E 12th St, Fort Worth, TX 76111For SaleMLS ID #21168564, Paola Villarreal. NTREIS
- $299,9993 bd2 ba1.3k sqft1708 Talton Ave, Fort Worth, TX 76104For SaleMLS ID #21271092, Annette Robinson. NTREIS
- $340,0004 bd2 ba1.7k sqft5331 Fernander Dr, Fort Worth, TX 76107For SaleMLS ID #21297916, Daisy Gonzalez. NTREIS
- $350,0003 bd2 ba1.6k sqft1004 W Broadus Ave, Fort Worth, TX 76115For SaleMLS ID #21301093, Santiago Pulido. NTREIS
- $441,0004 bd3 ba1.9k sqft3828 Winfield Ave, Fort Worth, TX 76109For SaleMLS ID #21311545, Kate Asay. NTREIS
- $372,0004 bd2 ba1.7k sqft2613 Chestnut Ave, Fort Worth, TX 76164For SaleMLS ID #21328086, Cindy Munoz Salinas. NTREIS
- $324,7773 bd2 ba1.5k sqft2504 Vaughn Blvd, Fort Worth, TX 76105For SaleMLS ID #21272038, Major Strickland. NTREIS
- $395,0003 bd3 ba2.2k sqft1028 Almond Blossom Cir, Crowley, TX 76036For SaleMLS ID #21342284, Ann Weaver. NTREIS
- $379,0004 bd2 ba1.7k sqft3220 NW 25th St, Fort Worth, TX 76106For SaleMLS ID #21328430, Angelica Vargas. NTREIS
- $360,0004 bd3 ba2k sqft10569 Takala Dr, Fort Worth, TX 76179For SaleMLS ID #21169685, Allyson York. NTREIS
- $379,0004 bd2 ba1.8k sqft3005 Hanna Ave, Fort Worth, TX 76106For SaleMLS ID #21305567, Daisy Molina. NTREIS
- $385,0003 bd3 ba1.9k sqft6306 Oakbend Cir #2, Fort Worth, TX 76132For SaleMLS ID #21291439, Jack Henson. NTREIS
- $365,0003 bd2 ba1.8k sqft7529 Pleasant Oaks St, Fort Worth, TX 76120For SaleMLS ID #21304100, Stephen Hale. NTREIS
- $394,9004 bd2 ba1.8k sqft3221 NW 25th St, Fort Worth, TX 76106For SaleMLS ID #21285857, Cindy Munoz Salinas. NTREIS
