Freshly updated and move-in ready, this inviting 3-bedroom, 2-bath home offers the perfect combination of value, comfort, and convenience in South Fort Worth. Recent improvements, including fresh interior paint and brand-new carpet throughout, create a bright, welcoming interior that's ready for its next owner.
Natural light fills the home's comfortable living spaces, while the two-story layout provides flexibility for everyday living. Step outside to enjoy a generously sized backyard with plenty of room for pets, play, gardening, or weekend gatherings. Whether you're a first-time buyer or simply looking for a home you can move right into, this property offers an exceptional opportunity at an attractive price point.
Conveniently located with quick access to I-35, commuting throughout Fort Worth and the surrounding Metroplex is simple, while nearby shopping, dining, and everyday amenities are just minutes away.
Offering recent updates, a spacious backyard, and exceptional value, this home is competitively priced and presents an outstanding opportunity. Don't miss your chance to make this move-in-ready home your own.
For sale
$230,000
617 Misty Mountain Dr, Fort Worth, TX 76140
3beds
1,663sqft
:
Get pre-qualified$1,755/mo
Single Family Residence
Built in 2009
5,227 Square Feet Lot
$229,400 Zestimate®
$138/sqft
$32/mo HOA
What's special
Fresh interior paintBrand-new carpet throughoutBright welcoming interior
- 13 hours |
- 127 |
- 16 |
Zillow last checked:
Listing updated:
Listed by:
David Chicotsky 0664696 817-731-8466,
Briggs Freeman Sotheby's Int'l 817-731-8466,
Michaela Chicotsky 0681675 817-897-6757,
Briggs Freeman Sotheby's Int'l
Source: NTREIS,MLS#: 21337218
Facts & features
Interior
Bedrooms & bathrooms
- Bedrooms: 3
- Bathrooms: 2
- Full bathrooms: 2
Primary bedroom
- Level: First
- Dimensions: 0 x 0
Bedroom
- Level: Second
- Dimensions: 0 x 0
Bedroom
- Level: Second
- Dimensions: 0 x 0
Other
- Level: First
- Dimensions: 0 x 0
Other
- Level: Second
- Dimensions: 0 x 0
Living room
- Level: First
- Dimensions: 0 x 0
Appliances
- Included: Gas Cooktop
Features
- Decorative/Designer Lighting Fixtures, Cable TV
- Has basement: No
- Has fireplace: No
Interior area
- Total interior livable area: 1,663 sqft
Video & virtual tour
Property
Parking
- Total spaces: 1
- Parking features: Door-Single, Garage Faces Front, Garage
- Attached garage spaces: 1
Features
- Levels: Two
- Stories: 2
- Pool features: None
Lot
- Size: 5,227 Square Feet
Details
- Parcel number: 41074033
Construction
Type & style
- Home type: SingleFamily
- Architectural style: Traditional,Detached
- Property subtype: Single Family Residence
Materials
- Brick
Condition
- Year built: 2009
Utilities & green energy
- Sewer: Public Sewer
- Water: Public
- Utilities for property: Electricity Connected, Sewer Available, Water Available, Cable Available
Community & HOA
Community
- Subdivision: Deer Creek North Add
HOA
- Has HOA: Yes
- Services included: Association Management, Maintenance Grounds
- HOA fee: $383 annually
- HOA name: First Service Residential Fw
- HOA phone: 817-380-7000
Location
- Region: Fort Worth
Financial & listing details
- Price per square foot: $138/sqft
- Tax assessed value: $233,121
- Annual tax amount: $5,630
- Date on market: 7/30/2026
- Cumulative days on market: 1 day
- Listing terms: Cash,Conventional,FHA,VA Loan
Estimated market value
$229,400
$218,000 - $241,000
$1,949/mo
Price history
| Date | Event | Price |
|---|---|---|
| 7/30/2026 | Listed for sale | $230,000$138/sqft |
Source: NTREIS #21337218 Report a problem | ||
| 10/23/2009 | Sold | -- |
Source: Public Record Report a problem | ||
Public tax history
| Year | Property taxes | Tax assessment |
|---|---|---|
| 2025 | $1,139 -4.5% | $233,121 -20.4% |
| 2024 | $1,193 -50.4% | $293,043 -5.1% |
| 2023 | $2,405 -3.9% | $308,679 +30.1% |
| 2022 | $2,502 | $237,179 +13.2% |
| 2021 | -- | $209,499 +8.7% |
| 2020 | $2,452 +1.8% | $192,796 +9% |
| 2019 | $2,409 +2.1% | $176,857 +15.1% |
| 2018 | $2,361 +1.5% | $153,616 +7% |
| 2017 | $2,327 +3.3% | $143,515 +13% |
| 2016 | $2,253 -9.5% | $126,989 -7.3% |
| 2015 | $2,489 | $137,000 |
| 2014 | $2,489 | $137,000 |
| 2013 | -- | $137,000 +1.1% |
| 2012 | -- | $135,500 +4.5% |
| 2011 | -- | $129,700 |
| 2010 | -- | $129,700 +826.4% |
| 2009 | -- | $14,000 -20% |
| 2008 | -- | $17,500 -28% |
| 2007 | -- | $24,300 |
Find assessor info on the county website
Monthly payment
Est. payment
Payment breakdown
Explore the cost of this home by adjusting the details. Changes won't be saved.Climate risks
Neighborhood: Deer Creek North
Nearby schools
GreatSchools rating
- 5/10Sidney H Poynter Elementary SchoolGrades: PK-5Distance: 0.4 mi
- 3/10H F Stevens Middle SchoolGrades: 6-8Distance: 1.5 mi
- 3/10Crowley High SchoolGrades: 9-12Distance: 3.4 mi
Schools provided by the listing agent
- Elementary: Sidney H Poynter
- Middle: Crowley
- High: Crowley
- District: Crowley ISD
Source: NTREIS. This data may not be complete. We recommend contacting the local school district to confirm school assignments for this home.
- $265,5004 bd2 ba1.7k sqft621 Misty Mountain Dr, Fort Worth, TX 76140Off Market
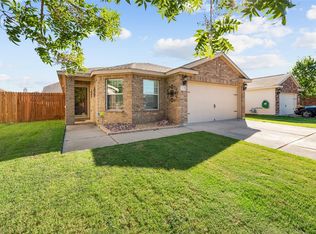
- $234,7003 bd2 ba1.3k sqft613 Misty Mountain Dr, Fort Worth, TX 76140Off Market
- $232,4003 bd2 ba1.3k sqft625 Misty Mountain Dr, Fort Worth, TX 76140Off Market
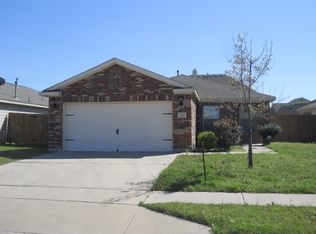
- $229,5003 bd2 ba1.1k sqft609 Misty Mountain Dr, Fort Worth, TX 76140Off Market
- $--4 bd2 ba2.1k sqft524 Richmond Park Ln, Fort Worth, TX 76140Sold
- $309,0004 bd3 ba2.7k sqft528 Richmond Park Ln, Fort Worth, TX 76140Off Market
- $309,2005 bd3 ba3k sqft520 Richmond Park Ln, Fort Worth, TX 76140Off Market
- $325,8004 bd3 ba3.2k sqft532 Richmond Park Ln, Fort Worth, TX 76140Off Market
A local agent can set up tours, give advice and negotiate with sellers.
Similar homes
- $220,0003 bd2 ba1.3k sqft624 Noble Grove Ln, Fort Worth, TX 76140For Sale
 MLS ID #21341698, Toni Lewellen. NTREIS
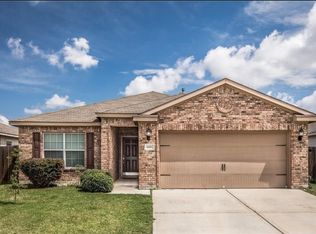
 - $232,0003 bd2 ba1.1k sqft600 Noble Grove Ln, Fort Worth, TX 76140For Sale
 MLS ID #21210637, April Clements. NTREIS
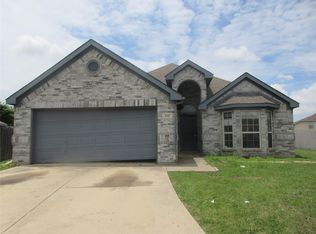
 - $249,0003 bd2 ba1.4k sqft1100 Manhassett Ct, Fort Worth, TX 76140For Sale
 MLS ID #21316631, Salvador Gallegos. NTREIS
 - $275,0004 bd2 ba2.2k sqft516 Ashdale Dr, Fort Worth, TX 76140For Sale
 MLS ID #21327014, Robin Alexander. NTREIS
 - $199,9903 bd2 ba1.8k sqft608 Prairie Gulch Dr, Fort Worth, TX 76140For SaleMLS ID #21313505, Christian Wallace. NTREIS
- $270,0003 bd2 ba1.4k sqft329 Wolf Mountain Ln, Fort Worth, TX 76140For SaleMLS ID #21286726, Misty Lane. NTREIS
- $244,9003 bd2 ba1.6k sqft316 Heritage Dr, Crowley, TX 76036For SaleMLS ID #21341039, Jan Aziz. NTREIS
- $265,0003 bd2 ba1.6k sqft1025 Buffalo Springs Dr, Fort Worth, TX 76140For SaleMLS ID #21182003, Ashley Hasbrouck. NTREIS
- $289,0004 bd2 ba1.6k sqft1025 McKavett Dr, Fort Worth, TX 76140For SaleMLS ID #21329672, Alka Dutta. NTREIS
- $280,0004 bd2 ba2.1k sqft321 Silver Lake Trl, Fort Worth, TX 76140For SaleMLS ID #21241946, Barbara Byrd. NTREIS
- $248,0003 bd2 ba1.3k sqft1409 Lincolnshire Way, Fort Worth, TX 76134For SaleMLS ID #21323380, Angela Bradshaw. NTREIS
- $215,0003 bd2 ba1.1k sqft1524 Lincolnshire Way, Fort Worth, TX 76134For SaleMLS ID #21332429, Karlisha Copeland. NTREIS
- $255,0003 bd2 ba1.5k sqft8205 Alsace Ct, Fort Worth, TX 76134For SaleMLS ID #21326611, Amanda Ryan. NTREIS
- $256,3593 bd2 ba1.3k sqft1340 Still Pond Dr, Crowley, TX 76036New ConstructionNTREIS
- $275,0003 bd2 ba1.7k sqft8033 Summer Stream Dr, Fort Worth, TX 76134For SaleMLS ID #21331612, Rosie Murillo. NTREIS
- $296,0003 bd2 ba2.1k sqft10513 Summer Place Ln, Fort Worth, TX 76140For SaleMLS ID #21264679, Bella Jenkins. NTREIS
- $260,0003 bd2 ba1.9k sqft9020 Wessex Ct, Fort Worth, TX 76134For SaleMLS ID #21302636, Michael Fronk. NTREIS
- $215,0003 bd2 ba1.3k sqft1725 Gainsborough Way, Fort Worth, TX 76134For SaleMLS ID #21124634, Eric Hathman. NTREIS
- $265,0003 bd2 ba1.5k sqft8040 Summer Stream Dr, Fort Worth, TX 76134For SaleMLS ID #21300402, Amanda Ryan. NTREIS
- $250,4993 bd2 ba1.2k sqft1253 Tufted Dr, Fort Worth, TX 76134New ConstructionNTREIS
