Beautiful home in Westover Park in League City! Features include foyer with art niches and leaded glass door, tile flooring throughout, coffered ceilings, and private guest/study/quarters off entry. Open-concept family, breakfast, and kitchen with corner fireplace. Kitchen offers granite countertops, stainless steel appliances, custom cabinetry with corner shelving, pull-out storage, under-cabinet lighting, and 2 pantries. Updated lighting in all bedrooms, dining area and entry. Room upstairs that can be used as an extra bedroom or media room. Spacious primary suite with private bath and generous closet space. Nicely sized backyard for relaxing or entertaining. Zoned to highly rated CCISD schools, with easy access to I-45 and TX-96. Convenient to shopping, dining, parks, pools, and walking trails. Move-in ready with great natural light and functional layout. Ideal for entertaining, work-from-home, and multi-generational living. Storage throughout designed for comfort.
Pending
Price cut: $7.5K (7/7)
$392,500
6173 Bridgewater Ln, League City, TX 77573
3beds
2,621sqft
Single Family Residence
Built in 2012
6,242 Square Feet Lot
$386,000 Zestimate®
$150/sqft
$62/mo HOA
What's special
Corner fireplaceGreat natural lightStainless steel appliancesTile flooring throughoutGranite countertopsCoffered ceilingsPull-out storage
- 95 days |
- 288 |
- 1 |
Zillow last checked:
Listing updated:
Listed by:
Jimmy Franklin TREC #0317553 281-949-6362,
eXp Realty LLC,
Anabelle Hernandez TREC #0809829 281-898-2343,
eXp Realty, LLC
Source: HAR,MLS#: 58855789
Facts & features
Interior
Bedrooms & bathrooms
- Bedrooms: 3
- Bathrooms: 3
- Full bathrooms: 2
- 1/2 bathrooms: 1
Rooms
- Room types: Family Room, Utility Room
Primary bedroom
- Level: First
- Area: 320
- Dimensions: 20x16
Bedroom
- Level: Second
- Area: 168
- Dimensions: 12x14
Bedroom
- Level: First
- Area: 196
- Dimensions: 14x14
Other
- Level: First
- Area: 168
- Dimensions: 12x14
Breakfast
- Level: First
- Area: 144
- Dimensions: 12x12
Dining room
- Level: First
- Area: 168
- Dimensions: 14x12
Game room
- Level: First
- Area: 288
- Dimensions: 18x16
Kitchen
- Level: First
- Area: 224
- Dimensions: 14x16
Media room
- Level: Second
- Area: 270
- Dimensions: 18x15
Heating
- Natural Gas, Zoned
Cooling
- Ceiling Fan(s), Electric, Zoned
Appliances
- Included: Disposal, Refrigerator, Double Oven, Gas Oven, Microwave, Gas Cooktop, Dishwasher
- Laundry: Electric Dryer Hookup, Gas Dryer Hookup, Washer Hookup
Features
- Formal Entry/Foyer, High Ceilings, Prewired for Alarm System, 2 Bedrooms Down, Primary Bed - 1st Floor, Split Plan, Walk-In Closet(s)
- Flooring: Carpet, Tile
- Windows: Insulated/Low-E windows, Window Coverings
Interior area
- Total structure area: 2,621
- Total interior livable area: 2,621 sqft
Property
Parking
- Total spaces: 2
- Parking features: Attached
- Attached garage spaces: 2
Features
- Stories: 2
- Patio & porch: Covered, Patio/Deck
- Exterior features: Sprinkler System
- Has spa: Yes
- Fencing: Back Yard,Full
Lot
- Size: 6,242 Square Feet
- Features: Subdivided, 0 Up To 1/4 Acre
Details
- Parcel number: 753710010007000
Construction
Type & style
- Home type: SingleFamily
- Architectural style: Traditional
- Property subtype: Single Family Residence
Materials
- Brick, Cement Siding, Wood Siding
- Foundation: Slab
- Roof: Composition
Condition
- New construction: No
- Year built: 2012
Utilities & green energy
- Sewer: Public Sewer
- Water: Public
Green energy
- Energy efficient items: Thermostat, HVAC
Community & HOA
Community
- Security: Prewired for Alarm System
- Subdivision: Westover Park Sec Sec 13a
HOA
- Has HOA: Yes
- HOA fee: $748 annually
Location
- Region: League City
Financial & listing details
- Price per square foot: $150/sqft
- Tax assessed value: $401,640
- Annual tax amount: $8,106
- Date on market: 5/22/2026
- Listing terms: Cash,Conventional,FHA,VA Loan
Estimated market value
$386,000
$367,000 - $405,000
$2,833/mo
Price history
| Date | Event | Price |
|---|---|---|
| 7/24/2026 | Pending sale | $392,500$150/sqft |
Source: eXp Realty #58855789 Report a problem | ||
| 7/7/2026 | Price change | $392,500-1.9%$150/sqft |
Source:  HAR #58855789 Report a problem HAR #58855789 Report a problem | ||
| 5/22/2026 | Listed for sale | $400,000+33.4%$153/sqft |
Source: HAR #58855789 Report a problem | ||
| 7/21/2020 | Sold | -- |
Source: Agent Provided Report a problem | ||
| 6/29/2020 | Pending sale | $299,900$114/sqft |
Source: Elaine Marak Real Estate #76896889 Report a problem | ||
| 6/5/2020 | Price change | $299,900-3.2%$114/sqft |
Source: Elaine Marak Real Estate #76896889 Report a problem | ||
| 3/16/2020 | Price change | $309,900-3.1%$118/sqft |
Source: Elaine Marak Real Estate #76896889 Report a problem | ||
| 3/8/2020 | Listed for sale | $319,900$122/sqft |
Source: Elaine Marak Real Estate #76896889 Report a problem | ||
Public tax history
| Year | Property taxes | Tax assessment |
|---|---|---|
| 2025 | $2,214 -7.5% | $401,640 -5.7% |
| 2024 | $2,393 | $425,770 +7.1% |
| 2023 | -- | $397,533 +10% |
| 2022 | $2,288 -2.2% | $361,394 +10% |
| 2021 | $2,339 +3.1% | $328,540 +14.7% |
| 2020 | $2,270 -5.8% | $286,340 -0.4% |
| 2019 | $2,410 -67.5% | $287,510 +4.6% |
| 2018 | $7,419 | $274,940 |
| 2017 | $7,419 +8% | $274,940 +10.7% |
| 2016 | $6,872 +231.6% | $248,400 |
| 2015 | $2,073 +2.3% | $248,400 +20.3% |
| 2014 | $2,026 | $206,520 |
| 2013 | -- | $206,520 +429.5% |
| 2012 | -- | $39,000 |
Find assessor info on the county website
Monthly payment
Est. payment
Payment breakdown
Explore the cost of this home by adjusting the details. Changes won't be saved.Climate risks
Neighborhood: Westover Park
Nearby schools
GreatSchools rating
- 9/10Campbell Elementary SchoolGrades: PK-5Distance: 0.6 mi
- 7/10Creekside Intermediate SchoolGrades: 6-8Distance: 2.2 mi
- 8/10Clear Springs High SchoolGrades: 9-12Distance: 2.3 mi
Schools provided by the listing agent
- Elementary: Campbell Elementary School (Clear Creek)
- Middle: Creekside Intermediate School
- High: Clear Springs High School
Source: HAR. This data may not be complete. We recommend contacting the local school district to confirm school assignments for this home.
- $392,800-- bd-- ba2.5k sqft6175 Bridgewater Ln, League City, TX 77573Off Market
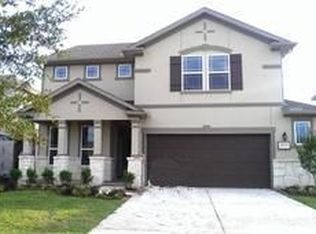
- $402,7004 bd4 ba2.7k sqft6171 Bridgewater Ln, League City, TX 77573Off Market

- $344,7004 bd2 ba2.5k sqft6177 Bridgewater Ln, League City, TX 77573Off Market
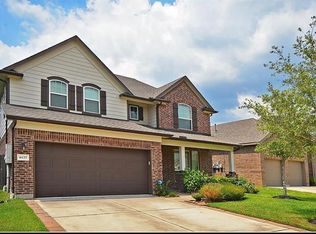
- $370,900-- bd2 ba2.1k sqft6169 Bridgewater Ln, League City, TX 77573Off Market
- $327,300-- bd2 ba1.9k sqft6179 Bridgewater Ln, League City, TX 77573Off Market
- $371,500-- bd2 ba2k sqft6167 Bridgewater Ln, League City, TX 77573Off Market
- $364,900-- bd2 ba1.9k sqft620 Chesterfield Ln, League City, TX 77573Off Market
- $454,0004 bd3 ba3.2k sqft6170 Bridgewater Ln, League City, TX 77573Off Market
A local agent can set up tours, give advice and negotiate with sellers.
Similar homes
- $390,0003 bd2 ba2.5k sqft6168 Cornell Ln, League City, TX 77573For Sale
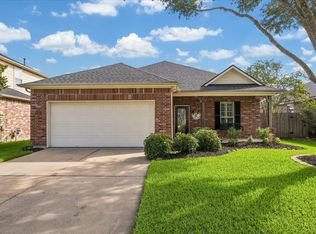 MLS ID #30380780, Christy Buck, Infinity Real Estate Group. HAR
 - $497,0004 bd4 ba3.2k sqft574 Southampton Ln, League City, TX 77573For Sale
 MLS ID #80811786, Pansy Granberry, Better Homes and Gardens Real Estate Gary Greene - Bay Area. HAR
 - $393,0004 bd4 ba2.8k sqft2516 Goldeneye Ln, League City, TX 77573For Sale
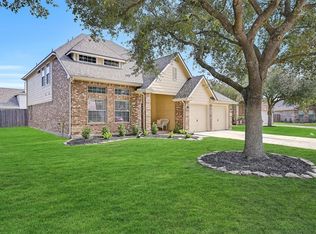 MLS ID #33696963, Terri Zinke Jackson, Stanfield Properties. HAR
 - $530,0004 bd3 ba2.9k sqft608 Chesterfield Ln, League City, TX 77573For Sale
 MLS ID #40649225, Barbie Tucker, Etheredge Real Estate. HAR
 - $499,9994 bd4 ba2.8k sqft609 Eagle Hollow Ln, League City, TX 77573For SaleMLS ID #3728319, Jaime Black, Martin & Black Real Estate LLC. HAR
- $369,0004 bd3 ba2.3k sqft2535 Flycatcher Cove Dr, League City, TX 77573For SaleMLS ID #11856592, Lynne LaQue, UTR TEXAS, REALTORS. HAR
- $461,0004 bd4 ba2.5k sqft501 Campbell Dr, League City, TX 77573For SaleMLS ID #34934297, Paola Munoz, Realm Real Estate Professionals - Katy. HAR
- $355,0003 bd2 ba2k sqft5135 Candlewood Dr, League City, TX 77573For SaleMLS ID #52381293, Matthew Bradley, 1st Texas, Realtors. HAR
- $435,9004 bd4 ba3k sqft406 Ashberry Ct, League City, TX 77573For SaleMLS ID #46262045, Jimmy Franklin, eXp Realty LLC. HAR
- $379,9993 bd2 ba2.1k sqft2886 Milano Ln, League City, TX 77573For SaleMLS ID #13690562, Angela Wills, Heritage Realty. HAR
- $429,0004 bd2 ba2.1k sqft3207 Patagonia St, League City, TX 77573For SaleMLS ID #96250788, Antonio Langer, Real Broker, LLC. HAR
- $515,0005 bd5 ba3.1k sqft506 Campbell Dr, League City, TX 77573For SaleMLS ID #14635298, Jay Thomas, eXp Realty LLC. HAR
- $449,0003 bd2 ba2.6k sqft946 Maresca Ln, League City, TX 77573For SaleMLS ID #36747632, Catherine Pannell, Lion Drive Realty. HAR
- $400,0004 bd3 ba3k sqft5303 Mesquite Willow Ln, Rosharon, TX 77583For SaleMLS ID #89512361, Rene Sorola, Keller Williams Realty Metropolitan. HAR
- $499,5004 bd4 ba3.8k sqft2146 Brittany Colony Dr, League City, TX 77573For SaleMLS ID #19586136, Daniel Rickert, 1st Texas, Realtors. HAR
- $320,0003 bd2 ba1.9k sqft1611 Cintola Ln, League City, TX 77573For SaleMLS ID #43678163, Jimmy Franklin, eXp Realty LLC. HAR
- $375,0004 bd3 ba2.7k sqft5182 Echo Falls Dr, Alvin, TX 77511For SaleMLS ID #7386164, Connie Russell, UTR TEXAS, REALTORS. HAR
- $485,9904 bd3 ba2.5k sqft2982 Austin Breeze Ln, League City, TX 77573For SaleMLS ID #13657136, Omar Scanu, RE/MAX Pearland. HAR
- $399,0004 bd2 ba2.5k sqft321 Holly Branch Ln, Kemah, TX 77565For SaleMLS ID #53217412, Celeste Taylor-Velasco, Redfin Corporation. HAR
- $375,0004 bd3 ba2.5k sqft1814 Barretts Glen Dr, Pearland, TX 77581For SaleMLS ID #37244290, Debra Carico, Compass RE Texas, LLC - Houston. HAR
