**Remodeled Beauty with Space, Style & Updates!** Handsome siding-and-brick exterior welcomes you to this beautifully remodeled 1994 home featuring hardwood floors, abundant natural light, and stylish three-tone paint. Updated kitchen offers rich dark-stained cabinetry, granite counters, tin backsplash, newer appliances, corner sink, spacious dining area with bay window, and access to the new Trex deck. Remodeled primary suite features vaulted ceiling, freestanding soaking tub, separate rain-shower, dual sinks & walk-in closet. Three additional bedrooms, 1 full bath & laundry complete the upper level. Finished walk-out daylight basement includes family room with gas-log fireplace having tile surround, 1 additional bedroom & bath, storage room (could be a 6th bedroom just add a closet) plus large crawl space for storage. Desirable fully fenced corner lot with 2 RV parking pads, 8x10 shed with electrical, and 2-car garage with 220V EV charging. Updates include new HVAC (2025), tankless water heater (2025), triple-pane windows & Blink video doorbell + 3 Blink cameras. Move-in ready and loaded with desirable features! Schedule via Aligned Showings.
Pending
$600,000
618 Willow Bend Dr, Centerville, UT 84014
5beds
2,817sqft
Single Family Residence
Built in 1994
8,712 Square Feet Lot
$600,900 Zestimate®
$213/sqft
$-- HOA
What's special
Fully fenced corner lotFinished walk-out daylight basementTin backsplashCorner sinkSeparate rain-showerHandsome siding-and-brick exteriorUpdated kitchen
- 8 days
- 12
- 0
Zillow last checked:
Listing updated:
Listed by:
Matt Peterson 801-499-6696,
RE/MAX Associates,
Josh D. Wilson 801-628-5398,
RE/MAX Associates
Source: UtahRealEstate.com,MLS#: 2182481
Facts & features
Interior
Bedrooms & bathrooms
- Bedrooms: 5
- Bathrooms: 3
- Full bathrooms: 2
- 3/4 bathrooms: 1
Rooms
- Room types: Master Bathroom, Updated Kitchen
Primary bedroom
- Level: Second
Heating
- Forced Air, Central
Cooling
- Central Air, Ceiling Fan(s)
Appliances
- Included: Microwave, Range Hood, Disposal, Free-Standing Range
- Laundry: Electric Dryer Hookup
Features
- Separate Bath/Shower, Walk-In Closet(s), Vaulted Ceiling(s), Granite Counters, Smart Thermostat
- Flooring: Hardwood, Tile
- Windows: Blinds, Bay Window(s), Triple Pane Windows
- Basement: Daylight,Full,Walk-Out Access
- Number of fireplaces: 1
- Fireplace features: Fireplace Insert, Insert, Gas Log
Interior area
- Total structure area: 2,817
- Total interior livable area: 2,817 sqft
- Finished area above ground: 1,593
- Finished area below ground: 1,101
Video & virtual tour
Property
Parking
- Total spaces: 8
- Parking features: RV Access/Parking
- Attached garage spaces: 2
- Uncovered spaces: 6
Features
- Levels: Tri/Multi-Level
- Stories: 3
- Patio & porch: Covered, Covered Patio
- Fencing: Full
- Has view: Yes
- View description: Mountain(s)
Lot
- Size: 8,712 Square Feet
- Features: Corner Lot, Curb & Gutter, Sprinkler: Auto-Full
- Topography: Terrain
- Residential vegetation: Landscaping: Full
Details
- Additional structures: Storage Shed(s)
- Parcel number: 021490003
- Zoning description: Single-Family
Construction
Type & style
- Home type: SingleFamily
- Property subtype: Single Family Residence
Materials
- Brick
- Roof: Asphalt
Condition
- Blt./Standing
- New construction: No
- Year built: 1994
Utilities & green energy
- Sewer: Public Sewer, Sewer: Public
- Water: Culinary, Secondary
- Utilities for property: Sewer Connected
Community & HOA
Community
- Features: Sidewalks
- Security: Video Door Bell(s), Video Camera(s)
- Subdivision: Foxbridge
HOA
- Has HOA: No
Location
- Region: Centerville
Financial & listing details
- Price per square foot: $213/sqft
- Annual tax amount: $3,215
- Date on market: 9/1/2026
- Listing terms: Cash,Conventional,FHA,VA Loan
- Inclusions: Ceiling Fan, Fireplace Insert, Microwave, Range, Range Hood, Storage Shed(s), Video Door Bell(s), Video Camera(s)
- Acres allowed for irrigation: 0
Estimated market value
$600,900
$571,000 - $631,000
$3,011/mo
Price history
| Date | Event | Price |
|---|---|---|
| 9/3/2026 | Pending sale | $600,000$213/sqft |
Source:  UtahRealEstate.com #2182481 Report a problem UtahRealEstate.com #2182481 Report a problem | ||
| 9/1/2026 | Listed for sale | $600,000$213/sqft |
Source: UtahRealEstate.com #2182481 Report a problem | ||
Public tax history
Tax history is unavailable.
Monthly payment
Est. payment
Payment breakdown
Explore the cost of this home by adjusting the details. Changes won't be saved.Climate risks
Neighborhood: 84014
Nearby schools
Schools provided by the listing agent
- Elementary: Stewart
- Middle: Centerville
- High: Viewmont
- District: Davis
Source: UtahRealEstate.com. This data may not be complete. We recommend contacting the local school district to confirm school assignments for this home.
- $588,0006 bd3 ba2.3k sqft618 W Willow Bend Dr, Centerville, UT 84014Off Market
- $552,9004 bd3 ba2.1k sqft638 W Willow Bend Dr, Centerville, UT 84014Off Market
- $594,7005 bd3 ba2.6k sqft621 W Willow Bend Dr, Centerville, UT 84014Off Market
- $499,7003 bd2 ba166 sqft1499 N 600 W, Centerville, UT 84014Off Market
Similar homes
- $675,0006 bd4 ba3.2k sqft1896 N 350 E, Centerville, UT 84014For Sale
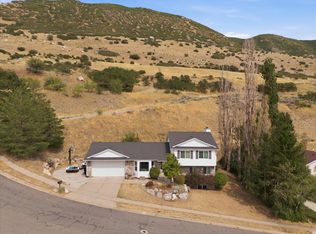
 MLS ID #2175847, Alyson Brown, KW Success Keller Williams Realty. UtahRealEstate.com
 - $570,0003 bd3 ba2.1k sqft518 Aspen Way, Centerville, UT 84014For Sale
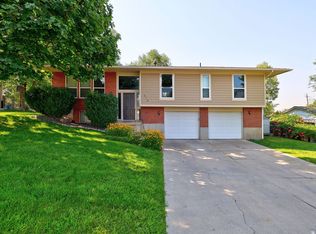 MLS ID #2178306, Shaun Greene, Wasatch Group Real Estate. UtahRealEstate.com
 - $549,9004 bd2 ba1.9k sqft42 E Bonita Way, Centerville, UT 84014For Sale
 MLS ID #2164191, Andrew Haacke, Odyssey Real Estate. UtahRealEstate.com
 - $750,0004 bd4 ba3.5k sqft132 E 2050 N, Centerville, UT 84014For Sale
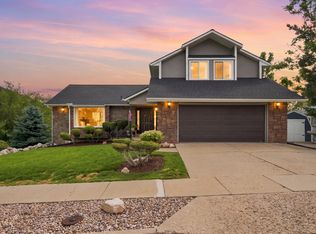 MLS ID #2181991, Brandon Linton-McCord, Realtypath LLC (Innovate). UtahRealEstate.com
 - $569,9004 bd3 ba2.2k sqft128 W Pheasantbrook Cir N, Centerville, UT 84014For SaleMLS ID #2175953, Bruce D Hazen, Equity Real Estate (Select). UtahRealEstate.com
- $569,9006 bd3 ba2.9k sqft1489 N 400 W, Bountiful, UT 84010For SaleMLS ID #2169604, Jeffrey Johnsen, Utah's Properties LLC. UtahRealEstate.com
- $664,9004 bd3 ba2.4k sqft923 E 350 N, Bountiful, UT 84010For SaleMLS ID #2176987, Karina VanOrman, Real Broker, LLC. UtahRealEstate.com
- $879,9005 bd5 ba3.9k sqft555 E Pages Ln, Centerville, UT 84014For SaleMLS ID #2166461, Jim Barber, Windermere Real Estate (Layton Branch). UtahRealEstate.com
- $549,9004 bd3 ba2.1k sqft603 E 1550 S, Kaysville, UT 84037For SaleMLS ID #2182929, Jackie Summers, Sumner Realtors, LLC. UtahRealEstate.com
- $603,0005 bd3 ba2.5k sqft4883 W 175 N, West Point, UT 84015For SaleMLS ID #2174269, Amy Miller, Equity Real Estate (Select). UtahRealEstate.com
- $699,9997 bd4 ba3.1k sqft84 E 1470 S, Farmington, UT 84025For SaleMLS ID #2174560, Brenda Harris, Pinpoint Real Estate. UtahRealEstate.com
- $550,0005 bd3 ba2.5k sqft3277 N 2175 E, Layton, UT 84040For SaleMLS ID #2184392, Colin Brown, Commercial Realty Brokers LLC. UtahRealEstate.com
- $700,0007 bd5 ba2.5k sqft291 E 1950 S, Bountiful, UT 84010For SaleMLS ID #2184119, David Wiser, Wiser Real Estate, LLC. UtahRealEstate.com
- $749,9006 bd3 ba3.8k sqft1832 N Olsen Way, West Bountiful, UT 84087For SaleMLS ID #2180972, Morgan Cox, Park Place Realty, LLC. UtahRealEstate.com
- $479,0905 bd2 ba2.2k sqft272 E 1400 N, Bountiful, UT 84010For SaleMLS ID #2167455, Heather L Smith, Equity Real Estate (Select). UtahRealEstate.com
- $590,0005 bd3 ba3k sqft1761 W 500 N, West Pt, UT 84015For SaleMLS ID #2160915, Mariann Pero, RE/MAX Associates. UtahRealEstate.com
- $665,0006 bd3 ba3.1k sqft2407 E Country Oaks Dr, Layton, UT 84040For SaleMLS ID #2181460, Brandy Icard, KW Success Keller Williams Realty (Layton). UtahRealEstate.com
- $590,0005 bd3 ba2.5k sqft1912 N 2750 W, Clinton, UT 84015For SaleMLS ID #2170063, Brennan Norman, RE/MAX Associates. UtahRealEstate.com
- $624,9005 bd3 ba3.1k sqft945 E James Cir S, Clearfield, UT 84015For SaleMLS ID #2169963, Michael Jensen, MJensen Real Estate. UtahRealEstate.com
- $529,8753 bd2 ba1.6k sqft1125 W 1185 N, Farmington, UT 84025For SaleMLS ID #2184351, Amanda Grove, Real Broker, LLC. UtahRealEstate.com
