Morning coffee with the sunrise, afternoons at the beach and evenings gathered around the bonfire. This meticulously maintained cottage on sought-after Fox Lake offers the kind of waterfront setting that makes time at the lake so special. With 205 feet of sandy shoreline, a beach area and easy walk-in access to the water, there's plenty of room to swim, paddle or simply settle into a chair on the dock and enjoy the view. Set on just over an acre with east exposure, this well-cared-for, 1,350 sq. ft. cottage features three bedrooms and one bathroom + laundry, with space for family and friends to come together. The open-concept living, dining and kitchen area keeps everyone connected, whether preparing breakfast or sharing stories after a day on the water. Large living room windows frame the lake, while the wood stove adds warmth on cooler cottage evenings. Step onto the lake-facing deck for a quiet start to the day or a relaxed outdoor meal. Down at the shoreline, the dock is a favourite spot to soak up the sunshine, while the beach invites barefoot afternoons and an easy dip in the lake. As the day winds down, gather around the bonfire and make plans to do it all again tomorrow. Accessed by a year-round private road, the cottage is partially winterized, with the potential to complete winterization and extend your time here through the seasons. Great neighbours add to the appeal, and downtown Huntsville is close by for restaurants, shopping, pickleball courts, the library and more. A lovingly cared-for Fox Lake retreat, ready for its next chapter of cottage memories.
For sale
C$799,900
619 W Fox Lake Rd, Town Of Huntsville, ON P1H 2J2
3beds
1baths
Single Family Residence
Built in ----
1 Square Feet Lot
$-- Zestimate®
C$--/sqft
C$-- HOA
What's special
Meticulously maintained cottageBeach areaWood stove adds warmthLake-facing deckGather around the bonfire
- 2 days
- 16
- 0
Zillow last checked:
Listing updated:
Listed by:
Coldwell Banker Thompson Real Estate
Source: TRREB,MLS®#: X13842882 Originating MLS®#: One Point Association of REALTORS
Originating MLS®#: One Point Association of REALTORSFacts & features
Interior
Bedrooms & bathrooms
- Bedrooms: 3
- Bathrooms: 1
Bedroom
- Level: Main
- Dimensions: 3.92 x 3.86
Bedroom 2
- Level: Main
- Dimensions: 3.43 x 3.22
Bedroom 3
- Level: Main
- Dimensions: 3.43 x 3.2
Bathroom
- Level: Main
- Dimensions: 2.83 x 1.51
Dining room
- Level: Main
- Dimensions: 3.93 x 3.43
Kitchen
- Level: Main
- Dimensions: 3.93 x 3.05
Laundry
- Level: Main
- Dimensions: 2.13 x 1.81
Living room
- Level: Main
- Dimensions: 6.16 x 5.26
Heating
- Baseboard, Electric
Cooling
- None
Features
- Central Vacuum, Storage
- Basement: Crawl Space
- Has fireplace: Yes
- Fireplace features: Wood Burning Stove
Interior area
- Living area range: 1100-1500 null
Video & virtual tour
Property
Parking
- Total spaces: 4
- Parking features: Private
Features
- Patio & porch: Deck
- Exterior features: Recreational Area, Fishing, Private Dock
- Pool features: None
- Has view: Yes
- View description: Beach, Trees/Woods, Water, Lake, Forest, Panoramic
- Has water view: Yes
- Water view: Beach,Water,Lake,Direct
- Waterfront features: Beach Front, Dock, Direct, Lake
- Body of water: Fox Lake
Lot
- Size: 1 Square Feet
- Features: Beach, Clear View, Lake Backlot, Lake Access, Wooded/Treed, Waterfront, Irregular Lot
- Topography: Level,Terraced
Details
- Additional structures: Garden Shed
- Parcel number: 481260211
Construction
Type & style
- Home type: SingleFamily
- Architectural style: Bungalow
- Property subtype: Single Family Residence
Materials
- Vinyl Siding
- Foundation: Concrete Block
- Roof: Asphalt Shingle
Utilities & green energy
- Sewer: Septic
- Utilities for property: Cell Services, Internet Other
Community & HOA
Location
- Region: Town Of Huntsville
Financial & listing details
- Annual tax amount: C$4,380
- Date on market: 9/30/2026
Price history
Price history is unavailable.
Public tax history
Tax history is unavailable.
Climate risks
Neighborhood: P1H
Nearby schools
GreatSchools rating
No schools nearby
We couldn't find any schools near this home.
- C$229,5004 sqft344 N Fox Lake Rd, Town Of Huntsville, ON P1H2J2Lot/Land

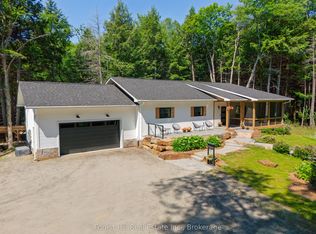
- C$1,099,0004 bd3 ba-- sqft315 N Fox Lake Rd W, Town Of Huntsville, ON P1H2J2For Sale
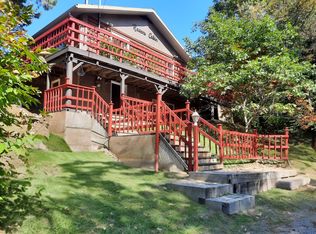
- C$--2 bd1 ba-- sqft145 Oak Ridge Rd, Huntsville, ON P1H2J2Off Market
- C$1,099,0004 bd3 ba-- sqft315 N Fox Lake Rd, Town Of Huntsville, ON P1H2J2For Sale

Similar homes
- C$730,0003 bd2 ba-- sqft300 South Dr, Huntsville, ON P1H 2J2For Sale
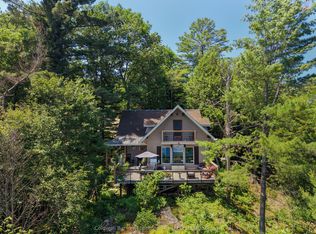 MLS ID #X13547232, Coldwell Banker Thompson Real Estate. TRREB
 - C$749,9003 bd3 ba-- sqft1 Crestview Dr, Huntsville, ON P1H 1S8For Sale
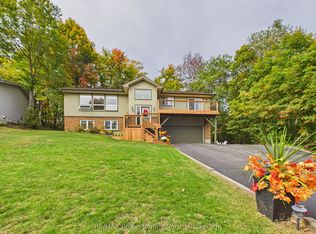 MLS ID #X13846670, RE/MAX Professionals North. TRREB
 - C$749,9003 bd2 ba-- sqft768 Big Is, Huntsville, ON P1H 2J2For Sale
 MLS ID #X13188764, Coldwell Banker Thompson Real Estate. TRREB
 - C$799,9003 bd3 ba-- sqft15 Goodwin Dr, Huntsville, ON P1H 2R3For Sale
 MLS ID #X13800768, Coldwell Banker Thompson Real Estate. TRREB
