Character filled century home located in the Stinson neighbourhood. Huge front porch adds to the living space in Summer. High ceilings and baseboards, exposed brick, and hardwood floors add historic charm to the main level. While a main floor laundry, and 3 piece bath add modern convenience. A newly updated 4 piece bath, and 3 bedrooms round out the second floor. Walkout from the kitchen to a beautiful deck, surrounded by perennial gardens, and a flagstone patio with pergola, at the back of the property. Huge double garage, and parking for 5+ cars, rare in historic neighbourhoods! If you've been looking for a century home, with a fantastic lot, and plenty of parking, call today to see this beautiful home!
For sale
C$549,900
62 Alanson St, Hamilton, ON L8N 1W5
3beds
1,647sqft
Single Family Residence, Residential
Built in 1885
4,572 Square Feet Lot
$-- Zestimate®
C$334/sqft
C$-- HOA
What's special
High ceilings and baseboardsExposed brickMain floor laundrySurrounded by perennial gardensFlagstone patio with pergolaHuge double garageFantastic lot
- 1 day |
- 33 |
- 2 |
Zillow last checked:
Listing updated:
Listed by:
Traci Lee Thompson, Salesperson,
RE/MAX Escarpment Realty Inc.
Source: ITSO,MLS®#: 40850528Originating MLS®#: Cornerstone Association of REALTORS®
Facts & features
Interior
Bedrooms & bathrooms
- Bedrooms: 3
- Bathrooms: 2
- Full bathrooms: 2
- Main level bathrooms: 1
Kitchen
- Level: Main
Heating
- Natural Gas, Water Radiators
Cooling
- Window Unit(s)
Appliances
- Included: Water Heater Owned, Built-in Microwave, Dryer, Range Hood, Refrigerator, Washer
- Laundry: Main Level
Features
- Windows: Window Coverings
- Basement: Full,Unfinished
- Number of fireplaces: 1
- Fireplace features: Electric, Living Room
Interior area
- Total structure area: 1,647
- Total interior livable area: 1,647 sqft
- Finished area above ground: 1,647
Video & virtual tour
Property
Parking
- Total spaces: 7
- Parking features: Detached Garage, Private Drive Single Wide
- Garage spaces: 2
- Uncovered spaces: 5
Features
- Stories: 2
- Patio & porch: Deck, Porch
- Frontage type: South
- Frontage length: 36.00
Lot
- Size: 4,572 Square Feet
- Dimensions: 36 x 127
- Features: Urban, Rectangular, Highway Access, Library, Place of Worship, Public Parking, Public Transit, Rec./Community Centre, Schools, Shopping Nearby, Trails
- Topography: Flat
Details
- Parcel number: 171750160
- Zoning: D
Construction
Type & style
- Home type: SingleFamily
- Property subtype: Single Family Residence, Residential
Materials
- Brick, Vinyl Siding
- Foundation: Block
- Roof: Asphalt Shing
Condition
- 100+ Years
- New construction: No
- Year built: 1885
Utilities & green energy
- Sewer: Sewer (Municipal)
- Water: Municipal
- Utilities for property: Electricity Connected, Natural Gas Connected
Community & HOA
Location
- Region: Hamilton
Financial & listing details
- Price per square foot: C$334/sqft
- Annual tax amount: C$4,484
- Date on market: 7/23/2026
- Inclusions: Built-in Microwave, Dryer, Range Hood, Refrigerator, Washer, Window Coverings, Other, Electric Cooktop, Oven, Window Air Conditioners X 2, Kitchen Island, Water Softener As Is (Never Used By Sellers), All Electrical light Fixtures **washer To Be Replaced With Similar, As In Photos/Media**
- Electric utility on property: Yes
Traci Lee Thompson, Salesperson
Traci Lee Thompson, Salesperson
(905) 466-0024
By pressing Contact Agent, you agree that the real estate professional identified above may call/text you about your search, which may involve use of automated means and pre-recorded/artificial voices. You don't need to consent as a condition of buying any property, goods, or services. Message/data rates may apply. You also agree to our Terms of Use. Zillow does not endorse any real estate professionals. We may share information about your recent and future site activity with your agent to help them understand what you're looking for in a home.
Price history
| Date | Event | Price |
|---|---|---|
| 7/23/2026 | Listed for sale | C$549,900C$334/sqft |
Source: ITSO #40850528 Report a problem | ||
Public tax history
Tax history is unavailable.
Climate risks
Neighborhood: Stinson
Nearby schools
GreatSchools rating
No schools nearby
We couldn't find any schools near this home.
Schools provided by the listing agent
- Elementary: Queen Victoria; St. Patrick
- High: Bernie Custis; Cathedral
Source: ITSO. This data may not be complete. We recommend contacting the local school district to confirm school assignments for this home.
- C$1,8501 bd1 ba-- sqft136 Ontario Ave UNIT 1, Hamilton, ON L8N2X3For Rent
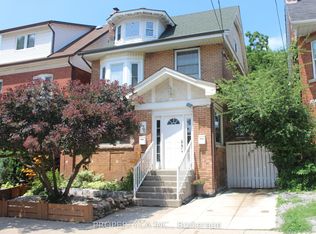
- C$---- bd-- ba-- sqft80 Alanson St, Hamilton, ON L8N1W5Off Market
- C$--1 bd1 ba570 sqft479 Charlton Ave E #509, Hamilton, ON L8N0B4Off Market
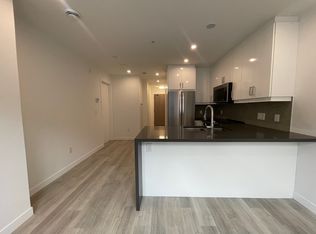
- C$399,9002 bd2 ba811 sqft455 Charlton Ave E #208, Hamilton, ON L8N0B2For Sale

- C$--2 bd2 ba937 sqft467 Charlton Ave E #204, Hamilton, ON L8N0B3Off Market
- C$--1 bd1 ba547 sqft467 Charlton Ave E #402, Hamilton, ON L8N0B3Off Market
- C$429,8882 bd2 ba811 sqft467 Charlton Ave E #203, Hamilton, ON L8N0B3For Sale
- C$--1 bd2 ba-- sqft479 Charlton Ave E #106, Hamilton, ON L8N0B4Off Market
Similar homes
- C$539,0003 bd2 ba1.8k sqft22 Stinson St, Hamilton, ON L8N 1R7For Sale
 MLS ID #40846610, Greg De Denus, Salesperson, RE/MAX Escarpment Realty Inc.. ITSO
 - C$575,0003 bd2 ba1.8k sqft192 Victoria Ave N, Hamilton, ON L8L 5G1For Sale
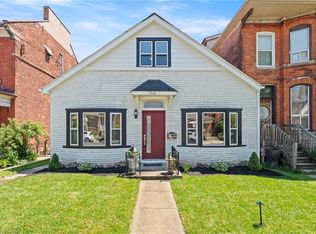 MLS ID #40849244, Claire Mcnevan, Salesperson, RE/MAX Escarpment Realty Inc.. ITSO
 - C$529,0001 bd2 ba1.9k sqft200 Stinson St #207, Hamilton, ON L8N 4J5For Sale
 MLS ID #40850516, Greg De Denus, Salesperson, RE/MAX Escarpment Realty Inc.. ITSO
 - C$669,9003 bd2 ba1.2k sqft180 E 25th St, Hamilton, ON L8V 3A5For Sale
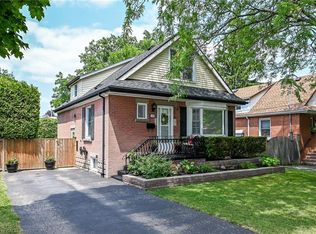 MLS ID #40850324, Elvis Klapcic, Salesperson, RE/MAX Escarpment Realty Inc.. ITSO
 - C$557,9003 bd2 ba1.1k sqft58 E 22nd St, Hamilton, ON L8V 2V3For SaleMLS ID #40843442, Joe Iannino, Salesperson, RE/MAX Real Estate Centre Inc.. ITSO
- C$659,9504 bd2 ba1.4k sqft229 E 8th St, Hamilton, ON L9A 3L7For SaleMLS ID #40850628, Anthony Picone, Salesperson, RE/MAX Escarpment Realty Inc.. ITSO
- C$664,9003 bd2 ba930 sqft83 E 15th St, Hamilton, ON L9A 4E8For SaleMLS ID #40842909, Bernard Tompkins, Salesperson, eXp Realty. ITSO
- C$549,9003 bd2 ba1.1k sqft343 Cumberland Ave, Hamilton, ON L8M 2A4For SaleMLS ID #40834118, Sarah Flis, Salesperson, Right at Home Realty. ITSO
- C$525,0002 bd2 ba1.5k sqft42 Erie Ave, Hamilton, ON L8N 2W6For SaleMLS ID #40825577, Maggie Abril, Broker of Record, Nashdom Realty Brokerage Inc.. ITSO
- C$529,9003 bd1 ba1.4k sqft11 Wright Ave, Hamilton, ON L8L 2T5For SaleMLS ID #40845877, Sarah Amina Khan, Broker, RE/MAX Escarpment Realty Inc.. ITSO
- C$520,0002 bd2 ba1.2k sqft30 E 15th St, Hamilton, ON L9A 4E7For SaleMLS ID #40840767, Andrea Harley-Maddox, Broker, RE/MAX Escarpment Realty Inc.. ITSO
- C$609,9904 bd4 ba1.8k sqft127 East Ave S, Hamilton, ON L8N 2T6For SaleMLS ID #40835725, Johnny Szasz, Salesperson, PEAK REALTY LTD.. ITSO
- C$534,9003 bd3 ba1.3k sqft72 E 32nd St, Hamilton, ON L8V 3R9For SaleMLS ID #40843596, Cory Welsh, Salesperson, RE/MAX Escarpment Realty Inc.. ITSO
- C$599,9003 bd2 ba1.1k sqft185 E 13th St, Hamilton, ON L9A 3Z6For SaleMLS ID #40848573, Lori Macrae, Salesperson, Royal LePage State Realty Inc.. ITSO
- C$379,9993 bd1 ba1.3k sqft43 Harvey St, Hamilton, ON L8L 2L9For SaleMLS ID #40849826, Randy Andrejciw, Salesperson, Bradbury Estate Realty Inc.. ITSO
- C$475,0002 bd2 ba1k sqft23 E 21st St, Hamilton, ON L8V 2T3For SaleMLS ID #40847668, Kimberly Hall, Salesperson, RE/MAX Escarpment Realty Inc.. ITSO
- C$759,9003 bd2 ba1.7k sqft273 Stinson Cres, Hamilton, ON L8N 1T6For SaleMLS ID #40846371, Isabel Pinheiro, Broker, THE AGENCY. ITSO
- C$649,9003 bd3 ba1.6k sqft24 Baillie St, Hamilton, ON L8N 2K5For SaleMLS ID #40849262, Brandon Dyment, Salesperson, Sotheby's International Realty Canada. ITSO
- C$519,9005 bd2 ba1.1k sqft66 E 32nd St, Hamilton, ON L8V 3R9For SaleMLS ID #40845018, Chris Cipriani, Salesperson, RE/MAX Escarpment Realty Inc.. ITSO
- C$529,9003 bd2 ba1.1k sqft39 Fairleigh Ave N, Hamilton, ON L8L 6H1For SaleMLS ID #40825054, Philip Wadden, Salesperson, Keller Williams Complete Realty. ITSO
