Welcome to 62 Lynngrove Avenue, a beautifully updated family home on one of The Kingsway's most desirable, tree-lined streets. This is the kind of neighbourhood where kids ride their bikes, neighbours know each other by name, and evening walks become part of your daily routine.Offering approximately 1,330 sq. ft. above grade, this charming home features 3 spacious bedrooms, 2 full bathrooms, bright principal rooms, an updated kitchen, and a finished basement with flexible space for a family room, home office, gym, or playroom. Large windows fill the home with natural light, while thoughtful updates blend modern comfort with the timeless character The Kingsway is known for.Step outside to a private backyard that's perfect for summer BBQs, morning coffee, or simply unwinding after a busy day.Location is everything, and this one is hard to beat. Families are drawn to The Kingsway for its beautiful streets, strong sense of community, and excellent schools, including the highly regarded Etobicoke Collegiate Institute and Our Lady of Sorrows Catholic School.Nature lovers will appreciate being just minutes from the Humber River trails, parks, playgrounds, and endless walking and cycling paths. Enjoy the charm of nearby Bloor Street with its cafés, restaurants, boutiques, grocery stores, and everyday conveniences, all just moments from your door.Commuting is effortless with Royal York Subway Station, TTC transit, and quick access to major highways and Pearson Airport, making travel across the GTA simple.Homes on Lynngrove Avenue rarely come to market because people who move here tend to stay. It's easy to see why.This isn't just a beautiful home-it's a chance to be part of one of Etobicoke's most prestigious and family-friendly communities. Welcome home.
For sale
C$1,799,000
62 Lynngrove Ave, Toronto, ON M8X 1M9
3beds
2baths
Single Family Residence
Built in ----
4,000 Square Feet Lot
$-- Zestimate®
C$--/sqft
C$-- HOA
What's special
Beautifully updated family homeBright principal roomsUpdated kitchenTree-lined streetBeautiful streets
- 6 hours |
- 29 |
- 1 |
Zillow last checked:
Listing updated:
Listed by:
CENTURY 21 ATRIA REALTY INC.
Source: TRREB,MLS®#: W13633506 Originating MLS®#: Toronto Regional Real Estate Board
Originating MLS®#: Toronto Regional Real Estate BoardFacts & features
Interior
Bedrooms & bathrooms
- Bedrooms: 3
- Bathrooms: 2
Heating
- Forced Air, Gas
Cooling
- Central Air
Features
- None
- Basement: Finished,Full
- Has fireplace: Yes
Interior area
- Living area range: 1100-1500 null
Video & virtual tour
Property
Parking
- Total spaces: 5
- Parking features: Garage
- Has garage: Yes
Features
- Stories: 1.5
- Pool features: None
Lot
- Size: 4,000 Square Feet
Details
- Parcel number: 075150066
Construction
Type & style
- Home type: SingleFamily
- Property subtype: Single Family Residence
Materials
- Brick
- Foundation: Concrete
- Roof: Shingle
Utilities & green energy
- Sewer: Sewer
Community & HOA
Location
- Region: Toronto
Financial & listing details
- Annual tax amount: C$7,443
- Date on market: 8/4/2026
C
CENTURY 21 ATRIA REALTY INC.
By pressing Contact Agent, you agree that the real estate professional identified above may call/text you about your search, which may involve use of automated means and pre-recorded/artificial voices. You don't need to consent as a condition of buying any property, goods, or services. Message/data rates may apply. You also agree to our Terms of Use. Zillow does not endorse any real estate professionals. We may share information about your recent and future site activity with your agent to help them understand what you're looking for in a home.
Price history
Price history is unavailable.
Public tax history
Tax history is unavailable.
Climate risks
Neighborhood: Kingsway South
Nearby schools
GreatSchools rating
No schools nearby
We couldn't find any schools near this home.
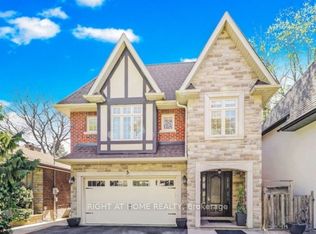
- C$2,835,0005 bd5 ba-- sqft3 Westrose Ave, Toronto, ON M8X1Z9For Sale
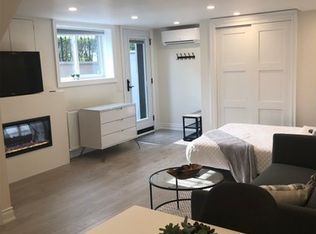
- C$--1 bd1 ba-- sqft49 Wilgar Rd #1A, Toronto, ON M8X1J6Off Market
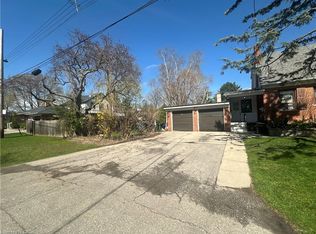
- C$1,325,0003 bd3 ba1.6k sqft85 Allanbrooke Dr, Toronto, ON M9A3N9Sold
- C$2,998,0005 bd4 ba-- sqft51 Princeton Rd, Toronto, ON M8X2E3For Sale

- C$--1 bd1 ba1.2k sqft13 Old Oak Rd, Toronto, ON M9A2V7Off Market
- C$--1 bd1 ba1k sqft13 Old Oak Rd #2, Toronto, ON M9A2V7Off Market
- C$649,0002 bd1 ba-- sqft3085 Bloor St W #108, Toronto, ON M8X1C9For Sale
- C$--2 bd2 ba1.1k sqft3085 Bloor St W UNIT 310, Toronto, ON M8X1C9Off Market
Similar homes
- C$1,950,0005 bd5 ba-- sqft80 N Heights Rd, Toronto, ON M9B 2T8For Sale
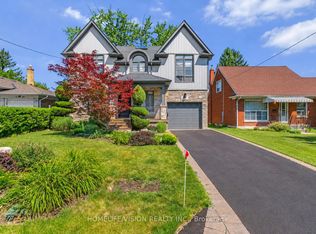 MLS ID #W13609498, HOMELIFE/VISION REALTY INC.. TRREB
 - C$1,750,0003 bd3 ba-- sqft50 Denison Ave, Toronto, ON M5T 2M8For Sale
 MLS ID #C13435250, INTERNATIONAL REALTY FIRM, INC.. TRREB
 - C$1,488,8005 bd3 ba-- sqft18 Spencely Ct, Toronto, ON M9P 1N5For Sale
 MLS ID #W13617472, RE/MAX REALTY SERVICES INC.. TRREB
 - C$2,085,0004 bd3 ba-- sqft78 Meadowbank Rd, Toronto, ON M9B 5C9For Sale
 MLS ID #W13502922, RE/MAX REALTY SPECIALISTS INC.. TRREB
 - C$1,799,0004 bd3 ba-- sqft177 Collier St, Toronto, ON M4W 1M2For SaleMLS ID #C13434470, CHESTNUT PARK REAL ESTATE LIMITED. TRREB
- C$1,570,0004 bd4 ba-- sqft35 Shadwick Dr, Toronto, ON M9R 2V6For SaleMLS ID #W13476056, SOTHEBY'S INTERNATIONAL REALTY CANADA. TRREB
- C$1,099,0003 bd2 ba-- sqft16 Cordella Ave, Toronto, ON M6N 2J6For SaleMLS ID #W13617238, REMAX YOUR COMMUNITY REALTY. TRREB
- C$1,589,0004 bd3 ba-- sqft41 Waterford Dr, Toronto, ON M9R 2N5For SaleMLS ID #W13503958, SUTTON GROUP-ADMIRAL REALTY INC.. TRREB
- C$1,650,0006 bd4 ba-- sqft543 S Queens Dr, Toronto, ON M6L 1M9For SaleMLS ID #W13534698, CENTURY 21 ATRIA REALTY INC.. TRREB
- C$1,699,0006 bd4 ba-- sqft27 Green Acres Rd, Vaughan, ON L4J 4S2For SaleMLS ID #N13623242, SUTTON GROUP-ADMIRAL REALTY INC.. TRREB
- C$1,638,0006 bd5 ba-- sqft502 Apple Blossom Dr, Vaughan, ON L4J 9A3For SaleMLS ID #N13634786, SUTTON GROUP-ADMIRAL REALTY INC.. TRREB
- C$2,395,0005 bd4 ba-- sqft844 Duplex Ave, Toronto, ON M4R 1W9For SaleMLS ID #C13635788, ROYAL LEPAGE REAL ESTATE SERVICES HEAPS ESTRIN TEAM. TRREB
- C$1,899,0006 bd4 ba-- sqft1169 Carlo Ct, Mississauga, ON L4W 3N6For SaleMLS ID #W13570548, ROYAL LEPAGE TERREQUITY SW REALTY. TRREB
- C$1,829,0004 bd2 ba-- sqft26 McNairn Ave, Toronto, ON M5M 2H5For SaleMLS ID #C13543108, RE/MAX HALLMARK REALTY LTD.. TRREB
- C$1,750,0003 bd3 ba-- sqft21 Cumberland Dr, Mississauga, ON L5G 3M7For SaleMLS ID #W13227142, SUTTON GROUP - SUMMIT REALTY INC.. TRREB
- C$1,479,0006 bd5 ba-- sqft8 Lockheed Blvd, Toronto, ON M9P 2H6For SaleMLS ID #W13157644, SUTTON GROUP OLD MILL REALTY INC.. TRREB
- C$2,395,0004 bd5 ba-- sqft32 Jopling Ave N, Toronto, ON M9B 4E7For SaleMLS ID #W13481948, Royal LePage Real Estate Associates. TRREB
- C$1,849,9005 bd4 ba-- sqft213 Boulton Ave, Toronto, ON M4M 2J8For SaleMLS ID #E13484470, CENTURY 21 REGAL REALTY INC.. TRREB
- C$1,860,0004 bd2 ba-- sqft168 Moore Ave, Toronto, ON M4T 1V8For SaleMLS ID #C13118434, DISTINCTIVE REAL ESTATE ADVISORS INC.. TRREB
- C$1,875,0003 bd3 ba-- sqft254 Airdrie Rd, Toronto, ON M4G 1N1For SaleMLS ID #C13126364, RE/MAX ULTIMATE REALTY INC.. TRREB
