Here it is - Custom single story with pool in The Woodlands! This versatile floor plan can be traditional or ultra modern to your liking. This custom masterpiece features soaring ceilings throughout and all main areas are accented by huge solid pane windows highlighting your expansive covered patio and tropical pool area. This home offers a stately wood accented formal office, formal dining and living areas waiting your dinner parties. The custom Chef Style Island kitchen lined with double stacked cabinets open to the family room. The Primary bed room and serene primary bath and walk in closet has much to be appreciated. And the tropical paradise backyard pool and covered patio space is tough to beat. New roof and AC. Come and enjoy...quickly - call now for personal tour
Pending
$1,095,000
62 Stone Springs Cir, Spring, TX 77381
4beds
3,567sqft
Single Family Residence
Built in 1994
0.35 Acres Lot
$1,081,800 Zestimate®
$307/sqft
$-- HOA
What's special
- 14 days
- 1,239
- 85
Likely to sell faster than
Zillow last checked:
Listing updated:
Listed by:
Matt Powell TREC #0489021 832-283-1800,
RE/MAX Universal
Source: HAR,MLS#: 60934565
Facts & features
Interior
Bedrooms & bathrooms
- Bedrooms: 4
- Bathrooms: 4
- Full bathrooms: 3
- 1/2 bathrooms: 1
Rooms
- Room types: Family Room
Primary bedroom
- Level: First
- Area: 225
- Dimensions: 15x15
Bedroom
- Level: First
- Area: 144
- Dimensions: 12x12
Bedroom
- Level: First
- Area: 144
- Dimensions: 12x12
Bedroom
- Level: First
- Area: 144
- Dimensions: 12x12
Other
- Level: First
- Area: 168
- Dimensions: 14x12
Breakfast
- Level: First
- Area: 100
- Dimensions: 10x10
Dining room
- Level: First
- Area: 210
- Dimensions: 15x14
Family room
- Level: First
- Area: 400
- Dimensions: 20x20
Kitchen
- Level: First
- Area: 225
- Dimensions: 15x15
Living room
- Level: First
- Area: 400
- Dimensions: 20x20
Heating
- Natural Gas
Cooling
- Electric
Appliances
- Included: Disposal, Dryer, Refrigerator, Washer, Gas Oven, Trash Compactor, Microwave, Gas Cooktop, Dishwasher
- Laundry: Electric Dryer Hookup, Gas Dryer Hookup, Washer Hookup
Features
- Crown Molding, Formal Entry/Foyer, High Ceilings, All Bedrooms Down, Split Plan, Walk-In Closet(s)
- Flooring: Carpet, Travertine, Wood
- Number of fireplaces: 1
- Fireplace features: Gas
Interior area
- Total structure area: 3,567
- Total interior livable area: 3,567 sqft
Property
Parking
- Total spaces: 2
- Parking features: Garage, Oversized
- Attached garage spaces: 2
Features
- Stories: 1
- Patio & porch: Covered, Patio/Deck
- Exterior features: Side Yard, Sprinkler System
- Has private pool: Yes
- Pool features: In Ground
- Has spa: Yes
- Spa features: Private
- Fencing: Back Yard
Lot
- Size: 0.35 Acres
- Features: Back Yard, Near Golf Course, 1/4 Up to 1/2 Acre
Details
- Parcel number: 216327
Construction
Type & style
- Home type: SingleFamily
- Architectural style: Traditional
- Property subtype: Single Family Residence
Materials
- Brick
- Foundation: Slab
- Roof: Composition
Condition
- New construction: No
- Year built: 1994
Details
- Builder name: Post
Utilities & green energy
- Water: Water District
Community & HOA
Community
- Subdivision: Wdlnds Village Cochrans Crossing
HOA
- Amenities included: Basketball Court, Boat Dock, Boat Ramp, Dog Park, Jogging Path, Park, Picnic Area, Playground, Pond, Pool, Stocked Pond, Tennis Court(s), Trail(s)
Location
- Region: Spring
Financial & listing details
- Price per square foot: $307/sqft
- Tax assessed value: $861,277
- Annual tax amount: $16,218
- Date on market: 9/10/2026
- Listing terms: Cash,Conventional
- Road surface type: Concrete
Estimated market value
$1,081,800
$1.03M - $1.14M
$5,259/mo
Price history
| Date | Event | Price |
|---|---|---|
| 9/21/2026 | Pending sale | $1,095,000$307/sqft |
Source:  HAR #60934565 Report a problem HAR #60934565 Report a problem | ||
| 9/11/2026 | Listed for sale | $1,095,000$307/sqft |
Source: HAR #60934565 Report a problem | ||
| 8/15/2005 | Sold | -- |
Source: Agent Provided Report a problem | ||
Public tax history
| Year | Property taxes | Tax assessment |
|---|---|---|
| 2025 | $5,999 -12% | $861,277 +3% |
| 2024 | $6,818 +0.4% | $836,077 +10% |
| 2023 | $6,788 | $760,070 +2.2% |
| 2022 | -- | $744,000 +18.4% |
| 2021 | $9,690 -0.4% | $628,150 +2% |
| 2020 | $9,730 -2.5% | $615,730 -4.1% |
| 2019 | $9,975 -29.5% | $641,850 -7.3% |
| 2018 | $14,140 +28.3% | $692,130 +10% |
| 2017 | $11,023 -1.1% | $629,210 -1.2% |
| 2016 | $11,144 +0.7% | $637,070 +10% |
| 2015 | $11,066 | $579,150 +10% |
| 2014 | $11,066 | $526,500 +10% |
| 2013 | -- | $478,640 |
| 2012 | -- | $478,640 |
| 2011 | -- | $478,640 |
| 2010 | -- | $478,640 -7.6% |
| 2009 | -- | $518,010 +12.8% |
| 2008 | -- | $459,360 -1.5% |
| 2007 | -- | $466,490 +4.1% |
| 2006 | -- | $448,290 +6.4% |
| 2005 | -- | $421,330 +5.5% |
| 2004 | -- | $399,300 |
| 2003 | -- | $399,300 +8.8% |
| 2002 | -- | $366,890 |
| 2001 | -- | $366,890 |
Find assessor info on the county website
Monthly payment
Est. payment
Payment breakdown
Explore the cost of this home by adjusting the details. Changes won't be saved.Climate risks
Neighborhood: Cochran's Crossing
Nearby schools
Schools provided by the listing agent
- Elementary: Galatas Elementary School
- Middle: Mccullough Junior High School
- High: The Woodlands High School
Source: HAR. This data may not be complete. We recommend contacting the local school district to confirm school assignments for this home.
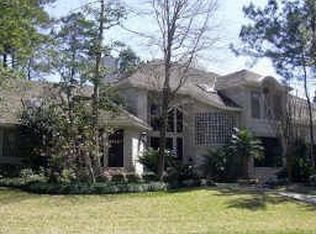
Similar homes
- $965,0004 bd4 ba3.5k sqft42 Golden Shadow Cir, Spring, TX 77381For Sale
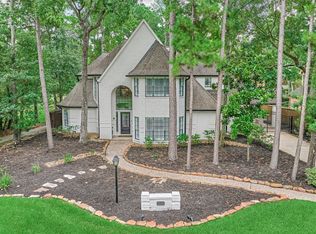 MLS ID #17168000, Jo Anne Johnson, Compass RE Texas, LLC - The Woodlands. HAR
 - $1,095,0005 bd4 ba4.2k sqft59 E Green Pastures Cir, The Woodlands, TX 77382For Sale
 MLS ID #92993507, Mary Ann Seeman, Walzel Properties - Corporate Office. HAR
 - $1,037,0005 bd6 ba4k sqft3 Shearling Ct, Spring, TX 77389For Sale
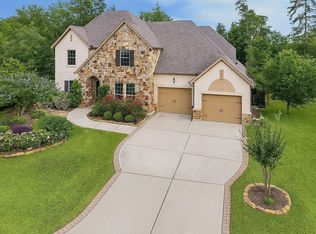 MLS ID #76428812, Lupita Padilla, Martha Turner Sotheby's International Realty - The Woodlands. HAR
 - $999,9954 bd5 ba3.9k sqft2 English Glade Ct, Spring, TX 77381For Sale
 MLS ID #97424012, Myrick Thibodeaux, Century 21 Realty Partners. HAR
