Don’t miss your opportunity to live five homes from the Gulf of Mexico with private, deeded access to the beach just for Cornwell On The Gulf! This four/five-bedroom, 4 bath home offers the perfect location and a unique floor plan with something for everyone! Open the French front doors and enter the Great room, expansive Kitchen and Dining area, which anchor the home. This grand space has a built-in sound system, tray ceilings with recessed lightening, abundant storage, crown molding, high base boards, built-in library shelving with ladder plus sliders to the screened lanai. Impact windows and doors, and plantation shutters too. Whether you spend time entertaining family, reading books, enjoying the ambiance of the fireplace, hanging at the breakfast bar, stocking the wine bar, creating fabulous meals for guests on the large island and endless countertop space or watching the latest game, there is space to do it all! The second floor offers two bright bedrooms and a full bath. Keep going up to the third-floor bedroom/hangout space, currently set up as a media room with a coffee/drink bar, also with a full bath. The impact sliders open to a roof top deck with views of the Gulf of Mexico! The primary bedroom located on the first level, is private and has additional space to use as you see fit. From here, the kitchen or dining room accesses the large, screened lanai with saltwater pool, set in the private fenced backyard with outdoor shower area and mature landscaping. Bonus: a multi-generational/in-law suite with its separate exterior entrance; this large living/kitchen area includes an additional bedroom and full bath. There is a one car oversized garage with a large storage closet. Your driveway offers hard to find parking for four cars. The island life has so much to offer each day, and it is all just a hop skip and a jump away! Enjoy the quaint shops, dining, live theatre, library and much more.
Pending
$1,390,000
620 Cornwell On The Gulf, Venice, FL 34285
4beds
2,966sqft
:
Get pre-qualified$8,566/mo
Single Family Residence
Built in 1953
10,720 Square Feet Lot
$-- Zestimate®
$469/sqft
$-- HOA
What's special
Built-in sound systemBright bedroomsBreakfast barAbundant storageWine barImpact windows and doorsPlantation shutters
- 86 days |
- 90 |
- 4 |
Likely to sell faster than
Zillow last checked:
Listing updated:
Listed by:
Jo-Anne Sckowska, P.A 941-321-8975,
MICHAEL SAUNDERS & COMPANY 941-485-5421
Source: Stellar MLS,MLS#: N6144106 Originating MLS: Venice
Originating MLS: Venice
Facts & features
Interior
Bedrooms & bathrooms
- Bedrooms: 4
- Bathrooms: 4
- Full bathrooms: 4
Rooms
- Room types: Den/Library/Office, Dining Room, Great Room, Utility Room, Loft
Primary bedroom
- Features: Built-in Closet
- Level: First
- Area: 190 Square Feet
- Dimensions: 10x19
Bedroom 2
- Features: Built-in Closet
- Level: Second
- Area: 132 Square Feet
- Dimensions: 11x12
Bedroom 3
- Features: Built-in Closet
- Level: Second
- Area: 165 Square Feet
- Dimensions: 11x15
Bedroom 4
- Features: Built-in Closet
- Level: Third
- Area: 160 Square Feet
- Dimensions: 10x16
Balcony porch lanai
- Level: First
- Area: 400 Square Feet
- Dimensions: 8x50
Dining room
- Level: First
- Area: 195 Square Feet
- Dimensions: 13x15
Kitchen
- Level: First
- Area: 336 Square Feet
- Dimensions: 14x24
Library
- Level: First
- Area: 140 Square Feet
- Dimensions: 14x10
Living room
- Level: First
- Area: 252 Square Feet
- Dimensions: 14x18
Heating
- Central
Cooling
- Central Air
Appliances
- Included: Dishwasher, Disposal, Dryer, Microwave, Range, Refrigerator, Washer, Wine Refrigerator
- Laundry: Inside, Laundry Room
Features
- Built-in Features, Ceiling Fan(s), Crown Molding, Eating Space In Kitchen, Kitchen/Family Room Combo, Primary Bedroom Main Floor, Split Bedroom, Stone Counters, Tray Ceiling(s), In-Law Floorplan
- Flooring: Engineered Hardwood, Tile, Hardwood
- Doors: French Doors, Outdoor Shower
- Windows: Window Treatments
- Has fireplace: Yes
- Fireplace features: Living Room
Interior area
- Total structure area: 4,090
- Total interior livable area: 2,966 sqft
Video & virtual tour
Property
Parking
- Total spaces: 1
- Parking features: Driveway, Garage Door Opener, Oversized
- Attached garage spaces: 1
- Has uncovered spaces: Yes
Accessibility
- Accessibility features: Accessible Bedroom, Visitor Bathroom
Features
- Levels: Three Or More
- Stories: 3
- Patio & porch: Rear Porch, Screened
- Exterior features: Irrigation System, Outdoor Shower, Rain Gutters
- Has private pool: Yes
- Pool features: In Ground, Salt Water, Screen Enclosure
- Fencing: Vinyl
- Has view: Yes
- View description: Pool, Gulf/Ocean - Partial
- Has water view: Yes
- Water view: Gulf/Ocean - Partial
- Waterfront features: Beach - Access Deeded, Gulf/Ocean Access
Lot
- Size: 10,720 Square Feet
- Features: City Lot, Landscaped, Street Dead-End
- Residential vegetation: Mature Landscaping
Details
- Parcel number: 0177020015
- Zoning: RSF3
- Special conditions: None
Construction
Type & style
- Home type: SingleFamily
- Architectural style: Florida
- Property subtype: Single Family Residence
Materials
- Block, Stucco
- Foundation: Slab
- Roof: Shingle
Condition
- New construction: No
- Year built: 1953
Utilities & green energy
- Sewer: Public Sewer
- Water: Public
- Utilities for property: Cable Connected, Electricity Connected, Public
Community & HOA
Community
- Pet fee: $0 monthly
- Subdivision: CORNWELL ON THE GULF
HOA
- Has HOA: No
Location
- Region: Venice
Financial & listing details
- Price per square foot: $469/sqft
- Tax assessed value: $1,015,200
- Annual tax amount: $6,765
- Date on market: 5/1/2026
- Cumulative days on market: 17 days
- Listing terms: Cash,Conventional,FHA,VA Loan
- Ownership: Fee Simple
- Total actual rent: 0
- Electric utility on property: Yes
- Road surface type: Paved
Estimated market value
Not available
Estimated sales range
Not available
Not available
Price history
| Date | Event | Price |
|---|---|---|
| 7/13/2026 | Pending sale | $1,390,000$469/sqft |
Source:  Stellar MLS #N6144106 Report a problem Stellar MLS #N6144106 Report a problem | ||
| 7/8/2026 | Contingent | $1,390,000$469/sqft |
Source: Stellar MLS #N6144106 Report a problem | ||
| 5/5/2026 | Pending sale | $1,390,000$469/sqft |
Source: Stellar MLS #N6144106 Report a problem | ||
| 5/1/2026 | Listed for sale | $1,390,000+66.5%$469/sqft |
Source: Stellar MLS #N6144106 Report a problem | ||
| 9/7/2005 | Sold | $835,000+1101.4%$282/sqft |
Source: Public Record Report a problem | ||
| 7/8/1993 | Sold | $69,500$23/sqft |
Source: Public Record Report a problem | ||
Public tax history
| Year | Property taxes | Tax assessment |
|---|---|---|
| 2025 | $6,765 +2.2% | $493,367 +2.9% |
| 2024 | $6,619 +2.2% | $479,463 +3% |
| 2023 | $6,476 -0.8% | $465,498 +3% |
| 2022 | $6,530 +11.9% | $451,940 +14.4% |
| 2021 | $5,833 -0.5% | $395,087 +1.4% |
| 2020 | $5,860 +2.7% | $389,632 +2.3% |
| 2019 | $5,705 | $380,872 +1.9% |
| 2018 | $5,705 +1.8% | $373,770 +2.1% |
| 2017 | $5,604 +11.4% | $366,082 -33.9% |
| 2016 | $5,033 | $553,700 +1.3% |
| 2015 | $5,033 | $546,400 +63.1% |
| 2014 | $5,033 +0.8% | $334,939 |
| 2013 | $4,995 +27.3% | $334,939 +22.1% |
| 2012 | $3,923 +5.2% | $274,392 +3% |
| 2011 | $3,728 -14.8% | $266,400 -11.9% |
| 2010 | $4,376 -24.9% | $302,400 +0.5% |
| 2009 | $5,829 | $300,800 -27.3% |
| 2008 | $5,829 -23.8% | $413,700 -15.7% |
| 2007 | $7,646 | $490,900 -9.1% |
| 2006 | -- | $540,100 +153.8% |
| 2005 | -- | $212,796 +3% |
| 2004 | $3,291 +0.8% | $206,598 +1.9% |
| 2003 | $3,265 +1.6% | $202,746 +2.4% |
| 2002 | $3,212 +6.2% | $197,994 +1.6% |
| 2001 | $3,025 +3.3% | $194,876 +3% |
| 2000 | $2,928 | $189,200 |
Find assessor info on the county website
Monthly payment
Est. payment
Payment breakdown
Explore the cost of this home by adjusting the details. Changes won't be saved.Climate risks
Neighborhood: The Island
Nearby schools
GreatSchools rating
- 9/10Venice Elementary SchoolGrades: PK-5Distance: 0.9 mi
- 7/10Venice Middle SchoolGrades: 6-8Distance: 6.4 mi
- 7/10Venice Senior High SchoolGrades: 9-12Distance: 0.9 mi
Schools provided by the listing agent
- Elementary: Venice Elementary
- Middle: Venice Area Middle
- High: Venice Senior High
Source: Stellar MLS. This data may not be complete. We recommend contacting the local school district to confirm school assignments for this home.
- $1,078,0003 bd2 ba1.9k sqft6 Cornwell On The Gulf, Venice, FL 34285Off Market

- $1,050,0004 bd3 ba2.3k sqft624 Cornwell On The Gulf, Venice, FL 34285Off Market
- $874,1002 bd2 ba1.6k sqft26 Gulf Manor Dr, Venice, FL 34285Off Market
- $1,070,4003 bd2 ba1.8k sqft617 Cornwell On The Gulf, Venice, FL 34285Off Market
- $939,6003 bd2 ba1.9k sqft623 Cornwell On The Gulf, Venice, FL 34285Off Market
- $1,249,0002 bd2 ba1.8k sqft27 Gulf Manor Dr, Venice, FL 34285Off Market
- $875,3003 bd2 ba1.6k sqft627 Cornwell On The Gulf, Venice, FL 34285Off Market
- $919,5002 bd2 ba1.7k sqft611 Cornwell On The Gulf, Venice, FL 34285Off Market
A local agent can set up tours, give advice and negotiate with sellers.
A local lender can help you make sure your offer is ready when you are.
Similar homes
- $1,250,0003 bd3 ba2.2k sqft500 Alhambra Rd, Venice, FL 34285For Sale
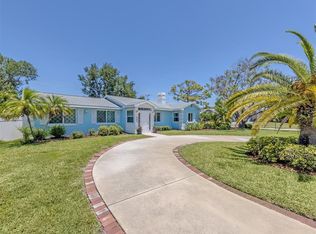
 MLS ID #N6144388, Sandra Hachmann-Simic, PREMIER SOTHEBYS INTL REALTY. Stellar MLS
 - $1,500,0003 bd3 ba2.3k sqft16 Gulf Manor Dr, Venice, FL 34285For Sale
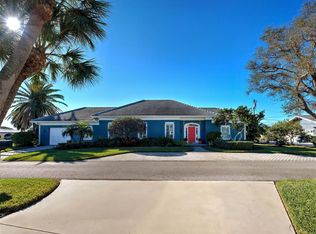 MLS ID #N6143388, Barbara Saputo, BERKSHIRE HATHAWAY HOMESERVICES FLORIDA REALTY. Stellar MLS
 - $1,390,0003 bd3 ba2.2k sqft424 Pensacola Rd, Venice, FL 34285For Sale
 MLS ID #N6143442, Bebe Teichman, SUNKISSED REALTY. Stellar MLS
 - $1,240,0003 bd2 ba1.7k sqft429 Darling Dr, Venice, FL 34285For Sale
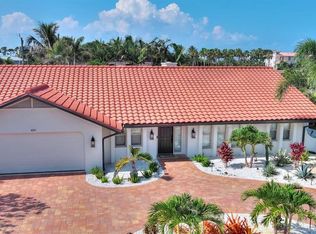 MLS ID #N6144793, Jackie Kennedy, MICHAEL SAUNDERS & COMPANY. Stellar MLS
 - $1,300,0003 bd2 ba1.8k sqft910 Golden Beach Blvd, Venice, FL 34285For SaleMLS ID #A4693690, Margo Marquette, EXIT KING REALTY. Stellar MLS
- $1,500,0004 bd5 ba3.5k sqft181 S Auburn Rd, Venice, FL 34292For SaleMLS ID #N6138522, Sunshine Equinozzi, AYERS AND ASSOCIATES REAL ESTATE. Stellar MLS
- $1,750,0004 bd5 ba3.3k sqft702 Granada Ave #7, Venice, FL 34285For SaleMLS ID #N6143204, Jan Holloway, COLDWELL BANKER REALTY. Stellar MLS
- $799,0003 bd2 ba1.7k sqft325 Fiesole St, Venice, FL 34285For SaleMLS ID #A4673885, Jim Tate, BERKSHIRE HATHAWAY HOMESERVICES FLORIDA REALTY. Stellar MLS
- $1,495,0004 bd3 ba3.8k sqft314 S Shore Dr, Osprey, FL 34229For SaleMLS ID #TB8510971, Jonathan Minerick, HOMECOIN.COM. Stellar MLS
- $985,4504 bd3 ba3.1k sqft1251 Tuscany Blvd, Venice, FL 34292For SaleMLS ID #N6143359, Kate Hosein, CENTURY 21 SCHMIDT REAL ESTATE. Stellar MLS
- $819,9993 bd3 ba2k sqft221 Rio Terra, Venice, FL 34285For SaleMLS ID #A4697835, Randal Longo, KEYS REALTY REDEFINED LLC. Stellar MLS
- $1,300,0003 bd4 ba2.7k sqft553 Maraviya Blvd, Nokomis, FL 34275For Sale
 MLS ID #2026027940, Tammy Campbell, RE/MAX Realty Unlimited. Florida Gulf Coast MLS
 - $1,425,0004 bd3 ba3.3k sqft2528 Tom Morris Dr, Sarasota, FL 34240For SaleMLS ID #A4699406, Linda Dooley, PREMIER SOTHEBY'S INTERNATIONAL REALTY. Stellar MLS
- $1,300,0004 bd4 ba3.4k sqft10 Boca Royale Blvd, Englewood, FL 34223For SaleMLS ID #D6145379, Mal Glidden, COLDWELL BANKER SUNSTAR REALTY. Stellar MLS
- $1,275,0006 bd3 ba4.4k sqft7389 S Serenoa Dr, Sarasota, FL 34241For SaleMLS ID #A4700404, Alandra Marfia, LEGACY BAY PARTNERS. Stellar MLS
- $1,099,0003 bd4 ba3.2k sqft10730 Ironbridge Dr, Venice, FL 34293For SaleMLS ID #A4689286, Jackie Griese, MICHAEL SAUNDERS & COMPANY. Stellar MLS
- $1,468,0004 bd4 ba3.3k sqft8963 Fishermens Bay Dr, Sarasota, FL 34231For SaleMLS ID #A4654953, Brooke O'Malley, CLUB REALTY. Stellar MLS
- $1,449,0005 bd3 ba3.2k sqft4737 Stone Ridge Trl, Sarasota, FL 34232For SaleMLS ID #A4663310, Larry Brzostek, RE/MAX ALLIANCE GROUP. Stellar MLS
- $1,498,9004 bd4 ba3.9k sqft3718 Boca Pointe Dr, Sarasota, FL 34238For SaleMLS ID #A4668962, Yuhong Wan, U-HOME REALTY LLC. Stellar MLS
- $1,525,0004 bd4 ba3.5k sqft4937 Landings Ct, Sarasota, FL 34231For SaleMLS ID #A4689027, Mary Pat Phillips Radford, MICHAEL SAUNDERS & COMPANY. Stellar MLS
