Welcome home to 620 Maple Street, where comfort, space, and peaceful surroundings come together. Tucked away on a quiet dead-end street with views of Spring Lake, this 4-bedroom, 4-bath home offers nearly 3,000 finished square feet and the ease of main-level living. The finished lower level provides a cozy second living space with a natural gas fireplace—perfect for relaxing, entertaining, or giving guests their own space. Step outside to the brand-new deck and enjoy the lake views, backyard, and partially fenced area ideal for pets or play. Recent updates include a renovated lower level (2023), new roof (2024), and new deck (2026). Spacious, comfortable, and move-in ready, this is a home with room to settle in and make your own.
Pending
$325,000
620 Maple St, Dassel, MN 55325
4beds
2,918sqft
Single Family
Built in 1975
0.26 Acres Lot
$-- Zestimate®
$111/sqft
$-- HOA
What's special
Lake viewsNatural gas fireplaceMain-level livingFinished lower levelCozy second living spaceBrand-new deckQuiet dead-end street
- 84 days
- 67
- 0
Likely to sell faster than
Zillow last checked:
Listing updated:
Listed by:
Jeffrey Putnam 320-282-7522,
Elevate Realty LLC,
Andrew Rosenquist 612-247-2761
Source: NorthstarMLS as distributed by MLS GRID,MLS#: 7117763
Facts & features
Interior
Bedrooms & bathrooms
- Bedrooms: 4
- Bathrooms: 4
- 3/4 bathrooms: 2
- 1/2 bathrooms: 1
- 1/4 bathrooms: 1
Bedroom
- Level: Main
- Area: 247.39 Square Feet
- Dimensions: 17.3 x 14.3
Bedroom 2
- Level: Main
- Area: 139.65 Square Feet
- Dimensions: 9.5 x 14.7
Bedroom 3
- Level: Main
- Area: 139.65 Square Feet
- Dimensions: 9.5 x 14.7
Bedroom 4
- Level: Lower
- Area: 159.98 Square Feet
- Dimensions: 14.4 x 11.11
Primary bathroom
- Level: Main
- Area: 27.59 Square Feet
- Dimensions: 3.10 x 8.9
Primary bathroom
- Level: Lower
- Area: 31.95 Square Feet
- Dimensions: 4.5 x 7.10
Bathroom
- Level: Main
- Area: 20.09 Square Feet
- Dimensions: 4.10 x 4.9
Other
- Level: Lower
- Area: 50.48 Square Feet
- Dimensions: 7.1 x 7.11
Deck
- Level: Main
- Area: 240 Square Feet
- Dimensions: 20 x 12
Dining room
- Level: Main
- Area: 250.38 Square Feet
- Dimensions: 23.4 x 10.7
Garage
- Level: Lower
- Area: 535.72 Square Feet
- Dimensions: 22.7 x 23.6
Kitchen
- Level: Main
- Area: 159.82 Square Feet
- Dimensions: 13.1 x 12.2
Laundry
- Level: Main
- Area: 32.2 Square Feet
- Dimensions: 4.6 x 7
Living room
- Level: Lower
- Area: 535.72 Square Feet
- Dimensions: 23.6 x 22.7
Heating
- Baseboard, Ductless Mini-Split, Heat Pump
Cooling
- Ductless Mini-Split, Heat Pump
Appliances
- Laundry: Laundry Room
Features
- Basement: Block
- Number of fireplaces: 1
- Fireplace features: Gas
Interior area
- Total structure area: 2,918
- Total interior livable area: 2,918 sqft
- Finished area above ground: 1,738
- Finished area below ground: 1,180
Video & virtual tour
Property
Parking
- Total spaces: 2
- Parking features: Attached, Concrete
- Attached garage spaces: 2
- Details: Garage Dimensions (22.7 x 23.6)
Accessibility
- Accessibility features: None
Features
- Levels: Two
- Stories: 2
- Patio & porch: Deck
- Fencing: Partial,Wire
Lot
- Size: 0.26 Acres
- Dimensions: 100 x 115
Details
- Foundation area: 1738
- Parcel number: 230462000
- Zoning description: Residential-Single Family
Construction
Type & style
- Home type: SingleFamily
- Property subtype: Single Family
Materials
- Block
- Roof: Age 8 Years or Less,Asphalt
Condition
- New construction: No
- Year built: 1975
Utilities & green energy
- Electric: Power Company: Xcel Energy
- Gas: Electric
- Sewer: City Sewer/Connected
- Water: City Water/Connected
Community & HOA
Community
- Subdivision: Spring Lake Add
HOA
- Has HOA: No
Location
- Region: Dassel
Financial & listing details
- Price per square foot: $111/sqft
- Tax assessed value: $336,900
- Annual tax amount: $4,314
- Date on market: 7/30/2026
- Cumulative days on market: 88 days
Estimated market value
Not available
Estimated sales range
Not available
Not available
Price history
| Date | Event | Price |
|---|---|---|
| 9/10/2026 | Pending sale | $325,000$111/sqft |
Source:  NorthstarMLS as distributed by MLS GRID #7117763 Report a problem NorthstarMLS as distributed by MLS GRID #7117763 Report a problem | ||
| 8/6/2026 | Listed for sale | $325,000-2.7%$111/sqft |
Source: NorthstarMLS as distributed by MLS GRID #7117763 Report a problem | ||
| 8/5/2025 | Listing removed | $334,000$114/sqft |
Source: NorthstarMLS as distributed by MLS GRID #6761836 Report a problem | ||
| 7/26/2025 | Listed for sale | $334,000-0.3%$114/sqft |
Source: NorthstarMLS as distributed by MLS GRID #6761836 Report a problem | ||
| 7/25/2025 | Listing removed | $335,000$115/sqft |
Source: NorthstarMLS as distributed by MLS GRID #6723072 Report a problem | ||
| 6/25/2025 | Price change | $335,000-1.5%$115/sqft |
Source: NorthstarMLS as distributed by MLS GRID #6723072 Report a problem | ||
| 6/9/2025 | Price change | $340,000-1.4%$117/sqft |
Source: NorthstarMLS as distributed by MLS GRID #6723072 Report a problem | ||
| 5/28/2025 | Price change | $345,000-3.9%$118/sqft |
Source: NorthstarMLS as distributed by MLS GRID #6723072 Report a problem | ||
| 5/23/2025 | Listed for sale | $359,000+17.7%$123/sqft |
Source: NorthstarMLS as distributed by MLS GRID #6723072 Report a problem | ||
| 7/12/2021 | Sold | $305,000+5.2%$105/sqft |
Source: NorthstarMLS as distributed by MLS GRID #5760229 Report a problem | ||
| 6/4/2021 | Pending sale | $289,900$99/sqft |
Source: NorthstarMLS as distributed by MLS GRID #5760229 Report a problem | ||
| 5/28/2021 | Listed for sale | $289,900+18.3%$99/sqft |
Source: NorthstarMLS as distributed by MLS GRID #5760229 Report a problem | ||
| 10/7/2019 | Sold | $245,000$84/sqft |
Source: NorthstarMLS as distributed by MLS GRID #5247663 Report a problem | ||
| 8/8/2019 | Pending sale | $245,000$84/sqft |
Source: Realty 1 Inc #5247663 Report a problem | ||
| 6/15/2019 | Listed for sale | $245,000$84/sqft |
Source: Realty 1 Inc #5247663 Report a problem | ||
Public tax history
| Year | Property taxes | Tax assessment |
|---|---|---|
| 2025 | $4,314 +12.3% | $336,900 +3.3% |
| 2024 | $3,842 +9.6% | $326,100 +11.2% |
| 2023 | $3,504 +8.2% | $293,200 +28.1% |
| 2022 | $3,238 +0.4% | $228,800 +8.9% |
| 2021 | $3,224 +9% | $210,100 +2.2% |
| 2020 | $2,958 | $205,600 +10.2% |
| 2019 | $2,958 +62.7% | $186,500 +11.1% |
| 2018 | $1,818 | $167,900 +3.8% |
| 2017 | $1,818 | $161,800 +0.6% |
| 2016 | $1,818 | $160,800 |
| 2015 | $1,818 | -- |
| 2014 | $1,818 | -- |
| 2013 | -- | -- |
| 2012 | -- | -- |
| 2011 | -- | -- |
| 2010 | -- | -- |
Find assessor info on the county website
Monthly payment
Est. payment
Payment breakdown
Explore the cost of this home by adjusting the details. Changes won't be saved.Climate risks
Neighborhood: 55325
Similar homes
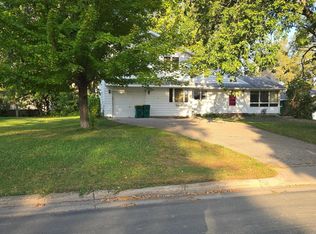
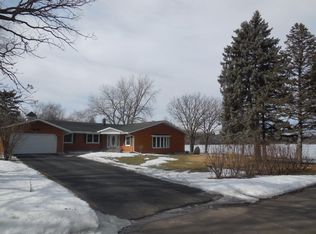
- $299,9004 bd2 ba2k sqft880 5th St N, Dassel, MN 55325For Sale

 MLS ID #7142415, Penny J Markwardt, RE/MAX Results. NorthstarMLS as distributed by MLS GRID
 - $300,0003 bd2 ba2.7k sqft73751 190th St, Dassel, MN 55325For Sale
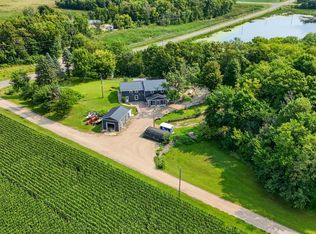 MLS ID #7098787, Keyla Flores, RE/MAX Results. NorthstarMLS as distributed by MLS GRID
 - $279,0003 bd2 ba1.6k sqft580 Simon Ave W, Dassel, MN 55325For Sale
 MLS ID #7129286, Andrew Rosenquist, Elevate Realty LLC. NorthstarMLS as distributed by MLS GRID
 - $289,9003 bd2 ba1.9k sqft640 3rd St N, Dassel, MN 55325For Sale
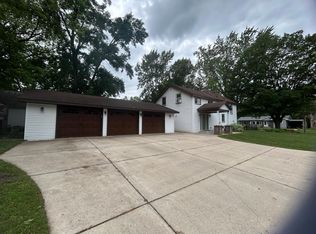 MLS ID #7105804, Steven J Knisley, Riverwood Realty. NorthstarMLS as distributed by MLS GRID
 - $324,0004 bd2 ba2.2k sqft22567 Csah #14, Darwin, MN 55324For SaleMLS ID #7102658, Debbie J Caylor, Lakes Area Realty, Inc.. NorthstarMLS as distributed by MLS GRID
- $329,9003 bd3 ba2.3k sqft103 Sellards Ave, Dassel, MN 55325For SaleMLS ID #6819168, Penny J Markwardt, RE/MAX Results. NorthstarMLS as distributed by MLS GRID
- $339,9004 bd2 ba1.9k sqft371 Rice City Cir, Darwin, MN 55324For SaleMLS ID #7158723, Corbin Froelich, Central MN Realty LLC. NorthstarMLS as distributed by MLS GRID
- $180,0003 bd1 ba1.6k sqft250 2nd St, Dassel, MN 55325For SaleMLS ID #7067074, Jacqueline Pozorski, Edina Realty, Inc. NorthstarMLS as distributed by MLS GRID
- $324,9994 bd2 ba1.6k sqft5590 Jeffery Ave SW, Howard Lake, MN 55349For SaleMLS ID #7102280, Vickie Van Kempen, Coldwell Banker Realty - Southwest Regional. NorthstarMLS as distributed by MLS GRID
- $340,0003 bd2 ba2.4k sqft65560 210th St, Litchfield, MN 55355For SaleMLS ID #7114399, Kari Wendroth, Coldwell Banker Realty. NorthstarMLS as distributed by MLS GRID
- $335,0004 bd3 ba2.6k sqft314 Maple Ave S, Maple Lake, MN 55358For SaleMLS ID #7154369, Kaitlyn Helmbrecht, City and Lakes Real Estate. NorthstarMLS as distributed by MLS GRID
- $299,9002 bd3 ba2.1k sqft911 Neal Ave SW, Hutchinson, MN 55350For SaleMLS ID #7158887, Daryl B Bonderson, Keller Williams Integrity NW. NorthstarMLS as distributed by MLS GRID
- $270,0004 bd2 ba2.1k sqft230 McLeod Ave W, Winsted, MN 55395For SaleMLS ID #7086649, JoLynn M Cafferty, Lakes Area Realty. NorthstarMLS as distributed by MLS GRID
- $349,9004 bd3 ba3.2k sqft426 N Gorman Ave, Litchfield, MN 55355For SaleMLS ID #7036761, James J Rogers, Hometown Realty, Inc. NorthstarMLS as distributed by MLS GRID
- $329,9004 bd3 ba2.3k sqft529 1st St N, Montrose, MN 55363New ConstructionMLS ID #7142251, Daniel W Ward, Coldwell Banker Realty. NorthstarMLS as distributed by MLS GRID
- $449,9003 bd2 ba2.5k sqft17803 78th St SW, Cokato, MN 55321For SaleMLS ID #7132046, Heidi S Schmidt, eXp Realty. NorthstarMLS as distributed by MLS GRID
- $255,0003 bd2 ba2.1k sqft745 Prairie Ave, Cokato, MN 55321For SaleMLS ID #7157333, Bonni Halverson, Lakes Area Realty. NorthstarMLS as distributed by MLS GRID
- $350,0003 bd2 ba2.2k sqft24523 553rd Ave, Grove City, MN 56243For SaleMLS ID #7155916, Ben Greene, Epique Realty. NorthstarMLS as distributed by MLS GRID
- $354,9005 bd2 ba2.1k sqft721 Oak Ave S, Maple Lake, MN 55358For SaleMLS ID #7126408, David B Hitchcock, Pro Flat Fee Realty LLC. NorthstarMLS as distributed by MLS GRID
- $349,9994 bd2 ba1.9k sqft211 Florence Ave S, Annandale, MN 55302For SaleMLS ID #7161792, Moe Mossa, Savvy Avenue, LLC. NorthstarMLS as distributed by MLS GRID
