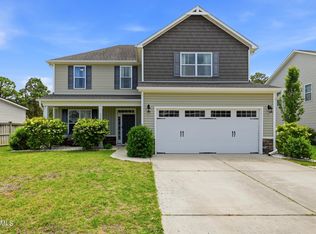
You will love this extraordinary home in Sentry Oaks! Its transitional design incorporates a low maintenance exterior, and an inviting covered front porch with brick pavers. The curb appeal is further enhanced by its private corner lot, and manicured landscape. The open design floorplan is accentuated by wood plank flooring, a calming color palette and custom millwork. The kitchen boasts granite countertops with coordinated backsplash, bar seating, custom white cabinetry, high-quality stainless appliances, and cheerful breakfast area. The primary bedroom is a retreat of its own. It has large windows, upgraded carpeting and a ceiling fan; its primary bathroom encompasses his and hers closets, a double vanity, and shower. The two additional bedrooms are well-appointed, and share the hallway bathroom. The upstairs bonus room over the garage has custom built-ins and is ideal for a 4th bedroom, den or home office. One of the prominent features is the large screened back porch overlooking the fenced backyard. Other features of this move-in ready home include a formal dining room, gas fireplace, 2-car garage, patio, replacement of HVAC, roof and windows. Welcome home!
Pending
$450,000
6201 Ambleside Drive, Wilmington, NC 28409
3beds
1,934sqft
:
Get pre-qualified$2,585/mo
Single Family Residence
Built in 1999
0.31 Acres Lot
$451,800 Zestimate®
$233/sqft
$25/mo HOA
What's special
Gas fireplaceCalming color paletteCustom millworkManicured landscapeCheerful breakfast areaGranite countertopsLarge windows
- 8 days |
- 23 |
- 0 |
Likely to sell faster than
Zillow last checked:
Listing updated:
Listed by:
Shane Register Team 910-791-5222,
Coldwell Banker Sea Coast Advantage-Midtown
Source: Hive MLS,MLS#: 100588447 Originating MLS: Cape Fear Realtors MLS, Inc.
Originating MLS: Cape Fear Realtors MLS, Inc.Facts & features
Interior
Bedrooms & bathrooms
- Bedrooms: 3
- Bathrooms: 2
- Full bathrooms: 2
Rooms
- Room types: Master Bedroom, Bedroom 2, Bedroom 3, Living Room, Dining Room, Breakfast Nook, Bonus Room
Primary bedroom
- Level: First
- Dimensions: 14 x 13
Bedroom 2
- Level: First
- Dimensions: 11 x 10
Bedroom 3
- Level: First
- Dimensions: 12 x 11
Bonus room
- Level: Second
- Dimensions: 20 x 15
Breakfast nook
- Level: First
- Dimensions: 9 x 8
Dining room
- Level: First
- Dimensions: 12 x 9
Kitchen
- Level: First
- Dimensions: 11 x 10
Living room
- Level: First
- Dimensions: 18 x 15
Heating
- Electric, Heat Pump
Cooling
- Central Air
Appliances
- Included: Built-In Microwave, Disposal, Dishwasher, Electric Range
- Laundry: Laundry Room
Features
- Master Downstairs, Walk-in Closet(s), High Ceilings, Entrance Foyer, Bookcases, Ceiling Fan(s), Pantry, Built-in Features, Gas Log, Walk-In Closet(s), See Remarks
- Flooring: LVT/LVP, Carpet, Tile, Wood
- Has fireplace: Yes
- Fireplace features: Gas Log
Interior area
- Total structure area: 1,934
- Total interior livable area: 1,934 sqft
Property
Parking
- Total spaces: 2
- Parking features: Concrete, On Site
- Attached garage spaces: 2
Features
- Levels: Two
- Patio & porch: Covered, Patio, Porch, Screened
- Fencing: Privacy,Back Yard,Wood
- Has view: Yes
- View description: None
- Frontage type: See Remarks
Lot
- Size: 0.31 Acres
- Dimensions: 131 x 94 x 134 x 117
- Features: Corner Lot
Details
- Parcel number: R07907006008000
- Zoning: R-15
- Special conditions: Standard
Construction
Type & style
- Home type: SingleFamily
- Property subtype: Single Family Residence
Materials
- Vinyl Siding, Wood Frame
- Foundation: Crawl Space
- Roof: Architectural Shingle
Condition
- New construction: No
- Year built: 1999
Utilities & green energy
- Sewer: Public Sewer
- Water: Public
- Utilities for property: Sewer Connected, Water Connected
Community & HOA
Community
- Subdivision: Sentry Oaks
HOA
- Has HOA: Yes
- Amenities included: Maintenance Common Areas, Management, None
- HOA fee: $300 annually
- HOA name: At Its Best
- HOA phone: 910-458-0818
Location
- Region: Wilmington
Financial & listing details
- Price per square foot: $233/sqft
- Tax assessed value: $452,700
- Annual tax amount: $1,713
- Date on market: 7/13/2026
- Cumulative days on market: 8 days
- Listing agreement: Exclusive Right To Sell
- Listing terms: Cash,Conventional
- Road surface type: Paved
Estimated market value
$451,800
$429,000 - $474,000
$2,727/mo
Price history
| Date | Event | Price |
|---|---|---|
| 7/14/2026 | Pending sale | $450,000$233/sqft |
Source:  Hive MLS #100588447 Report a problem Hive MLS #100588447 Report a problem | ||
| 7/13/2026 | Listed for sale | $450,000+157.9%$233/sqft |
Source: Hive MLS #100588447 Report a problem | ||
| 6/25/2003 | Sold | $174,500$90/sqft |
Source: Hive MLS #30316472 Report a problem | ||
Public tax history
| Year | Property taxes | Tax assessment |
|---|---|---|
| 2025 | $1,787 +10.6% | $452,700 +53.4% |
| 2024 | $1,616 +0.4% | $295,100 |
| 2023 | $1,610 -0.9% | $295,100 |
| 2022 | $1,624 -0.2% | $295,100 |
| 2021 | $1,628 +11.5% | $295,100 +27.9% |
| 2020 | $1,459 | $230,700 |
| 2019 | $1,459 +100% | $230,700 |
| 2018 | $730 | $230,700 |
| 2017 | $730 -46.3% | $230,700 +17.7% |
| 2016 | $1,358 +7.6% | $196,000 |
| 2015 | $1,262 +1.7% | $196,000 |
| 2014 | $1,241 | $196,000 |
| 2013 | -- | $196,000 |
| 2012 | -- | $196,000 -23% |
| 2011 | -- | $254,654 |
| 2010 | -- | $254,654 |
| 2009 | -- | -- |
| 2008 | -- | -- |
| 2007 | -- | -- |
| 2005 | -- | $160,862 +1% |
| 2004 | -- | $159,231 |
| 2003 | -- | $159,231 |
| 2002 | -- | $159,231 |
| 2001 | -- | $159,231 |
| 2000 | -- | $159,231 |
Find assessor info on the county website
Monthly payment
Est. payment
Payment breakdown
Explore the cost of this home by adjusting the details. Changes won't be saved.Climate risks
Neighborhood: Myrtle Grove
Nearby schools
GreatSchools rating
- 10/10Heyward C Bellamy ElementaryGrades: K-5Distance: 1.3 mi
- 9/10Myrtle Grove MiddleGrades: 6-8Distance: 1 mi
- 5/10Eugene Ashley HighGrades: 9-12Distance: 2.1 mi
Schools provided by the listing agent
- Elementary: Bellamy
- Middle: Myrtle Grove
- High: Ashley
Source: Hive MLS. This data may not be complete. We recommend contacting the local school district to confirm school assignments for this home.
- $454,1003 bd3 ba1.8k sqft6205 Ambleside Dr, Wilmington, NC 28409Off Market

- $374,0003 bd2 ba1.5k sqft1400 Elgin St, Wilmington, NC 28409Sold
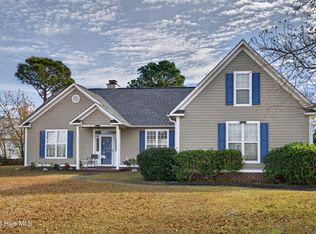
- $375,0003 bd2 ba1.9k sqft6336 Lanham Dr, Wilmington, NC 28409Sold
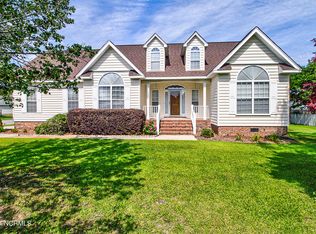
- $425,9003 bd2 ba1.7k sqft1404 Elgin St, Wilmington, NC 28409Off Market
- $471,3003 bd2 ba1.8k sqft6400 Ehler Ct, Wilmington, NC 28409Off Market
- $471,5003 bd3 ba1.7k sqft6332 Lanham Dr, Wilmington, NC 28409Off Market
- $451,8003 bd2 ba2k sqft6209 Ambleside Dr, Wilmington, NC 28409Off Market
- $300,100-- bd-- ba-- sqft6140 Ambleside Dr, Wilmington, NC 28409Off Market
A local agent can set up tours, give advice and negotiate with sellers.
A local lender can help you make sure your offer is ready when you are.
Similar homes
- $495,0003 bd2 ba2k sqft5419 Wood Ridge Road, Wilmington, NC 28409For Sale

 MLS ID #100591645, Sabrina N Williams, Coldwell Banker Sea Coast Advantage-Leland. Hive MLS
 - $544,4953 bd3 ba2k sqft7004 Poplar Knoll Court, Wilmington, NC 28409For Sale
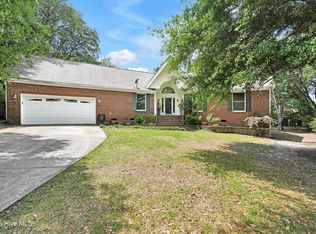 MLS ID #100573123, Carla D Lewis, Intracoastal Realty Corporation. Hive MLS
 - $475,0003 bd3 ba1.9k sqft3023 N Rocklund Court, Wilmington, NC 28409For Sale
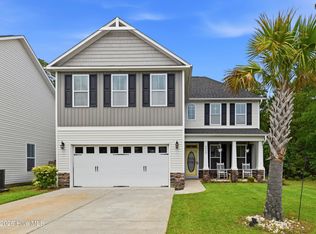 MLS ID #100574160, Bobby Price, Keller Williams Innovate-Pleasure Island. Hive MLS
 - $449,9003 bd3 ba2.1k sqft339 Lehigh Road, Wilmington, NC 28412For Sale
 MLS ID #100567137, Michelle Lesmeister, Intracoastal Realty Corporation. Hive MLS
 - $445,0004 bd2 ba1.5k sqft7108 Carolina Beach Road, Wilmington, NC 28412For SaleMLS ID #100567287, Macon Sumner, Coldwell Banker Sea Coast Advantage. Hive MLS
- $479,9003 bd3 ba2.1k sqft354 Windchime Drive, Wilmington, NC 28412For SaleMLS ID #100591236, Erin C Wallace, Coldwell Banker Sea Coast Advantage. Hive MLS
- $499,9003 bd3 ba1.9k sqft4225 Tillson Road, Wilmington, NC 28412For SaleMLS ID #100582951, Debbie Hopper, Debbie Hopper Real Estate Group LLC. Hive MLS
- $445,0003 bd3 ba2k sqft7220 Verona Drive, Wilmington, NC 28411For SaleMLS ID #100594540, Sharon Hartman, Terri Alphin Smith & Co. Hive MLS
- $599,0004 bd4 ba2.8k sqft230 Greenwich Lane, Wilmington, NC 28409For SaleMLS ID #100572628, Caylin V Hawkins, Berkshire Hathaway HomeServices Carolina Premier Properties. Hive MLS
- $540,0004 bd3 ba2.2k sqft5904 Saltaire Village Court, Wilmington, NC 28412For SaleMLS ID #100587195, Espinosa Real Estate Group, Coldwell Banker Sea Coast Advantage-Midtown. Hive MLS
- $510,0003 bd3 ba2.5k sqft413 Titleist Lane, Wilmington, NC 28412For SaleMLS ID #100592663, Pinpoint Properties, REAL Broker LLC. Hive MLS
- $393,0003 bd2 ba2k sqft9208 Slice Court, Wilmington, NC 28412For SaleMLS ID #100590691, Merritt Anderson Crawley, Nest Realty. Hive MLS
- $495,0004 bd2 ba1.9k sqft7947 Huron Drive, Wilmington, NC 28412For SaleMLS ID #100579170, Emily J Ervin, Coldwell Banker Sea Coast Advantage-Midtown. Hive MLS
- $625,0004 bd3 ba2.2k sqft908 Upper Reach Drive, Wilmington, NC 28409For SaleMLS ID #100584214, Erik B Hoffacker, RE/MAX Essential. Hive MLS
- $443,0004 bd3 ba1.9k sqft1449 Creek Bend Terrace, Wilmington, NC 28405For SaleMLS ID #100587535, Brooke B Acas, Redfin Corporation. Hive MLS
- $454,9003 bd3 ba1.9k sqft553 Montego Court, Wilmington, NC 28411For SaleMLS ID #100583848, Julio A Fuentes, Berkshire Hathaway HomeServices Carolina Premier Properties. Hive MLS
- $675,0004 bd3 ba2.4k sqft212 Dorchester Place, Wilmington, NC 28412For SaleMLS ID #100592199, Laura Mathis, Coldwell Banker Sea Coast Advantage-Leland. Hive MLS
- $489,9003 bd3 ba2k sqft1309 Brookside Gardens Drive, Wilmington, NC 28411For SaleMLS ID #100587980, Michael G Rheel, Berkshire Hathaway HomeServices Carolina Premier Properties. Hive MLS
- $429,0003 bd3 ba2.3k sqft4342 Peeble Drive, Wilmington, NC 28412For SaleMLS ID #100572161, Shane Register Team, Coldwell Banker Sea Coast Advantage-Midtown. Hive MLS
- $359,5003 bd2 ba1.3k sqft1002 Summerlin Falls Court, Wilmington, NC 28412For SaleMLS ID #100582218, Tammy M Ebersole, Coldwell Banker Sea Coast Advantage-CB. Hive MLS
