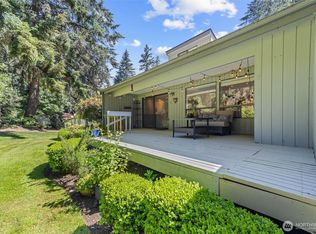
Discover a beautifully updated two-level home offering comfort, flexibility & views. The main level features a no hassle entrance with parking just steps from your door. Here you'll find 2 bedrooms - including the spacious primary, a newly remodeled bathroom, featuring fresh tile, gorgeous countertop & lighting, as well as, stylish LVP flooring. Very recent upgrades in the bright & elegant kitchen include crisp white custom cabinetry & quartz countertops. Top that off with a smart stainless appliance suite. From the living room & dining area, relax near your cozy gas fireplace or step out onto the Wolf-brand composite deck to take in the verdant territorial view & seasonal peekaboo view of the Sound. The lower level is designed with versatility in mind, offering a layout well suited for multi-generational living, extended guest stays, or apartment-style use. This level includes its own kitchen & dining area, an updated full bathroom, a large bedroom, comfortable living room & generous storage options. Enjoy direct access to the lower-level patio as well as, the convenient lower-level parking area & your garage. Details such as estate shutters and all new lighting elevate the interior. With updated finishes, indoor-outdoor living spaces, and the perfect layout for hosting guests or accommodating separate living needs, this home offers a rare blend of convenience & relaxed living. Just moments to downtown Gig Harbor or Uptown for dining, shopping & entertainment. A gem!
Active
Listed by: Windermere Prof Partners • Kelli Jo Hjalseth
$655,000
6205 Soundview Drive, Gig Harbor, WA 98335
3beds
1,848sqft
Condominium
Built in 1968
-- sqft lot
$637,300 Zestimate®
$354/sqft
$350/mo HOA
What's special
Cozy gas fireplaceStylish lvp flooringBright and elegant kitchenAll new lightingUpdated finishesNewly remodeled bathroomWolf-brand composite deck
- --
- on Zillow
- 310
- views
- 10
- saves
Likely to sell faster than
Zillow last checked:
Listing updated:
Listed by:
Kelli Jo Hjalseth,
Windermere Prof Partners,
Sharon L. Benson,
Windermere Prof Partners
Source: NWMLS as distributed by MLS GRID,MLS#: 2584688
Facts & features
Interior
Bedrooms & bathrooms
- Bedrooms: 3
- Bathrooms: 2
- Full bathrooms: 1
- 3/4 bathrooms: 1
- Main level bathrooms: 1
- Main level bedrooms: 2
Primary bedroom
- Level: Main
Bedroom
- Level: Lower
Bedroom
- Level: Main
Bathroom three quarter
- Level: Main
Bathroom full
- Level: Lower
Dining room
- Level: Main
Entry hall
- Level: Main
Family room
- Level: Lower
Kitchen without eating space
- Level: Main
Living room
- Level: Main
Utility room
- Level: Main
Heating
- Fireplace, Forced Air, Electric, Natural Gas
Cooling
- None
Appliances
- Included: Dishwasher, Dryer, Microwave, Refrigerator, Stove(s)/Range(s), Washer, Dishwasher(s), Dryer(s), Microwave(s), Refrigerator(s), Washer(s), Water Heater: gas, Water Heater Location: basement, Dryer-Electric
- Laundry: Electric Dryer Hookup, Washer Hookup
Features
- Flooring: Laminate, Vinyl Plank, Carpet
- Windows: Insulated Windows
- Number of fireplaces: 1
- Fireplace features: Gas, Main Level: 1, Fireplace
Interior area
- Total structure area: 1,848
- Total interior livable area: 1,848 sqft
Video & virtual tour
Property
Parking
- Total spaces: 3
- Parking features: Individual Garage, Off Street, Uncovered
- Has garage: Yes
- Covered spaces: 1
- Uncovered spaces: 2
Features
- Levels: Two
- Stories: 2
- Entry location: Main
- Patio & porch: Dryer-Electric, End Unit, Fireplace, Ground Floor, Insulated Windows, Sprinkler System, Washer, Water Heater
- Has view: Yes
- View description: See Remarks, Territorial
Lot
- Size: 7,174 Square Feet
- Features: Dead End Street, Paved
Details
- Parcel number: 9004640030
- Special conditions: Standard
Construction
Type & style
- Home type: Condo
- Architectural style: Condo (2 Levels)
- Property subtype: Condominium
Materials
- Wood Siding, Wood Products
- Roof: Torch Down
Condition
- Year built: 1968
- Major remodel year: 1993
Utilities & green energy
- Electric: Company: Peninsula Light
- Sewer: Company: NA
- Water: Company: City of Gig Harbor
- Utilities for property: Comcast, Comcast
Green energy
- Energy efficient items: Insulated Windows
Community & HOA
Community
- Subdivision: Gig Harbor
HOA
- Services included: See Remarks
- HOA fee: $350 monthly
- HOA phone: 253-307-9231
Location
- Region: Gig Harbor
Financial & listing details
- Price per square foot: $354/sqft
- Tax assessed value: $531,500
- Annual tax amount: $4,688
- Date on market: 9/23/2026
- Listing terms: Conventional
- Inclusions: Dishwasher(s), Dryer(s), Microwave(s), Refrigerator(s), Stove(s)/Range(s), Washer(s)
Estimated market value
$637,300
$605,000 - $669,000
$2,658/mo
Price history
| Date | Event | Price |
|---|---|---|
| 9/23/2026 | Listed for sale | $655,000+76.4%$354/sqft |
Source:  NWMLS as distributed by MLS GRID #2584688 Report a problem NWMLS as distributed by MLS GRID #2584688 Report a problem | ||
| 6/6/2017 | Sold | $371,219+3.7%$201/sqft |
Source: NWMLS as distributed by MLS GRID #1111617 Report a problem | ||
| 4/25/2017 | Listed for sale | $358,000+123.8%$194/sqft |
Source: Coldwell Banker BAIN #1111617 Report a problem | ||
| 2/21/2012 | Sold | $160,000-14.2%$87/sqft |
Source: NWMLS as distributed by MLS GRID #300725 Report a problem | ||
| 10/17/2011 | Sold | $186,550-40.6%$101/sqft |
Source: Public Record Report a problem | ||
| 3/2/2007 | Sold | $314,000$170/sqft |
Source: Public Record Report a problem | ||
Public tax history
| Year | Property taxes | Tax assessment |
|---|---|---|
| 2025 | $4,688 +4% | $531,500 +5.7% |
| 2024 | $4,510 +2.3% | $503,000 +3.6% |
| 2023 | $4,406 -1.9% | $485,500 -7% |
| 2022 | $4,491 +9.2% | $522,000 +21.8% |
| 2021 | $4,112 +26.9% | $428,700 +26.2% |
| 2019 | $3,241 +3.9% | $339,700 +6.5% |
| 2018 | $3,120 +6.9% | $319,000 +13.1% |
| 2017 | $2,919 +9.4% | $282,100 +14.1% |
| 2016 | $2,669 | $247,300 +13.3% |
| 2014 | $2,669 +7.5% | $218,300 +10.6% |
| 2013 | $2,484 | $197,300 -0.8% |
| 2012 | -- | $198,800 -17.9% |
| 2011 | -- | $242,000 -8.3% |
| 2010 | -- | $263,900 -2.9% |
| 2009 | -- | $271,900 -12.5% |
| 2008 | $2,783 +0% | $310,600 +4% |
| 2007 | $2,783 | $298,700 |
Find assessor info on the county website
Monthly payment
Est. payment
Payment breakdown
Explore the cost of this home by adjusting the details. Changes won't be saved.Climate risks
Neighborhood: Soundview
Similar homes
- $635,0003 bd2 ba1.6k sqft4501 62nd Street NW, Gig Harbor, WA 98335Active
 MLS ID #2545118, Falynn Auston. NWMLS as distributed by MLS GRID
 - $649,5003 bd2 ba1.4k sqft4012 83rd Avenue Ct NW, Gig Harbor, WA 98335Active
 MLS ID #2583042, Nick Southard. NWMLS as distributed by MLS GRID
 - $799,9503 bd3 ba1.7k sqft308 Point Fosdick Pl NW, Gig Harbor, WA 98335Active
 MLS ID #2586274, Alex Layer. NWMLS as distributed by MLS GRID
 - $635,0002 bd2 ba1.8k sqftPoint Evans On The Narrows, Gig Harbor, WA 98335Active
 MLS ID #2534720, Leslie Fleming. NWMLS as distributed by MLS GRID
