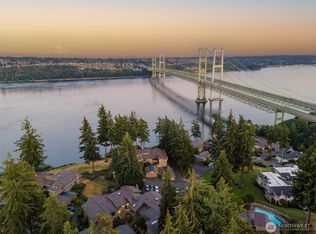
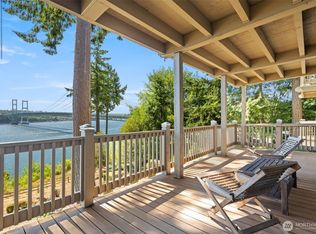
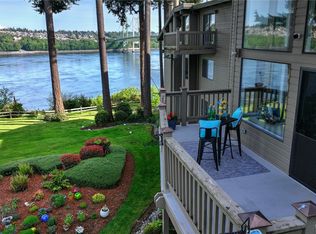
Effortless living and changing views!Welcome to the lifestyle you've earned. This one-level, two bedroom condo in the gated Narrows View Condominiums combines resort-style amenities with the ease of maintenance-free living. Private stairs lead directly to your updated two-bedroom, two-bath retreat. Updated kitchen and two 3/4 bathrooms blend modern convenience with timeless comfort.Sip morning coffee watching the sunrise paint the sky around Mt. Rainier gold. As evening falls, admire shimmering lights dancing across the Narrows Bridge while Puget Sound glistens below. Vaulted ceilings and walls of windows flood your space with natural light and beauty. All of this, in your private sanctuary.Exercise and adventure is only minutes away. PenMet Park's rec center and mini golf are your neighbors. The nearby dog park is so convenient as is Narrows Beach Park, where you might see dolphins and orcas! Minutes to Highway 16 means quick access to medical facilities, Gig Harbor's charming harbor walks, and exceptional dining and shopping.Staying closer to home? Enjoy the clubhouse kitchen, spacious gathering rooms, outdoor pool, and hot tub—all expertly maintained by a well-run HOA with strong reserves. This secure community will make you confident enough to leave worry behind. Just 25 minutes to Sea Tac where your next adventure awaits!
Active
Listed by: Neighborhood Experts Real Est. • Paige Schulte
$689,000
2023 Narrows View Circle NW #B214, Gig Harbor, WA 98335
2beds
1,608sqft
:
Get pre-qualified$5,370/mo
Condominium
Built in 1980
-- sqft lot
$666,800 Zestimate®
$428/sqft
$1,036/mo HOA
What's special
Outdoor poolTwo bedroom condoUpdated kitchenClubhouse kitchenNatural lightGated narrows view condominiumsPrivate sanctuary
- 13 days |
- 741 |
- 32 |
Zillow last checked:
Listing updated:
Listed by:
Paige Schulte,
Neighborhood Experts Real Est.,
Lynn MacGougan,
Neighborhood Experts Real Est.
Source: NWMLS as distributed by MLS GRID,MLS#: 2554846
Facts & features
Interior
Bedrooms & bathrooms
- Bedrooms: 2
- Bathrooms: 2
- 3/4 bathrooms: 2
- Main level bathrooms: 2
- Main level bedrooms: 2
Primary bedroom
- Level: Main
Bedroom
- Level: Main
Bathroom three quarter
- Level: Main
Bathroom three quarter
- Level: Main
Den office
- Level: Main
Dining room
- Level: Main
Entry hall
- Level: Main
Kitchen without eating space
- Level: Main
Living room
- Level: Main
Utility room
- Level: Main
Heating
- Fireplace, Forced Air, Electric, Wood
Cooling
- Has cooling: Yes
Appliances
- Included: Dishwasher, Dryer, Microwave, Refrigerator, Stove(s)/Range(s), Washer, Dishwasher(s), Dryer(s), Microwave(s), Refrigerator(s), Washer(s), Water Heater: Electric, Water Heater Location: Entrance Enclosed Closet, Cooking - Electric Hookup, Cooking-Electric, Dryer-Electric
- Laundry: Electric Dryer Hookup, Washer Hookup
Features
- Flooring: Ceramic Tile, Slate, Stone, Carpet
- Windows: Insulated Windows, Coverings: Included
- Number of fireplaces: 1
- Fireplace features: Wood Burning, Main Level: 1, Fireplace
Interior area
- Total structure area: 1,608
- Total interior livable area: 1,608 sqft
Video & virtual tour
Property
Parking
- Total spaces: 2
- Parking features: Individual Garage
- Has garage: Yes
- Covered spaces: 1
- Uncovered spaces: 1
Features
- Levels: One
- Stories: 1
- Entry location: Main
- Patio & porch: Cooking-Electric, Dryer-Electric, End Unit, Fireplace, Insulated Windows, Top Floor, Vaulted Ceiling(s), Washer, Water Heater
- Has view: Yes
- View description: City, Mountain(s), Sound
- Has water view: Yes
- Water view: Sound
- Waterfront features: High Bank
Lot
- Size: 7,461 Square Feet
- Features: Paved
Details
- Parcel number: 6251510200
- Special conditions: Standard
Construction
Type & style
- Home type: Condo
- Architectural style: Condo (1 Level)
- Property subtype: Condominium
Materials
- Wood Siding
- Roof: Composition
Condition
- Year built: 1980
- Major remodel year: 1991
Utilities & green energy
- Electric: Company: Peninsula Light
- Sewer: Company: Septic
- Water: Company: Washington Water
- Utilities for property: Xfinity/Comcast, Xfinity/Comcast
Green energy
- Energy efficient items: Insulated Windows
Community & HOA
Community
- Features: Clubhouse, Gated, Outside Entry, Pool, See Remarks, Trail(s)
- Subdivision: The Narrows
HOA
- Services included: Common Area Maintenance, Maintenance Grounds, Road Maintenance, See Remarks
- HOA fee: $1,036 monthly
- HOA phone: 253-220-3522
Location
- Region: Gig Harbor
Financial & listing details
- Price per square foot: $428/sqft
- Tax assessed value: $466,400
- Annual tax amount: $4,344
- Date on market: 7/14/2026
- Cumulative days on market: 16 days
- Listing terms: Conventional,FHA,VA Loan
- Inclusions: Dishwasher(s), Dryer(s), Microwave(s), Refrigerator(s), Stove(s)/Range(s), Washer(s)
Estimated market value
$666,800
$633,000 - $700,000
$2,868/mo
Price history
| Date | Event | Price |
|---|---|---|
| 7/16/2026 | Listed for sale | $689,000+199.6%$428/sqft |
Source:  NWMLS as distributed by MLS GRID #2554846 Report a problem NWMLS as distributed by MLS GRID #2554846 Report a problem | ||
| 2/13/2002 | Sold | $230,000$143/sqft |
Source: Public Record Report a problem | ||
Public tax history
| Year | Property taxes | Tax assessment |
|---|---|---|
| 2024 | $4,400 +3.5% | $466,400 +5% |
| 2023 | $4,251 +6.2% | $444,200 |
| 2022 | $4,002 +1.7% | $444,200 +13.7% |
| 2021 | $3,936 +11.7% | $390,600 +19.7% |
| 2019 | $3,523 +0.5% | $326,300 0% |
| 2018 | $3,506 +18.4% | $326,400 +10% |
| 2017 | $2,960 | $296,600 +11% |
| 2016 | $2,960 | $267,100 +10% |
| 2014 | $2,960 +0.3% | $242,800 +12.6% |
| 2013 | $2,950 | $215,700 -9.1% |
| 2012 | -- | $237,300 +6.5% |
| 2011 | -- | $222,900 +1.3% |
| 2010 | -- | $220,100 |
Find assessor info on the county website
Monthly payment
Est. payment
Payment breakdown
Explore the cost of this home by adjusting the details. Changes won't be saved.Climate risks
Neighborhood: 98335
Nearby schools
GreatSchools rating
- 8/10Artondale Elementary SchoolGrades: PK-5Distance: 3.3 mi
- 7/10Goodman Middle SchoolGrades: 6-8Distance: 2 mi
- 9/10Gig Harbor High SchoolGrades: 9-12Distance: 4.4 mi
Schools provided by the listing agent
- Elementary: Harbor Heights Elem
- Middle: Goodman Mid
- High: Gig Harbor High
Source: NWMLS as distributed by MLS GRID. This data may not be complete. We recommend contacting the local school district to confirm school assignments for this home.
- $450,0002 bd3 ba2.2k sqft2023 Narrows View Cir NW APT B213, Gig Harbor, WA 98335Pending
- $686,0003 bd3 ba2.3k sqft2021 Narrows View Cir NW APT C122, Gig Harbor, WA 98335Sold

- $710,0002 bd3 ba2.3k sqft2025 Narrows View Cir NW APT D133, Gig Harbor, WA 98335Sold
- $550,0002 bd2 ba1.6k sqft2025 Narrows View Cir NW APT D231, Gig Harbor, WA 98335Sold
- $720,0002 bd3 ba2.3k sqft2025 Narrows View Cir NW APT D134, Gig Harbor, WA 98335Sold
- $490,0002 bd2 ba1.3k sqft2017 Narrows View Cir NW APT A104, Gig Harbor, WA 98335Sold
- $479,0002 bd3 ba2.1k sqft2017 Narrows View Cir NW APT A207, Gig Harbor, WA 98335Sold
- $820,0002 bd2 ba2.1k sqft2019 14th Ave NW APT F253, Gig Harbor, WA 98335Sold
A local agent can set up tours, give advice and negotiate with sellers.
Similar homes
- $650,0002 bd2 ba1.8k sqftPoint Evans On The Narrows, Gig Harbor, WA 98335Active
 MLS ID #2534720, Leslie Fleming. NWMLS as distributed by MLS GRID
 - $795,0002 bd2 ba2k sqftTrellis Grove, Gig Harbor, WA 98335Active
 MLS ID #2558912, Carolyn Allen. NWMLS as distributed by MLS GRID
 - $825,0003 bd3 ba1.7k sqft2023 45th Street Ct NW, Gig Harbor, WA 98335Active
 MLS ID #2557885, Christopher P Murphy. NWMLS as distributed by MLS GRID
 - $595,0003 bd3 ba1.5k sqft6278 Harbor Sunset Lane, Gig Harbor, WA 98335Active
 MLS ID #2561659, Nolan R Vance. NWMLS as distributed by MLS GRID
 - $725,0003 bd3 ba1.8k sqft3804 17th Ave. Ct. NW, Gig Harbor, WA 98335ActiveMLS ID #2522169, Randy Knapp. NWMLS as distributed by MLS GRID
- $699,0003 bd2 ba1.8k sqft3511 59th Street Ct, Gig Harbor, WA 98335ActiveMLS ID #2518296, Paige Schulte. NWMLS as distributed by MLS GRID
- $749,0003 bd2 ba2.1k sqft138 Point Fosdick Circle NW, Gig Harbor, WA 98335ActiveMLS ID #2509210, Mandana Afrassiabi. NWMLS as distributed by MLS GRID
- $765,0004 bd3 ba1.9k sqft202 35th Avenue Ct NW, Gig Harbor, WA 98335ActiveMLS ID #2554035, Toni J. Monzon. NWMLS as distributed by MLS GRID
- $775,0003 bd2 ba1.3k sqft6288 Harbor Sunset Lane, Gig Harbor, WA 98335ActiveMLS ID #2554201, Angela L. Cochran. NWMLS as distributed by MLS GRID
- $990,0002 bd2 ba1.5k sqft4211 54th Street Ct NW, Gig Harbor, WA 98335ActiveMLS ID #2557726, Julia Runyan. NWMLS as distributed by MLS GRID
- $650,0003 bd2 ba1.6k sqft4501 62nd Street NW, Gig Harbor, WA 98335ActiveMLS ID #2545118, Falynn Auston. NWMLS as distributed by MLS GRID
- $719,0004 bd4 ba2.2k sqft3801 54th Street Court NW, Gig Harbor, WA 98335ActiveMLS ID #2509011, Everett Talvo. NWMLS as distributed by MLS GRID
- $650,0003 bd3 ba1.8k sqft5916 53rd Avenue NW, Gig Harbor, WA 98335ActiveMLS ID #2540101, Karen Call. NWMLS as distributed by MLS GRID
- $599,0003 bd3 ba1.4k sqft7002 32nd Street Ct NW, Gig Harbor, WA 98335ActiveMLS ID #2527241, Kirk Lent. NWMLS as distributed by MLS GRID
- $798,0004 bd3 ba2.2k sqft4411 35th Avenue, Gig Harbor, WA 98335ActiveMLS ID #2527432, Sarah Rees. NWMLS as distributed by MLS GRID
- $654,9003 bd2 ba1.7k sqft879 9th Ave, Fox Island, WA 98333ActiveMLS ID #2553053, Paul E. Elkins. NWMLS as distributed by MLS GRID
- $675,0003 bd3 ba1.9k sqftGeiger Heights, Tacoma, WA 98465ActiveMLS ID #2550347, Elizabeth Johnson. NWMLS as distributed by MLS GRID
- $795,0005 bd3 ba2.3k sqft8220 NW 71st Ct, Gig Harbor, WA 98335For Sale
 MLS ID #293681, Elisa Enders, Coldwell Banker Tomlinson. PACMLS
 - $764,9504 bd3 ba2.1k sqftRural Acres, Gig Harbor, WA 98335ActiveMLS ID #2534152, Joe Carbajal. NWMLS as distributed by MLS GRID
- $725,0002 bd3 ba2.1k sqftSpinakker Ridge, Gig Harbor, WA 98335ActiveMLS ID #2487897, Renee E Gray. NWMLS as distributed by MLS GRID
