Solid bones. Inviting grand front facade. Generous square footage. Are you a buyer ready to build instant equity or an investor looking for a sturdy home to renovate? Don't miss this rare opportunity as this "diamond in the rough" is located in West Pointe, one of Alexandria's most desirable and popular subdivisions. With its 4 bedrooms, 3.5 baths, multiple living and dining areas, home office or library, and bonus room upstairs, space abounds for every need, want and use . The 3230 square feet of well-built heated and cooled living space includes primary bedroom and bath, library or office, formal dining room, kitchen, laundry, breakfast room and half bath on main level. Upstairs offers 3 more large bedrooms, two full baths and a bonus or media room and/or upstairs den. The living area with its wall of windows looking out to backyard and patio flows seamlessly into breakfast area with the breakfast bar and kitchen cook center creating a welcome gathering spot for even large groups. Formal front entryway is flanked by office/library on one side and formal dining area on other. Detached double garage with attached storage room is accessed by a covered walkway from the kitchen that also leads to an outside workshop or tool room. Double concrete driveway with ample parking. Privacy-fenced backyard is relaxing even in summer with shade trees and oversized covered aggregate patio. PLEASE NOTE: This property is being sold “as is where is.”
Active under contract
$335,000
6206 W Pointe Blvd, Alexandria, LA 71303
4beds
3,230sqft
Single Family Residence
Built in 1998
0.29 Acres Lot
$324,600 Zestimate®
$104/sqft
$-- HOA
What's special
Privacy-fenced backyardHome office or libraryOversized covered aggregate patioInviting grand front facadePrimary bedroom and bathBonus room upstairsFormal dining room
- 218 days
- 61
- 1
Zillow last checked:
Listing updated:
Listed by:
ROSE STEEPLETON,
LATTER AND BLUM Central Realty LLC 318-445-7653
Source: GCLRA,MLS#: 2539506Originating MLS: Greater Central Louisiana REALTORS Association
Facts & features
Interior
Bedrooms & bathrooms
- Bedrooms: 4
- Bathrooms: 4
- Full bathrooms: 3
- 1/2 bathrooms: 1
Primary bedroom
- Description: Flooring: Carpet
- Level: First
- Dimensions: 12.8 x 17.7
Bedroom
- Description: Flooring: Carpet
- Level: Second
- Dimensions: 12.25 x 14
Bedroom
- Description: Flooring: Carpet
- Level: Second
- Dimensions: 12.25 x 15.3
Bedroom
- Description: Flooring: Carpet
- Level: Second
- Dimensions: 11.25 x 12.4
Bonus room
- Description: Flooring: Carpet
- Level: Second
- Dimensions: 15.8 x 17.9
Den
- Description: Flooring: Laminate,Simulated Wood
- Level: First
- Dimensions: 17.8 x 23
Dining room
- Description: Flooring: Carpet
- Level: First
- Dimensions: 13.6 x14
Office
- Description: Flooring: Carpet
- Level: First
- Dimensions: 14x13.33
Heating
- Central, Multiple Heating Units
Cooling
- Central Air, 2 Units
Appliances
- Included: Double Oven, Dishwasher, Range, Refrigerator
- Laundry: Washer Hookup, Dryer Hookup
Features
- Stainless Steel Appliances
- Has fireplace: Yes
- Fireplace features: Gas Starter, Wood Burning
Interior area
- Total structure area: 3,851
- Total interior livable area: 3,230 sqft
Property
Parking
- Total spaces: 2
- Parking features: Detached, Garage, Two Spaces, Boat, Garage Door Opener, RV Access/Parking
- Has garage: Yes
Features
- Levels: One and One Half
- Stories: 1.5
- Patio & porch: Covered, Oversized, Porch
- Exterior features: Fence, Porch
- Pool features: None
- Spa features: None
Lot
- Size: 0.29 Acres
- Dimensions: 101 x 125
- Features: City Lot, Rectangular Lot
Details
- Additional structures: Workshop
- Parcel number: 239959210
- Special conditions: None
Construction
Type & style
- Home type: SingleFamily
- Architectural style: Other
- Property subtype: Single Family Residence
Materials
- Brick
- Foundation: Slab
- Roof: Asbestos Shingle,Shingle
Condition
- Average Condition
- Year built: 1998
Utilities & green energy
- Sewer: Public Sewer
- Water: Public
Community & HOA
Community
- Subdivision: West Pointe
HOA
- Has HOA: No
- HOA name: GCLRA
Location
- Region: Alexandria
Financial & listing details
- Price per square foot: $104/sqft
- Tax assessed value: $299,000
- Annual tax amount: $3,151
- Date on market: 2/13/2026
- Listing agreement: Exclusive Right To Sell
Estimated market value
$324,600
$308,000 - $341,000
$3,534/mo
Price history
| Date | Event | Price |
|---|---|---|
| 5/12/2026 | Contingent | $335,000$104/sqft |
Source: GCLRA #2539506 Report a problem | ||
| 4/30/2026 | Listed for sale | $335,000$104/sqft |
Source: GCLRA #2539506 Report a problem | ||
| 4/24/2026 | Contingent | $335,000$104/sqft |
Source: GCLRA #2539506 Report a problem | ||
| 2/13/2026 | Listed for sale | $335,000$104/sqft |
Source: GCLRA #2539506 Report a problem | ||
Public tax history
| Year | Property taxes | Tax assessment |
|---|---|---|
| 2025 | $3,151 -1.2% | $29,900 |
| 2024 | $3,189 +2.3% | $29,900 +3.8% |
| 2023 | $3,116 -0.9% | $28,800 |
| 2022 | $3,144 +17.9% | $28,800 |
| 2021 | $2,667 +0% | $28,800 |
| 2020 | $2,666 +3.9% | $28,800 +4% |
| 2019 | $2,565 -8.5% | $27,700 |
| 2018 | $2,802 +2.9% | $27,700 |
| 2017 | $2,723 -0.4% | $27,700 |
| 2016 | $2,733 -21.8% | $27,700 +0.1% |
| 2015 | $3,493 -0.3% | $27,670 |
| 2014 | $3,504 +3.9% | $27,670 |
| 2013 | $3,372 +1.2% | $27,670 |
| 2012 | $3,333 +8.7% | $27,670 +8% |
| 2011 | $3,065 | $25,620 |
| 2010 | $3,065 +21% | $25,620 |
| 2009 | $2,534 +12.7% | $25,620 +11.4% |
| 2007 | $2,249 +1% | $23,000 |
| 2006 | $2,226 +48.4% | $23,000 |
| 2005 | $1,500 -6.8% | $23,000 |
| 2004 | $1,609 +20.6% | $23,000 +15% |
| 2002 | $1,334 +0% | $20,000 |
| 2001 | $1,333 -0.1% | $20,000 |
| 2000 | $1,335 | $20,000 |
Find assessor info on the county website
Monthly payment
Est. payment
Payment breakdown
Explore the cost of this home by adjusting the details. Changes won't be saved.Climate risks
Neighborhood: 71303
Nearby schools
Schools provided by the listing agent
- High: ASH
Source: GCLRA. This data may not be complete. We recommend contacting the local school district to confirm school assignments for this home.


Similar homes
- $349,9004 bd3 ba2.7k sqft508 Windermere Blvd, Alexandria, LA 71303For Sale
 MLS ID #2567511, Cortney Alston, Ignite Realty. GCLRA
 - $349,9003 bd3 ba2.5k sqft4814 Westgarden Blvd, Alexandria, LA 71303For Sale
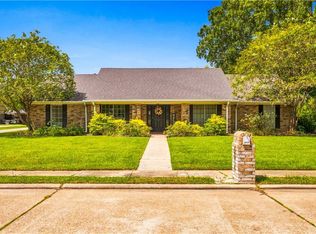 MLS ID #2576675, KEARY COFFIN, Sprig Real Estate, LLC. GCLRA
 - $339,0004 bd3 ba2.4k sqft5157 Hunters Grove Ln, Alexandria, LA 71303For Sale
 MLS ID #2556692, CECILE BARNHART, Crest Realty. GCLRA
 - $355,0004 bd4 ba3.8k sqft4819 Westgarden Blvd, Alexandria, LA 71303For Sale
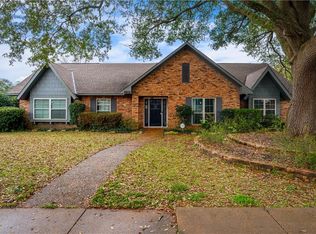 MLS ID #2535545, Meghan Adam, CALL THE KELONES REALTY. GCLRA
