Spectacular move-in ready home in Rowlett near Lake Ray Hubbard. Property has 4 bed, 2 and half bath with 2 living and 2 dining areas plus a large game room and extra bonus room and it's all tastefully updated and move in ready! Updates include fresh pain, flooring (luxury vinyl plank and carpet), granite counters, decorative lighting and more. The impressive entryway leads to the living room, dining room, and staircase. The kitchen and large den with the fireplace feature an open floor plan. All four bedrooms are upstairs and are a nice size and are very bright due to large windows. The master bath has dual sinks, a separate shower, garden tub, and the entrance to the walk-in closet. There is also a large game room upstairs plus an extra bonus room to use as you please. All kinds of recreational activities are available around Lake Ray Hubbard. Home has easy highway access and great shopping and restaurants are nearby.
For sale
Price cut: $10K (7/20)
$432,500
6209 San Marino Dr, Rowlett, TX 75089
4beds
4,170sqft
:
Get pre-qualified$3,595/mo
Single Family Residence
Built in 2001
8,289 Square Feet Lot
$428,800 Zestimate®
$104/sqft
$46/mo HOA
What's special
Tastefully updatedOpen floor planImpressive entrywayExtra bonus roomGranite countersLarge windowsLarge game room
- 140 days |
- 317 |
- 23 |
Zillow last checked:
Listing updated:
Listed by:
Paula Battles 0693643 469-853-3176,
Vibrant Real Estate 214-810-6494
Source: NTREIS,MLS#: 21165056
Facts & features
Interior
Bedrooms & bathrooms
- Bedrooms: 4
- Bathrooms: 3
- Full bathrooms: 2
- 1/2 bathrooms: 1
Primary bedroom
- Level: Second
- Dimensions: 0 x 0
Primary bathroom
- Features: Dual Sinks, Granite Counters, Garden Tub/Roman Tub, Separate Shower
- Level: Second
- Dimensions: 0 x 0
Den
- Level: First
- Dimensions: 0 x 0
Dining room
- Level: First
- Dimensions: 0 x 0
Great room
- Level: Second
- Dimensions: 0 x 0
Kitchen
- Features: Dual Sinks, Eat-in Kitchen, Granite Counters, Pantry
- Level: First
- Dimensions: 0 x 0
Living room
- Level: First
- Dimensions: 0 x 0
Heating
- Central, Electric
Cooling
- Central Air, Electric
Appliances
- Included: Disposal
- Laundry: Washer Hookup, Electric Dryer Hookup, Laundry in Utility Room
Features
- Eat-in Kitchen, Granite Counters, High Speed Internet, Open Floorplan, Pantry, Cable TV, Walk-In Closet(s)
- Has basement: No
- Number of fireplaces: 1
- Fireplace features: Den
Interior area
- Total interior livable area: 4,170 sqft
Video & virtual tour
Property
Parking
- Total spaces: 2
- Parking features: Concrete, Door-Multi, Driveway, Enclosed, Garage Faces Front, Garage, Garage Door Opener, Inside Entrance, On Street
- Attached garage spaces: 2
Features
- Levels: Two
- Stories: 2
- Exterior features: Rain Gutters
- Pool features: None
- Fencing: Metal,Partial
Lot
- Size: 8,289 Square Feet
- Features: Cleared, Interior Lot, Level
- Residential vegetation: Grassed
Details
- Parcel number: 440143500A0570000
Construction
Type & style
- Home type: SingleFamily
- Architectural style: Traditional,Detached
- Property subtype: Single Family Residence
Materials
- Brick
- Foundation: Slab
- Roof: Composition,Shingle
Condition
- Year built: 2001
Utilities & green energy
- Sewer: Public Sewer
- Water: Public
- Utilities for property: Electricity Connected, Natural Gas Available, Sewer Available, Separate Meters, Water Available, Cable Available
Community & HOA
Community
- Features: Curbs, Sidewalks
- Security: Security System, Fire Alarm, Smoke Detector(s)
- Subdivision: Mariners Cove Ph 01
HOA
- Has HOA: Yes
- Services included: Maintenance Grounds
- HOA fee: $46 monthly
- HOA name: Goodwin And Company
- HOA phone: 855-289-6007
Location
- Region: Rowlett
Financial & listing details
- Price per square foot: $104/sqft
- Tax assessed value: $465,000
- Annual tax amount: $10,945
- Date on market: 3/9/2026
- Cumulative days on market: 141 days
- Listing terms: Cash,Conventional,FHA,VA Loan
- Exclusions: N/A
Estimated market value
$428,800
$407,000 - $450,000
$3,899/mo
Price history
| Date | Event | Price |
|---|---|---|
| 7/20/2026 | Price change | $432,500-2.3%$104/sqft |
Source: NTREIS #21165056 Report a problem | ||
| 6/29/2026 | Price change | $442,500-2.2%$106/sqft |
Source: NTREIS #21165056 Report a problem | ||
| 6/8/2026 | Price change | $452,500-4.2%$109/sqft |
Source: NTREIS #21165056 Report a problem | ||
| 5/27/2026 | Price change | $472,500-0.9%$113/sqft |
Source: NTREIS #21165056 Report a problem | ||
| 5/6/2026 | Price change | $476,900-1.7%$114/sqft |
Source: NTREIS #21165056 Report a problem | ||
| 4/18/2026 | Price change | $4,700-9.6%$1/sqft |
Source: Zillow Rentals Report a problem | ||
| 4/1/2026 | Listed for rent | $5,200-13.3%$1/sqft |
Source: Zillow Rentals Report a problem | ||
| 3/31/2026 | Listing removed | $6,000$1/sqft |
Source: Zillow Rentals Report a problem | ||
| 3/31/2026 | Price change | $485,200-4%$116/sqft |
Source: NTREIS #21165056 Report a problem | ||
| 3/27/2026 | Listed for rent | $6,000$1/sqft |
Source: Zillow Rentals Report a problem | ||
| 3/21/2026 | Price change | $505,200-1.9%$121/sqft |
Source: NTREIS #21165056 Report a problem | ||
| 3/9/2026 | Listed for sale | $515,200$124/sqft |
Source: NTREIS #21165056 Report a problem | ||
Public tax history
| Year | Property taxes | Tax assessment |
|---|---|---|
| 2025 | $5,294 +13.7% | $465,000 -1.8% |
| 2024 | $4,658 +14.8% | $473,550 +20.3% |
| 2023 | $4,057 +10.2% | $393,480 -2.5% |
| 2022 | $3,681 +1.8% | $403,570 +36.8% |
| 2021 | $3,615 +3.7% | $295,000 -1.5% |
| 2020 | $3,486 +8.6% | $299,640 |
| 2019 | $3,210 +9.4% | $299,640 +16.6% |
| 2018 | $2,933 -45.8% | $256,980 |
| 2017 | $5,414 +10.5% | $256,980 +16.4% |
| 2016 | $4,900 +27.6% | $220,740 +10.2% |
| 2015 | $3,841 | $200,360 +26.6% |
| 2014 | $3,841 | $158,220 |
| 2013 | -- | -- |
| 2012 | -- | -- |
| 2011 | -- | -- |
| 2010 | -- | -- |
| 2009 | -- | -- |
| 2008 | -- | -- |
| 2007 | -- | -- |
| 2005 | -- | -- |
| 2004 | -- | -- |
| 2003 | -- | -- |
| 2002 | -- | -- |
| 2001 | -- | -- |
Find assessor info on the county website
Monthly payment
Est. payment
Payment breakdown
Explore the cost of this home by adjusting the details. Changes won't be saved.Climate risks
Neighborhood: Mariners Cove
Nearby schools
GreatSchools rating
- 5/10Steadham Elementary SchoolGrades: PK-5Distance: 1.1 mi
- 3/10Vernon Schrade Middle SchoolGrades: 6-8Distance: 1 mi
- 4/10Rowlett High SchoolGrades: 9-12Distance: 2.4 mi
Schools provided by the listing agent
- District: Garland ISD
Source: NTREIS. This data may not be complete. We recommend contacting the local school district to confirm school assignments for this home.
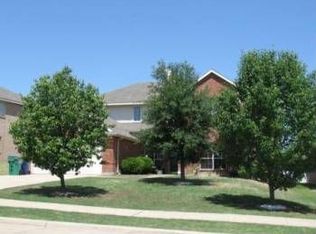
- $390,1004 bd3 ba3k sqft6205 San Marino Dr, Rowlett, TX 75089Off Market
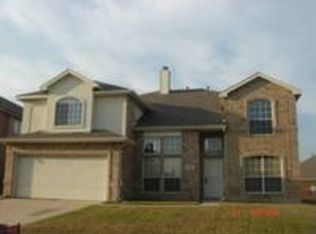
- $410,1005 bd3 ba3.4k sqft6301 San Marino Dr, Rowlett, TX 75089Off Market
- $407,4005 bd3 ba3.4k sqft6201 San Marino Dr, Rowlett, TX 75089Off Market
- $365,8004 bd2 ba3k sqft6305 San Marino Dr, Rowlett, TX 75089Off Market

- $449,2004 bd2 ba4k sqft5913 San Marino Dr, Rowlett, TX 75089Off Market
- $341,7004 bd2 ba2.1k sqft6001 San Marino Dr, Rowlett, TX 75089Off Market
- $419,0004 bd2 ba3.8k sqft6302 San Marino Dr, Rowlett, TX 75089Off Market
- $405,5004 bd2 ba3k sqft5909 San Marino Dr, Rowlett, TX 75089Off Market
A local agent can set up tours, give advice and negotiate with sellers.
Similar homes
- $399,0004 bd3 ba2.3k sqft7305 Gillon Dr, Rowlett, TX 75089For Sale
 MLS ID #21289656, Mercedes Mazon. NTREIS
 - $430,0004 bd3 ba3k sqft4609 Scenic Dr, Rowlett, TX 75088For Sale
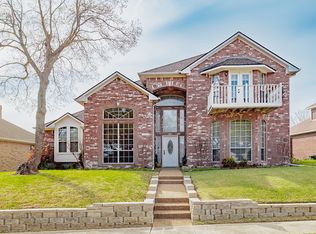 MLS ID #21210874, Jeanie Marten. NTREIS
 - $359,9994 bd3 ba2.3k sqft8605 Scooner St, Rowlett, TX 75089For Sale
 MLS ID #21307066, Cindy Joseph. NTREIS
 - $475,0005 bd3 ba2.8k sqft5105 Gulfport Dr, Rowlett, TX 75088For Sale
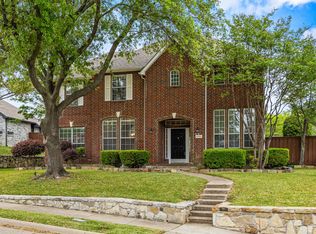 MLS ID #21217186, Daniel Harker. NTREIS
 - $485,5005 bd3 ba3.1k sqft6013 Arden Ct, Rockwall, TX 75087For SaleMLS ID #21219154, Sonna Myrick. NTREIS
- $429,0005 bd3 ba3.3k sqft2831 Wild Oak Ln, Rockwall, TX 75032For SaleMLS ID #21291445, Roger Phillips. NTREIS
- $349,9904 bd2 ba2.1k sqft3113 Powell Dr, Rowlett, TX 75088For SaleMLS ID #21232909, Jonathan Alt. NTREIS
- $450,0004 bd3 ba3.3k sqft213 Chaparral Dr, Sunnyvale, TX 75182For SaleMLS ID #21309011, Tami Rexrode. NTREIS
- $389,0004 bd3 ba2.7k sqft2817 Lake Terrace Dr, Wylie, TX 75098For SaleMLS ID #21245283, Brittany Stewart. NTREIS
- $440,0004 bd3 ba2.6k sqft6701 Clear Springs Cir, Garland, TX 75044For SaleMLS ID #21311976, Bella Jenkins. NTREIS
- $432,9004 bd3 ba2.9k sqft1613 Woodlawn Ave, Royse City, TX 75189For SaleMLS ID #21255163, Kelly Hammond. NTREIS
- $425,0004 bd4 ba3.3k sqft1010 Ranger Rd, Forney, TX 75126For SaleMLS ID #21316960, Nancy Ellsworth. NTREIS
- $499,9994 bd4 ba3.1k sqft6631 Crestmoor Ln, Sachse, TX 75048For SaleMLS ID #21245209, Laura Barragan. NTREIS
- $349,9004 bd3 ba2.6k sqft116 Cliffbrook Dr, Wylie, TX 75098For SaleMLS ID #21328530, Melissa Cox. NTREIS
- $415,0004 bd3 ba2.2k sqft1702 Yorkshire Dr, Richardson, TX 75082For SaleMLS ID #21305860, Karen Hanson. NTREIS
- $499,5004 bd2 ba3.1k sqft1904 Clover Trl, Richardson, TX 75081For SaleMLS ID #21325747, Chris Von Holten. NTREIS
- $375,0004 bd3 ba2.5k sqft726 Rainsville Dr, Wylie, TX 75098For SaleMLS ID #21314337, Shannon O'Reilly. NTREIS
- $389,0003 bd3 ba2.4k sqft809 Cauble Dr, Fate, TX 75087For SaleMLS ID #21258523, Kristen Mackey. NTREIS
- $448,9004 bd3 ba2.4k sqft4013 18th St, Plano, TX 75074For SaleMLS ID #21284636, Gary Bisha. NTREIS
- $409,9004 bd3 ba2.5k sqft108 Bowie St, Forney, TX 75126For SaleMLS ID #21298762, Jennifer Laws. NTREIS
