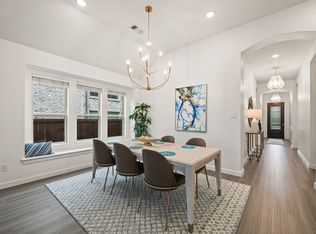
Welcome to this beautifully maintained 3 bedroom, 2 bathroom home with a dedicated study, built in 2020 and ideally situated on a quiet cul-de-sac in one of the fastest growing areas in North Texas. Inside, you'll find real hand-scraped wood floors flowing through the main living areas, complemented by crown molding, decorative lighting, and fresh interior paint that create a warm and inviting atmosphere. The spacious living room is anchored by a stunning full stone fireplace with a cedar block mantle and raised hearth, making it the perfect focal point for relaxing or entertaining. The kitchen features granite countertops, ample cabinetry, and a functional layout that opens seamlessly to the living and dining spaces. Two generously sized guest bedrooms and a private study offer flexibility for family, guests, or a home office. All windows are energy efficient, with tinted windows in the living area providing added privacy and comfort. Step outside to enjoy the large covered patio overlooking a fenced backyard, ideal for outdoor dining, gatherings, or simply unwinding. Additional highlights include a sprinkler system and an epoxy coated garage floor. The community includes access to a swimming pool, tennis courts, and walking trails. Located in a prime and rapidly developing corridor near the PGA headquarters and the future Universal Studios theme park, this home offers incredible access to shopping, dining, and entertainment while still maintaining a peaceful neighborhood feel. Zoned for the highly prestigious Prosper ISD. Don’t miss the opportunity to own a move-in ready home in one of North Texas’ most exciting growth areas.
Pending
$410,000
6213 Norley Ct, Celina, TX 76227
3beds
1,965sqft
:
Get pre-qualified$3,103/mo
Single Family Residence
Built in 2020
5,749 Square Feet Lot
$399,100 Zestimate®
$209/sqft
$46/mo HOA
What's special
Fresh interior paintLarge covered patioReal hand-scraped wood floorsDedicated studyGranite countertopsFenced backyardPrivate study
- 132 days |
- 133 |
- 7 |
Zillow last checked:
Listing updated:
Listed by:
Kylie Vaughn 0723974 214-554-1169,
Coldwell Banker Apex, REALTORS 972-776-6200
Source: NTREIS,MLS#: 21205284
Facts & features
Interior
Bedrooms & bathrooms
- Bedrooms: 3
- Bathrooms: 2
- Full bathrooms: 2
Primary bedroom
- Level: First
- Dimensions: 14 x 14
Bedroom
- Level: First
- Dimensions: 16 x 12
Bedroom
- Level: First
- Dimensions: 15 x 13
Primary bathroom
- Level: First
- Dimensions: 10 x 9
Other
- Level: First
- Dimensions: 8 x 5
Kitchen
- Level: First
- Dimensions: 14 x 10
Living room
- Level: First
- Dimensions: 17 x 22
Office
- Level: First
- Dimensions: 12 x 15
Utility room
- Level: First
- Dimensions: 5 x 6
Heating
- Central, Fireplace(s), Natural Gas
Cooling
- Central Air, Ceiling Fan(s), Electric
Appliances
- Included: Dishwasher, Disposal, Gas Range, Microwave
Features
- Decorative/Designer Lighting Fixtures, Eat-in Kitchen, Granite Counters, High Speed Internet, Open Floorplan, Pantry, Cable TV
- Has basement: No
- Number of fireplaces: 1
- Fireplace features: Gas Starter, Stone
Interior area
- Total interior livable area: 1,965 sqft
Video & virtual tour
Property
Parking
- Total spaces: 2
- Parking features: Driveway, Epoxy Flooring, Garage Faces Front, Garage, Garage Door Opener
- Attached garage spaces: 2
Features
- Levels: One
- Stories: 1
- Patio & porch: Rear Porch, Patio, Covered
- Exterior features: Rain Gutters
- Pool features: None, Community
- Fencing: Wood
Lot
- Size: 5,749 Square Feet
Details
- Parcel number: R757453
Construction
Type & style
- Home type: SingleFamily
- Architectural style: Traditional,Detached
- Property subtype: Single Family Residence
- Attached to another structure: Yes
Materials
- Brick, Frame, Rock, Stone
Condition
- Year built: 2020
Utilities & green energy
- Water: Community/Coop
- Utilities for property: Electricity Available, Underground Utilities, Water Available, Cable Available
Community & HOA
Community
- Features: Playground, Pool, Tennis Court(s), Trails/Paths, Community Mailbox, Curbs
- Security: Smoke Detector(s)
- Subdivision: Sutton Fields Ph 2a
HOA
- Has HOA: Yes
- Services included: Association Management, Maintenance Grounds, Maintenance Structure
- HOA fee: $550 annually
- HOA name: Essex Management
- HOA phone: 972-428-2030
Location
- Region: Celina
Financial & listing details
- Price per square foot: $209/sqft
- Tax assessed value: $408,800
- Annual tax amount: $7,928
- Date on market: 3/14/2026
- Cumulative days on market: 118 days
- Listing terms: Cash,Conventional,FHA,VA Loan
- Exclusions: Mirror and Lights in the entry way, curtain rods, and curtains, refrigerator, security system
Estimated market value
$399,100
$379,000 - $419,000
$2,361/mo
Price history
| Date | Event | Price |
|---|---|---|
| 7/13/2026 | Pending sale | $410,000$209/sqft |
Source: NTREIS #21205284 Report a problem | ||
| 7/7/2026 | Contingent | $410,000$209/sqft |
Source: NTREIS #21205284 Report a problem | ||
| 3/27/2026 | Price change | $410,000-4.7%$209/sqft |
Source: NTREIS #21205284 Report a problem | ||
| 3/14/2026 | Listed for sale | $430,000$219/sqft |
Source: NTREIS #21205284 Report a problem | ||
| 6/15/2020 | Sold | -- |
Source: Agent Provided Report a problem | ||
Public tax history
| Year | Property taxes | Tax assessment |
|---|---|---|
| 2025 | $1,827 -0.7% | $401,146 +10% |
| 2024 | $1,841 -11.6% | $364,678 +10% |
| 2023 | $2,082 -3.2% | $331,525 +10% |
| 2022 | $2,150 -4.5% | $301,386 +10% |
| 2021 | $2,253 +100.2% | $273,987 +467.3% |
| 2020 | $1,125 | $48,300 |
Find assessor info on the county website
Monthly payment
Est. payment
Payment breakdown
Explore the cost of this home by adjusting the details. Changes won't be saved.Climate risks
Neighborhood: 76227
Nearby schools
GreatSchools rating
- 8/10Dan Christie Elementary SchoolGrades: K-5Distance: 0.7 mi
- NAMoseley Middle SchoolGrades: 6-8Distance: 1.4 mi
- NARichland High SchoolGrades: 9-12Distance: 2.8 mi
Schools provided by the listing agent
- Elementary: Dan Christie
- Middle: Moseley
- High: Richland
- District: Prosper ISD
Source: NTREIS. This data may not be complete. We recommend contacting the local school district to confirm school assignments for this home.
- $2,6004 bd3 ba2.1k sqft6209 Norley Ct, Aubrey, TX 76227For Rent

- $--4 bd4 ba2.5k sqft6217 Norley Ct, Aubrey, TX 76227Sold

- $353,4004 bd3 ba2.1k sqft6204 Norley, celina, TX 75009Off Market
- $351,5004 bd2 ba2k sqft6205 Norley Ct, Aubrey, TX 76227Off Market

- $510,9004 bd4 ba3.4k sqft6221 Norley Ct, Aubrey, TX 76227Off Market
- $384,0004 bd2 ba2.1k sqft6212 Looms Ct, Aubrey, TX 76227Off Market
- $367,9003 bd2 ba2k sqft6208 Looms Ct, Aubrey, TX 76227Off Market
- $379,000-- bd-- ba2k sqft6216 Looms Ct, Celina, TX 75009Off Market
A local agent can set up tours, give advice and negotiate with sellers.
Similar homes
- $410,0004 bd3 ba2.2k sqft3925 Sunflower Dr, Aubrey, TX 76227For Sale
 MLS ID #21319886, Greg Douglas. NTREIS
 - $400,0004 bd3 ba2.3k sqft3609 Palmetto Ave, Aubrey, TX 76227For Sale
 MLS ID #21293781, Kam Gill. NTREIS
 - $389,9904 bd3 ba1.9k sqft1316 Friesian Ln, Aubrey, TX 76227For Sale
 MLS ID #21299577, Arvind Reddy Pothuganti. NTREIS
 - $415,0004 bd3 ba2k sqft10936 Los Alamos Dr, Aubrey, TX 76227For Sale
 MLS ID #21326219, Belinda Duff. NTREIS
 - $420,0004 bd3 ba2.4k sqft10121 Table Bluff St, Aubrey, TX 76227For SaleMLS ID #21287748, Brittany Smith. NTREIS
- $460,0003 bd3 ba2.3k sqft1200 Long Meadow Dr, Aubrey, TX 76227For SaleMLS ID #21298534, Geneva Feldman. NTREIS
- $499,9004 bd3 ba2.2k sqft3912 Primrose Dr, Lake Dallas, TX 76227For SaleMLS ID #21276182, Christie Cannon. NTREIS
- $439,9904 bd3 ba2.2k sqft808 Parkland Dr, Aubrey, TX 76227For SaleMLS ID #21297890, Ryan Rite. NTREIS
- $484,9004 bd3 ba2.3k sqft2012 Dappled Grey Ave, Aubrey, TX 76227For SaleMLS ID #21324129, PRITHVIRAJ PATIL. NTREIS
- $450,0004 bd3 ba2.3k sqft1925 Pelham Dr, Aubrey, TX 76227For SaleMLS ID #21195162, Sandra Burrus. NTREIS
- $369,9004 bd2 ba2k sqft11316 Culberson Dr, Aubrey, TX 76227For SaleMLS ID #21321131, Bralyn Ladson. NTREIS
- $468,0004 bd3 ba2.2k sqft4105 Silver Spur Ct, Aubrey, TX 76227For SaleMLS ID #21234790, Travis Hitt. NTREIS
- $399,9003 bd2 ba2.2k sqft1011 Diane St, Aubrey, TX 76227For SaleMLS ID #21099957, Kimberly Elmer. NTREIS
- $452,5004 bd3 ba2.2k sqft4500 Canopy St, Aubrey, TX 76227For SaleMLS ID #21303056, Matt Abraham. NTREIS
- $420,0003 bd2 ba1.8k sqft816 Cobalt Dr, Celina, TX 75009For SaleMLS ID #21252902, Christie Cannon. NTREIS
- $405,9003 bd2 ba1.8k sqft525 Yellowstone Dr, Celina, TX 75009For SaleMLS ID #21312013, Jim Monroe. NTREIS
- $379,9004 bd3 ba2.6k sqft9120 Cape Cod Blvd, Providence Village, TX 76227For SaleMLS ID #21286442, Nicholas Nordman. NTREIS
- $388,0004 bd3 ba2.1k sqft433 Andalusian Trl, Celina, TX 75009For SaleMLS ID #21304259, TexasTiff Gilbaugh. NTREIS
- $450,0003 bd2 ba1.9k sqft1509 Wayback Dr, Celina, TX 75009For SaleMLS ID #21263114, Ana Maier. NTREIS
- $499,0004 bd4 ba2.5k sqft16429 Stillhouse Hollow Ct, Prosper, TX 75078For SaleMLS ID #21335917, Justin Zacharko. NTREIS
