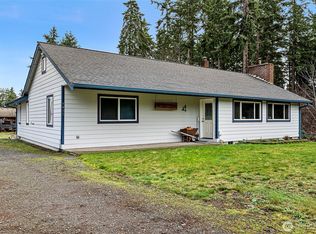
Huge corner lot in the heart of Fife. This district is intended to accommodate a range of retail, service, civic, entertainment, recreation, and higher density residential uses to create a new focal point of community activity and to integrate living, working, shopping and recreation activities. The uses are intended to exist in a compatible and complementary manner with surrounding uses and districts. Street-based store frontages and plazas are encouraged to provide for a pedestrian-friendly atmosphere. Located near new light rail and improved freeway extension Property being sold "as-is"
Pending
Listed by: Hawkins Poe • Betty Codute
Price cut: $400K (5/15)
$800,000
6216 20th Street E, Fife, WA 98424
4beds
1,762sqft
Single Family Residence
Built in 1945
0.86 Acres Lot
$767,300 Zestimate®
$454/sqft
$-- HOA
What's special
Unique corner lot
- 225 days |
- 68 |
- 0 |
Zillow last checked:
Listing updated:
Listed by:
Betty Codute,
Hawkins Poe
Source: NWMLS as distributed by MLS GRID,MLS#: 2457292
Facts & features
Interior
Bedrooms & bathrooms
- Bedrooms: 4
- Bathrooms: 2
- Full bathrooms: 1
- 3/4 bathrooms: 1
- Main level bathrooms: 2
- Main level bedrooms: 4
Primary bedroom
- Level: Main
Bedroom
- Level: Main
Bedroom
- Level: Main
Bedroom
- Level: Main
Bathroom full
- Level: Main
Bathroom three quarter
- Level: Main
Entry hall
- Level: Main
Living room
- Level: Main
Heating
- Baseboard, Electric
Cooling
- None
Features
- Basement: None
- Has fireplace: No
Interior area
- Total structure area: 1,762
- Total interior livable area: 1,762 sqft
Property
Parking
- Total spaces: 2
- Parking features: Attached Garage
- Has attached garage: Yes
- Covered spaces: 2
Features
- Levels: One
- Stories: 1
- Entry location: Main
Lot
- Size: 0.86 Acres
- Dimensions: 236*175
- Features: Fenced-Partially
- Topography: Level
Details
- Parcel number: 0420071034
- Special conditions: Standard
Construction
Type & style
- Home type: SingleFamily
- Architectural style: Modern,1 Story
- Property subtype: Single Family Residence
Materials
- Brick, Wood Siding
- Foundation: Poured Concrete
- Roof: Composition
Condition
- Good
- Year built: 1945
- Major remodel year: 1975
Utilities & green energy
- Electric: Company: Tacoma Power
- Sewer: Sewer Connected, Company: City of Fife
- Water: Public, Company: City of Fife
Community & HOA
Community
- Subdivision: Fife
Location
- Region: Tacoma
Financial & listing details
- Price per square foot: $454/sqft
- Annual tax amount: $3,902
- Date on market: 1/3/2026
- Cumulative days on market: 193 days
- Listing terms: Conventional,FHA,VA Loan
Estimated market value
$767,300
$729,000 - $806,000
$3,053/mo
Price history
| Date | Event | Price |
|---|---|---|
| 6/4/2026 | Pending sale | $800,000$454/sqft |
Source:  NWMLS as distributed by MLS GRID #2457292 Report a problem NWMLS as distributed by MLS GRID #2457292 Report a problem | ||
| 5/15/2026 | Price change | $800,000-33.3%$454/sqft |
Source: NWMLS as distributed by MLS GRID #2457292 Report a problem | ||
| 4/2/2026 | Listed for sale | $1,200,000$681/sqft |
Source: NWMLS as distributed by MLS GRID #2457292 Report a problem | ||
| 3/1/2026 | Pending sale | $1,200,000$681/sqft |
Source: NWMLS as distributed by MLS GRID #2457292 Report a problem | ||
| 12/2/2025 | Listed for sale | $1,200,000$681/sqft |
Source: NWMLS as distributed by MLS GRID #2457292 Report a problem | ||
Public tax history
Tax history is unavailable.
Monthly payment
Est. payment
Payment breakdown
Explore the cost of this home by adjusting the details. Changes won't be saved.Climate risks
Neighborhood: 98424
Nearby schools
GreatSchools rating
- 7/10Fife Elementary SchoolGrades: K-5Distance: 0.2 mi
- 6/10Columbia Junior High SchoolGrades: 8-9Distance: 0.7 mi
- 7/10Fife High SchoolGrades: 10-12Distance: 0.3 mi
- $699,0002 bd2 ba1.1k sqft2016 63rd Ave E, Fife, WA 98424For Sale

- $515,8003 bd3 ba1.5k sqft5808 29th Stct E, Fife, WA 98424Off Market
- $644,7004 bd3 ba1.9k sqft5804 29th Stct E, Fife, WA 98424Off Market
- $--6.533 Acres1418 62nd Ave E, Tacoma, WA 98424Off Market
- $445,0003 bd1 ba1.2k sqft6015 Harry Smith Rd E, Fife, WA 98424Sold
- $400,0002 bd2 ba1.1k sqft6830 20th St E UNIT F5, Fife, WA 98424Sold
- $389,1003 bd2 ba1.3k sqft6832 20th St E UNIT 7, Fife, WA 98424Off Market
- $383,0002 bd2 ba1.1k sqft6832 20th St E UNIT 5, Fife, WA 98424Sold
A local agent can set up tours, give advice and negotiate with sellers.
Similar homes
- $600,0004 bd3 ba2.1k sqft503 17th Street NW, Puyallup, WA 98371Active
 MLS ID #2549353, Trevor J. Gage. NWMLS as distributed by MLS GRID
 - $720,0004 bd2 ba2k sqft31229 10th Avenue S, Federal Way, WA 98003Active
 MLS ID #2544047, Jon Jacobs. NWMLS as distributed by MLS GRID
 - $649,9004 bd3 ba2.2k sqft2000-10-18-5002, Tacoma, WA 98422Active
 MLS ID #2546753, Martin Morales. NWMLS as distributed by MLS GRID
 - $699,0002 bd2 ba1.6k sqft9431 Pipeline Road E, Puyallup, WA 98371Active
 MLS ID #2470007, Elisa Pierce. NWMLS as distributed by MLS GRID
 - $775,0004 bd3 ba2k sqftBeverly Park Div 01, Seattle, WA 98168ActiveMLS ID #2544063, Gagan Deep Singh. NWMLS as distributed by MLS GRID
- $499,0004 bd2 ba1.6k sqft3335 Centennial Way NE, Tacoma, WA 98422ActiveMLS ID #2551249, Danielle Dieni. NWMLS as distributed by MLS GRID
- $638,8504 bd2 ba2.1k sqft32416 29th Avenue SW, Federal Way, WA 98023ActiveMLS ID #2527688, Brett Bonner. NWMLS as distributed by MLS GRID
- $639,4504 bd4 ba2.1k sqft6616 6618 51st Avenue E, Tacoma, WA 98443ActiveMLS ID #2544370, Julie Pero. NWMLS as distributed by MLS GRID
- $589,0003 bd2 ba1.5k sqft31244 9th Avenue S, Federal Way, WA 98003ActiveMLS ID #2551337, Kathleen Filbert. NWMLS as distributed by MLS GRID
- $650,0004 bd3 ba2.1k sqftTwin Lakes 05, Federal Way, WA 98023ActiveMLS ID #2543334, Brian Richards. NWMLS as distributed by MLS GRID
- $645,0004 bd2 ba1.7k sqft30621 8th Place S, Federal Way, WA 98003ActiveMLS ID #2539501, Taylor Hough. NWMLS as distributed by MLS GRID
- $749,9004 bd3 ba2.5k sqft1906 164th Street S, Spanaway, WA 98387ActiveMLS ID #2434585, Chantelle Whittier. NWMLS as distributed by MLS GRID
- $629,0003 bd2 ba1.7k sqft8311 110th Street E, Puyallup, WA 98373ActiveMLS ID #2508984, Kramer Smith. NWMLS as distributed by MLS GRID
- $650,0003 bd3 ba2.4k sqft4306 Brookdale Road E, Tacoma, WA 98446ActiveMLS ID #2547925, Kristine Elliott. NWMLS as distributed by MLS GRID
- $475,0003 bd1 ba1.5k sqft7130 Bentley Road E, Puyallup, WA 98371ActiveMLS ID #2539151, Bettina Gese. NWMLS as distributed by MLS GRID
- $750,0004 bd5 ba2.3k sqft3701 N Whitman Street, Tacoma, WA 98407ActiveMLS ID #2514674, Justin Smith. NWMLS as distributed by MLS GRID
- $790,0002 bd1 ba1.2k sqft5119 38th Ave. NW, Gig Harbor, WA 98335ActiveMLS ID #2509363, Randy Knapp. NWMLS as distributed by MLS GRID
- $499,9953 bd2 ba1.2k sqft1806 Northwood Court NE, Tacoma, WA 98422ActiveMLS ID #2547298, Jin Lee. NWMLS as distributed by MLS GRID
- $599,9504 bd3 ba1.6k sqft924 7th Avenue NW, Puyallup, WA 98371ActiveMLS ID #2497783, William F. Collins. NWMLS as distributed by MLS GRID
- $595,0004 bd2 ba1.8k sqft4848 S 288th Street, Auburn, WA 98001ActiveMLS ID #2547260, Jeff Alexander. NWMLS as distributed by MLS GRID
