“Ready for Memories” ✨ Finding your first home is a huge milestone, and this charming 2-bedroom, 2-full bath ranch makes the transition feel easy from the moment you walk in. You’ll immediately notice the gleaming hardwood floors and bright white kitchen featuring granite countertops and a clean, timeless feel. The layout is simple, functional, and designed for everyday living — flowing naturally out to a spacious backyard perfect for summer nights, gatherings with friends, or relaxing with kids and fur babies. Enjoy the patio and fully vinyl-fenced yard for added privacy and convenience. The basement offers the best of both worlds: a finished space ideal for a cozy media room, separate home office, and full bathroom, while the unfinished side provides a dedicated workshop and plenty of storage. Honest, well-maintained, and truly move-in ready with off-street parking in both the driveway and front of the home — this is the kind of place where memories begin.
Pending
Price cut: $9.9K (5/26)
$265,000
6216 Pine St, Harrisburg, PA 17112
2beds
1,680sqft
:
Get pre-qualified$1,726/mo
Single Family Residence
Built in 1962
9,147 Square Feet Lot
$264,100 Zestimate®
$158/sqft
$-- HOA
What's special
Separate home officeSpacious backyardPlenty of storageDedicated workshopGleaming hardwood floorsGranite countertopsBright white kitchen
- 72 days |
- 105 |
- 3 |
Zillow last checked:
Listing updated:
Listed by:
LESLIE ST. JOHN 717-599-9441,
Coldwell Banker Realty 7177614800
Source: Bright MLS,MLS#: PADA2059896
Facts & features
Interior
Bedrooms & bathrooms
- Bedrooms: 2
- Bathrooms: 2
- Full bathrooms: 2
- Main level bathrooms: 1
- Main level bedrooms: 2
Rooms
- Room types: Living Room, Dining Room, Bedroom 2, Kitchen, Family Room, Basement, Bedroom 1, Office, Workshop, Full Bath
Bedroom 1
- Features: Flooring - HardWood, Ceiling Fan(s)
- Level: Main
Bedroom 2
- Features: Flooring - HardWood, Ceiling Fan(s)
- Level: Main
Basement
- Level: Lower
Dining room
- Features: Flooring - HardWood
- Level: Main
Family room
- Features: Flooring - Luxury Vinyl Plank
- Level: Lower
Other
- Features: Flooring - Vinyl
- Level: Main
Kitchen
- Features: Flooring - Vinyl
- Level: Main
Living room
- Features: Flooring - HardWood, Ceiling Fan(s)
- Level: Main
Office
- Level: Lower
Workshop
- Features: Flooring - Concrete
- Level: Lower
Heating
- Heat Pump, Electric
Cooling
- Central Air, Electric
Appliances
- Included: Dishwasher, Disposal, Microwave, Oven/Range - Electric, Refrigerator, Washer, Dryer, Electric Water Heater
Features
- Ceiling Fan(s), Combination Dining/Living, Upgraded Countertops, Dry Wall
- Flooring: Hardwood, Vinyl, Wood
- Basement: Full
- Has fireplace: No
Interior area
- Total structure area: 2,760
- Total interior livable area: 1,680 sqft
- Finished area above ground: 1,080
- Finished area below ground: 600
Property
Parking
- Total spaces: 5
- Parking features: Asphalt, Driveway, Off Street, On Street
- Uncovered spaces: 3
Accessibility
- Accessibility features: None
Features
- Levels: One
- Stories: 1
- Patio & porch: Porch, Deck, Patio
- Exterior features: Lighting
- Pool features: None
- Fencing: Vinyl
Lot
- Size: 9,147 Square Feet
- Features: Level
Details
- Additional structures: Above Grade, Below Grade
- Parcel number: 350211590000000
- Zoning: RESIDENTIAL
- Special conditions: Standard
Construction
Type & style
- Home type: SingleFamily
- Architectural style: Ranch/Rambler
- Property subtype: Single Family Residence
Materials
- Block, Concrete
- Foundation: Block
- Roof: Architectural Shingle
Condition
- Excellent
- New construction: No
- Year built: 1962
- Major remodel year: 2017
Utilities & green energy
- Electric: 200+ Amp Service, Circuit Breakers
- Sewer: Public Sewer
- Water: Well
- Utilities for property: Cable Connected, Phone Available
Community & HOA
Community
- Security: Smoke Detector(s), Carbon Monoxide Detector(s)
- Subdivision: Lower Paxton Township
HOA
- Has HOA: No
Location
- Region: Harrisburg
- Municipality: LOWER PAXTON TWP
Financial & listing details
- Price per square foot: $158/sqft
- Tax assessed value: $84,600
- Annual tax amount: $2,594
- Date on market: 5/15/2026
- Listing agreement: Exclusive Right To Sell
- Listing terms: Cash,Conventional
- Ownership: Fee Simple
- Road surface type: Black Top
Estimated market value
$264,100
$251,000 - $277,000
$1,695/mo
Price history
| Date | Event | Price |
|---|---|---|
| 6/22/2026 | Pending sale | $265,000$158/sqft |
Source:  Bright MLS #PADA2059896 Report a problem Bright MLS #PADA2059896 Report a problem | ||
| 6/18/2026 | Listed for sale | $265,000$158/sqft |
Source: Bright MLS #PADA2059896 Report a problem | ||
| 6/4/2026 | Pending sale | $265,000$158/sqft |
Source: Bright MLS #PADA2059896 Report a problem | ||
| 5/26/2026 | Price change | $265,000-3.6%$158/sqft |
Source: Bright MLS #PADA2059896 Report a problem | ||
| 5/15/2026 | Listed for sale | $274,900+69.7%$164/sqft |
Source: Bright MLS #PADA2059896 Report a problem | ||
| 7/2/2020 | Sold | $162,000$96/sqft |
Source: Public Record Report a problem | ||
| 5/29/2020 | Listed for sale | $162,000+86.2%$96/sqft |
Source: Coldwell Banker Residential Brokerage-Camp Hill #PADA121786 Report a problem | ||
| 3/1/2019 | Listing removed | $1,200$1/sqft |
Source: Coldwell Banker Residential Brokerage - Harrisburg #PADA106828 Report a problem | ||
| 2/22/2019 | Listed for rent | $1,200$1/sqft |
Source: Coldwell Banker Residential Brokerage-Harrisburg #PADA106828 Report a problem | ||
| 7/12/2017 | Sold | $87,000-3.2%$52/sqft |
Source: Public Record Report a problem | ||
| 6/6/2017 | Pending sale | $89,900$54/sqft |
Source: Coldwell Banker Residential Brokerage - Perry County #10299696 Report a problem | ||
| 4/26/2017 | Listed for sale | $89,900$54/sqft |
Source: Coldwell Banker Residential Brokerage - Perry County #10299696 Report a problem | ||
| 4/13/2017 | Pending sale | $89,900$54/sqft |
Source: Coldwell Banker Residential Brokerage - Perry County #10299696 Report a problem | ||
| 4/10/2017 | Listed for sale | $89,900-8.3%$54/sqft |
Source: Coldwell Banker Residential Brokerage - Perry County #10299696 Report a problem | ||
| 9/3/2003 | Sold | $98,000$58/sqft |
Source: Public Record Report a problem | ||
Public tax history
| Year | Property taxes | Tax assessment |
|---|---|---|
| 2025 | $2,456 +7.8% | $84,600 |
| 2023 | $2,278 | $84,600 |
| 2022 | $2,278 +0.7% | $84,600 |
| 2021 | $2,263 +188.1% | $84,600 |
| 2020 | $785 +1.2% | $84,600 |
| 2019 | $776 -62% | $84,600 |
| 2018 | $2,043 | $84,600 |
| 2017 | -- | $84,600 |
| 2016 | -- | $84,600 |
| 2015 | -- | $84,600 |
| 2014 | -- | $84,600 |
| 2013 | -- | $84,600 |
| 2012 | -- | $84,600 |
| 2011 | -- | $84,600 |
| 2010 | -- | $84,600 |
| 2008 | -- | $84,600 |
| 2007 | -- | $84,600 |
| 2006 | -- | $84,600 |
Find assessor info on the county website
Monthly payment
Est. payment
Payment breakdown
Explore the cost of this home by adjusting the details. Changes won't be saved.Climate risks
Neighborhood: Linglestown
Nearby schools
GreatSchools rating
- 7/10Linglestown El SchoolGrades: K-5Distance: 0.5 mi
- 5/10Linglestown Middle SchoolGrades: 6-8Distance: 0.6 mi
- 5/10Central Dauphin Senior High SchoolGrades: 9-12Distance: 1.6 mi
Schools provided by the listing agent
- High: Central Dauphin
- District: Central Dauphin
Source: Bright MLS. This data may not be complete. We recommend contacting the local school district to confirm school assignments for this home.
- $232,7002 bd1 ba1k sqft6214 Pine St, Harrisburg, PA 17112Off Market
- $257,1004 bd1 ba1.7k sqft6212 Pine St, Harrisburg, PA 17112Off Market
- $382,5003 bd2 ba2.1k sqft6222 Pine St, Harrisburg, PA 17112Off Market
- $307,9003 bd1 ba1.4k sqft6211 Catherine St, Harrisburg, PA 17112Off Market
- $266,7003 bd1 ba1.3k sqft6215 Pine St, Harrisburg, PA 17112Off Market
- $22,200-- bd-- ba-- sqft6215 Catherine St, Harrisburg, PA 17112Off Market
- $324,9003 bd2 ba1.8k sqft6210 Pine St, Harrisburg, PA 17112Off Market
- $305,0003 bd1 ba1k sqft6207 Catherine St, Harrisburg, PA 17112Pending
A local agent can set up tours, give advice and negotiate with sellers.
A local lender can help you make sure your offer is ready when you are.
Similar homes
- $324,9003 bd2 ba1.5k sqft122 Huntley Dr, Harrisburg, PA 17112For Sale
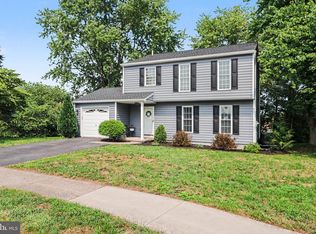
 MLS ID #PADA2062186, Krista Edwards, Howard Hanna Company-Harrisburg. Bright MLS
 - $285,9003 bd2 ba1.9k sqft1252 Barley Corn Sq, Harrisburg, PA 17112For Sale
 MLS ID #PADA2058484, DEANNE HOPPEL, Howard Hanna Company-Harrisburg. Bright MLS
 - $320,0004 bd3 ba1.9k sqft5919 Jacobs Ave, Harrisburg, PA 17112For Sale
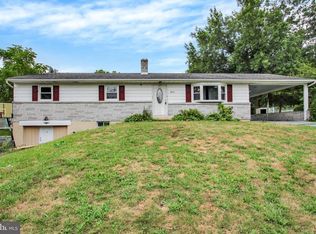 MLS ID #PADA2061884, NICK BARTONE, Joy Daniels Real Estate Group, Ltd. Bright MLS
 - $279,9001 bd1 ba1.2k sqft237 Piketown Rd, Harrisburg, PA 17112For Sale
 MLS ID #PADA2060628, Ro KARKI, Coldwell Banker Realty. Bright MLS
 - $270,0003 bd1 ba1.7k sqft3720 Elder Rd, Harrisburg, PA 17111For SaleMLS ID #PADA2062188, Jennifer King, RE/MAX Evolved. Bright MLS
- $269,9004 bd2 ba2.3k sqft312 N 39th St, Harrisburg, PA 17109For SaleMLS ID #PADA2062052, krishna pradhan, Ghimire Homes. Bright MLS
- $375,0004 bd2 ba1.7k sqft6255 Warren Ave, Harrisburg, PA 17112For SaleMLS ID #PADA2062178, JOSHUA Clelan, Coldwell Banker Realty. Bright MLS
- $265,0002 bd2 ba1.2k sqft1504 Ridgeview Ln, Harrisburg, PA 17110For SaleMLS ID #PADA2060500, krishna pradhan, Ghimire Homes. Bright MLS
- $284,9004 bd3 ba1.5k sqft227 S Madison St, Harrisburg, PA 17109For SaleMLS ID #PADA2062148, Tyler Smith, Realty ONE Group Unlimited. Bright MLS
- $269,9003 bd1 ba1.2k sqft3603 Bonnybrook Rd, Harrisburg, PA 17109For SaleMLS ID #PADA2062044, Toni Reinhart, Iron Valley Real Estate of Central PA. Bright MLS
- $265,0002 bd1 ba1.1k sqft408 Clinton Rd, Harrisburg, PA 17109For SaleMLS ID #PADA2061266, Tamila Wormsley, Keller Williams of Central PA. Bright MLS
- $315,0003 bd1 ba1.3k sqft8077 Fox Mill Rd, Harrisburg, PA 17112For SaleMLS ID #PADA2058584, Dan Zecher, Keller Williams Elite. Bright MLS
- $384,9004 bd2 ba1.4k sqft507 Clermont Dr, Harrisburg, PA 17112For SaleMLS ID #PADA2058890, Hope Koperna, Coldwell Banker Realty. Bright MLS
- $209,9002 bd2 ba1.2k sqft6312 Darlington Dr, Harrisburg, PA 17112For SaleMLS ID #PADA2058864, Samantha Beahm, Berkshire Hathaway HomeServices Homesale Realty. Bright MLS
- $245,0002 bd3 ba1.2k sqft239 Buckley Dr, Harrisburg, PA 17112For SaleMLS ID #PADA2060954, CHRISTINE FARRELL, Howard Hanna Company-Harrisburg. Bright MLS
- $249,9003 bd3 ba1.4k sqft153 Mapleton Blvd, Harrisburg, PA 17112For SaleMLS ID #PADA2059724, ANGELA MOYER, RSR, REALTORS, LLC. Bright MLS
- $328,5004 bd2 ba1.7k sqft826 Lark Dr, Harrisburg, PA 17111For SaleMLS ID #PADA2058974, Monica Beshore, Coldwell Banker Realty. Bright MLS
- $315,0003 bd3 ba2k sqft231 Eddington Ave, Harrisburg, PA 17111For SaleMLS ID #PADA2061620, krishna pradhan, Ghimire Homes. Bright MLS
- $319,5003 bd2 ba1.3k sqft6248 S Highlands Cir, Harrisburg, PA 17111For SaleMLS ID #PADA2059600, Gregg Letellier, RE/MAX Delta Group, Inc.. Bright MLS
- $314,9003 bd3 ba1.8k sqft429 N Scenic Rd, Harrisburg, PA 17109For SaleMLS ID #PADA2059124, TERRI BARRICK Barrick, John H. Walak Real Estate. Bright MLS
