Welcome to easy living in this beautifully maintained 3-bedroom, 3.5-bath maintenance-provided home designed for comfort, flexibility, and everyday convenience. The thoughtfully planned layout features two bedrooms on the main floor, including a spacious primary suite, allowing for true main-level living.
The bright, open living area flows seamlessly into the kitchen and dining space, creating the perfect setting for everything from quiet mornings with coffee to entertaining family and friends.
Step outside to the expansive Trex deck, offering a low-maintenance outdoor retreat that's perfect for sipping your morning coffee, enjoying a good book, or gathering with friends on warm evenings.
Upstairs, a private junior suite offers a spacious bedroom with a large ensuite bath, making it an ideal retreat for overnight guests, a home office, or hobby space.
With exterior maintenance provided, you'll spend less time on chores and more time enjoying the things you love. Whether you're looking for a home that offers convenient main-level living with additional space when you need it, or simply want to enjoy a low-maintenance lifestyle, this home checks all the boxes.
Schedule your private showing today and discover all this exceptional home has to offer!
Pending
$475,000
6216 W 126th St, Overland Park, KS 66209
3beds
2,071sqft
:
Get pre-qualified$3,342/mo
Villa
Built in 1988
4,573 Square Feet Lot
$-- Zestimate®
$229/sqft
$250/mo HOA
What's special
- 11 days |
- 1,324 |
- 69 |
Zillow last checked:
Listing updated:
Listed by:
Cathy Smith 913-526-9608,
KW Diamond Partners
Source: Heartland MLS as distributed by MLS GRID,MLS#: 2629747
Facts & features
Interior
Bedrooms & bathrooms
- Bedrooms: 3
- Bathrooms: 4
- Full bathrooms: 3
- 1/2 bathrooms: 1
Primary bedroom
- Features: Carpet, Ceiling Fan(s)
- Level: First
- Area: 240 Square Feet
- Dimensions: 15 x 16
Bedroom 2
- Features: Carpet, Shower Over Tub
- Level: First
- Area: 168 Square Feet
- Dimensions: 14 x 12
Bedroom 3
- Features: Carpet, Double Vanity, Shower Over Tub, Walk-In Closet(s)
- Level: Second
- Area: 182 Square Feet
- Dimensions: 14 x 13
Primary bathroom
- Features: Double Vanity, Shower Only, Tub Only, Walk-In Closet(s)
- Level: First
Dining room
- Features: Carpet
- Level: First
- Area: 143 Square Feet
- Dimensions: 11 x 13
Great room
- Features: Carpet, Ceiling Fan(s), Fireplace
- Level: First
- Area: 357 Square Feet
- Dimensions: 17 x 21
Kitchen
- Level: First
- Area: 216 Square Feet
- Dimensions: 18 x 12
Heating
- Forced Air
Cooling
- Attic Fan, Electric
Appliances
- Included: Dishwasher, Disposal, Humidifier, Microwave
- Laundry: Laundry Room, Main Level
Features
- Cedar Closet, Ceiling Fan(s), Pantry, Vaulted Ceiling(s), Walk-In Closet(s)
- Flooring: Carpet, Wood
- Basement: Daylight,Full,Interior Entry,Unfinished,Sump Pump
- Number of fireplaces: 1
- Fireplace features: Gas Starter, Great Room
Interior area
- Total structure area: 2,071
- Total interior livable area: 2,071 sqft
- Finished area above ground: 2,071
Property
Parking
- Total spaces: 2
- Parking features: Attached, Garage Door Opener, Garage Faces Front
- Attached garage spaces: 2
Features
- Patio & porch: Deck
Lot
- Size: 4,573 Square Feet
Details
- Parcel number: NP91200000 0035
Construction
Type & style
- Home type: SingleFamily
- Architectural style: Traditional
- Property subtype: Villa
Materials
- Frame, Stucco
- Roof: Composition
Condition
- Year built: 1988
Utilities & green energy
- Sewer: Public Sewer
- Water: Public
Community & HOA
Community
- Security: Smoke Detector(s)
- Subdivision: Windemere Place
HOA
- Has HOA: Yes
- Services included: Maintenance Grounds, Snow Removal, Trash
- HOA fee: $250 monthly
- HOA name: Windemere Place Homes Association
Location
- Region: Overland Park
Financial & listing details
- Price per square foot: $229/sqft
- Tax assessed value: $463,400
- Annual tax amount: $5,435
- Date on market: 7/16/2026
- Listing terms: Cash,Conventional,FHA
- Ownership: Estate/Trust
Estimated market value
Not available
Estimated sales range
Not available
Not available
Price history
| Date | Event | Price |
|---|---|---|
| 7/18/2026 | Pending sale | $475,000$229/sqft |
Source:  Heartland MLS as distributed by MLS GRID #2629747 Report a problem Heartland MLS as distributed by MLS GRID #2629747 Report a problem | ||
| 7/16/2026 | Listed for sale | $475,000$229/sqft |
Source: Heartland MLS as distributed by MLS GRID #2629747 Report a problem | ||
Public tax history
| Year | Property taxes | Tax assessment |
|---|---|---|
| 2025 | $5,435 +3.8% | $53,291 +4% |
| 2024 | $5,237 +1.9% | $51,256 +3.8% |
| 2023 | $5,137 +5.8% | $49,370 +7.7% |
| 2022 | $4,857 | $45,851 +8.9% |
| 2021 | -- | $42,101 +3.6% |
| 2020 | $4,570 | $40,641 +3.6% |
| 2019 | -- | $39,238 +6.1% |
| 2018 | -- | $36,973 +6.3% |
| 2017 | $4,148 +4.2% | $34,776 +4.3% |
| 2016 | $3,979 +4.4% | $33,339 +4.8% |
| 2015 | $3,811 +8% | $31,809 +12.6% |
| 2013 | $3,528 +5.2% | $28,256 +0.8% |
| 2012 | $3,355 +5.5% | $28,026 |
| 2010 | $3,181 +5.6% | $28,026 |
| 2009 | $3,012 -5.3% | $28,026 -4.4% |
| 2008 | $3,181 +2.3% | $29,314 |
| 2007 | $3,111 +2.7% | $29,314 +0% |
| 2006 | $3,028 | $29,313 +2.7% |
| 2005 | -- | $28,543 |
Find assessor info on the county website
Monthly payment
Est. payment
Payment breakdown
Explore the cost of this home by adjusting the details. Changes won't be saved.Climate risks
Neighborhood: 66209
Nearby schools
GreatSchools rating
- 8/10Valley Park Elementary SchoolGrades: K-5Distance: 0.4 mi
- 8/10Overland Trail Middle SchoolGrades: 6-8Distance: 1 mi
- 9/10Blue Valley North High SchoolGrades: 9-12Distance: 0.5 mi
Schools provided by the listing agent
- Elementary: Valley Park
- Middle: Overland Trail
- High: Blue Valley North
Source: Heartland MLS as distributed by MLS GRID. This data may not be complete. We recommend contacting the local school district to confirm school assignments for this home.
- $503,0003 bd3 ba2k sqft6220 W 126th St, Overland Park, KS 66209Off Market
- $573,5004 bd4 ba3.3k sqft6212 W 126th St, Overland Park, KS 66209Off Market

- $--3 bd4 ba2.3k sqft6208 W 126th St, Overland Park, KS 66209Sold

- $499,5003 bd3 ba2.1k sqft6228 W 126th St, Overland Park, KS 66209Off Market
- $538,2003 bd4 ba2.7k sqft6224 W 126th St, Overland Park, KS 66209Off Market
- $461,8003 bd3 ba1.8k sqft6200 W 126th St, Overland Park, KS 66209Off Market
- $435,5003 bd3 ba2k sqft12525 Lamar Ave, Overland Park, KS 66209Off Market
- $486,8003 bd5 ba2.5k sqft6201 W 126th St, Overland Park, KS 66209Off Market
A local agent can set up tours, give advice and negotiate with sellers.
A local lender can help you make sure your offer is ready when you are.
Similar homes
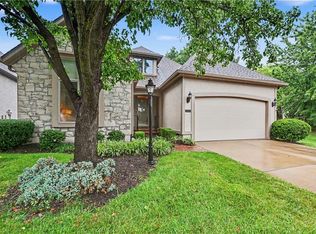
- $515,0003 bd3 ba2.1k sqft6202 W 128th St, Overland Park, KS 66209For Sale
 MLS ID #2630241, Stacy Cohen, Compass Realty Group. Heartland MLS as distributed by MLS GRID
 - $495,0003 bd3 ba2.1k sqft7733 Mission Rd, Prairie Village, KS 66208For Sale
 MLS ID #2632908, Ask Cathy Team, Keller Williams Platinum Prtnr. Heartland MLS as distributed by MLS GRID
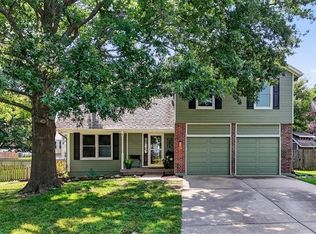
 - $450,0004 bd3 ba2.5k sqft15739 Horton Ln, Overland Park, KS 66223For Sale
 MLS ID #2630900, Sherry Timbrook, BHG Kansas City Homes. Heartland MLS as distributed by MLS GRID
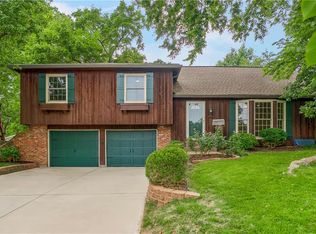
 - $499,9503 bd3 ba1.9k sqft10006 Linden St, Overland Park, KS 66207For Sale
 MLS ID #2628429, Lindsay Sierens Schulze, ReeceNichols - Leawood. Heartland MLS as distributed by MLS GRID
 - $425,0004 bd3 ba2k sqft15299 Conser St, Overland Park, KS 66223For SaleMLS ID #2630455, Amy Antrim, Keller Williams Realty Partners Inc.. Heartland MLS as distributed by MLS GRID
- $499,0004 bd3 ba2.5k sqft12814 Bond St, Overland Park, KS 66213For SaleMLS ID #2628004, Yes to the Address KC Team, Platinum Realty LLC. Heartland MLS as distributed by MLS GRID
- $489,0004 bd3 ba3k sqft13113 W 131st St, Overland Park, KS 66213For SaleMLS ID #2629791, Deanna Porterfield, ReeceNichols- Leawood Town Center. Heartland MLS as distributed by MLS GRID
- $605,0004 bd3 ba2.1k sqft12860 Sagamore Rd, Leawood, KS 66209For SaleMLS ID #2630868, Jesse Taitt, Keller Williams Realty Partners Inc.. Heartland MLS as distributed by MLS GRID
- $550,0003 bd4 ba2.6k sqft7878 W 155th Ter, Overland Park, KS 66223For SaleMLS ID #2630891, Shelli Jaye, RE/MAX Realty Suburban Inc. Heartland MLS as distributed by MLS GRID
- $425,0003 bd3 ba1.8k sqft6316 W 145th St, Overland Park, KS 66223For SaleMLS ID #2618389, Christel Torneden, RE/MAX Realty Suburban Inc. Heartland MLS as distributed by MLS GRID
- $475,0003 bd4 ba2.1k sqft1116 W Hubach Hill Rd, Raymore, MO 64083For SaleMLS ID #2630515, Timothy Krabiel, Keller Williams Southland. Heartland MLS as distributed by MLS GRID
- $420,0004 bd2 ba1.7k sqft9108 W 106th St, Overland Park, KS 66212For SaleMLS ID #2628850, Jim Bridges, List it for 1 Percent Realty. Heartland MLS as distributed by MLS GRID
- $532,0004 bd4 ba3k sqft12818 Bond St, Overland Park, KS 66213For SaleMLS ID #2626736, Kerri Lightwine, ReeceNichols - Overland Park. Heartland MLS as distributed by MLS GRID
- $530,0004 bd4 ba3k sqft12920 W 117th St, Overland Park, KS 66210For SaleMLS ID #2628759, Brock Thomas, Keller Williams KC North. Heartland MLS as distributed by MLS GRID
- $675,0004 bd4 ba2.9k sqft4344 W 132nd Ter, Leawood, KS 66209For SaleMLS ID #2628711, Patty Hummel, ReeceNichols - Leawood. Heartland MLS as distributed by MLS GRID
- $495,0004 bd3 ba3k sqft15249 W 139th Ter, Olathe, KS 66062For SaleMLS ID #2630354, Susan Wiley, KW Diamond Partners. Heartland MLS as distributed by MLS GRID
- $455,0003 bd2 ba1.5k sqft7927 Windsor St, Prairie Village, KS 66208For SaleMLS ID #2631034, Christine Dunn, Keller Williams Realty Partners Inc.. Heartland MLS as distributed by MLS GRID
- $399,0003 bd3 ba1.7k sqft11259 Garnett St, Overland Park, KS 66210For SaleMLS ID #2618237, Mike Russell, Real Broker, LLC. Heartland MLS as distributed by MLS GRID
- $325,0003 bd4 ba1.7k sqft10569 Century Ln, Overland Park, KS 66215For SaleMLS ID #2626679, Taylor Made Team, KW KANSAS CITY METRO. Heartland MLS as distributed by MLS GRID
- $469,9604 bd4 ba3k sqft8442 Lakeview Ave, Lenexa, KS 66219For SaleMLS ID #2630172, Brent Sledd, Weichert, Realtors Welch & Co.. Heartland MLS as distributed by MLS GRID
