Welcome to this meticulously renovated townhouse, offering two bedrooms, two bathrooms, and a versatile loft space in a secure, gated community. Ideally located near the Medical Center, Rice University, and with convenient access to both 610 and Beltway 8, this home is a perfect blend of sophistication and comfort. Inside, you’ll find beautifully upgraded kitchens and bathrooms with sleek quartz countertops and stainless steel appliances (washer/Dryer and Fridge included). Additional updates include fresh paint, recessed lighting in the living room, luxurious vinyl plank flooring throughout, and modernized bathrooms. Enjoy the benefit of a low property tax rate and an HOA fee that covers gas, water, and sewer—making this home as practical as it is stunning!
Pending
$139,000
6217 Ludington Dr #20-916, Houston, TX 77035
2beds
1,232sqft
Townhouse
Built in 1983
10.2 Acres Lot
$137,500 Zestimate®
$113/sqft
$400/mo HOA
What's special
Secure gated communityVersatile loft spaceFresh paintModernized bathroomsStainless steel appliancesTwo bedroomsTwo bathrooms
- 61 days |
- 13 |
- 0 |
Likely to sell faster than
Zillow last checked:
Listing updated:
Listed by:
Uzair Muhammad TREC #0817587 732-306-5875,
Walzel Properties - Corporate Office
Source: HAR,MLS#: 3593327
Facts & features
Interior
Bedrooms & bathrooms
- Bedrooms: 2
- Bathrooms: 2
- Full bathrooms: 2
Rooms
- Room types: Utility Room
Primary bedroom
- Level: First
- Area: 156
- Dimensions: 13x12
Bedroom
- Level: Second
- Area: 156
- Dimensions: 13x12
Other
- Level: Second
- Area: 80
- Dimensions: 10x8
Game room
- Level: Second
- Area: 180
- Dimensions: 15x12
Kitchen
- Level: First
- Area: 150
- Dimensions: 15x10
Living room
- Level: First
- Area: 270
- Dimensions: 15x18
Primary bath
- Level: First
- Area: 80
- Dimensions: 10x8
Heating
- Electric
Cooling
- Electric
Features
- 1 Bedroom Up, Primary Bed - 1st Floor, Walk-In Closet(s)
- Number of fireplaces: 1
Interior area
- Total structure area: 1,232
- Total interior livable area: 1,232 sqft
Property
Features
- Levels: One
- Stories: 2
Lot
- Size: 10.2 Acres
Details
- Parcel number: 1158100200003
Construction
Type & style
- Home type: Townhouse
- Architectural style: Traditional
- Property subtype: Townhouse
Materials
- Brick
- Foundation: Slab
- Roof: Composition
Condition
- New construction: No
- Year built: 1983
Utilities & green energy
- Sewer: Public Sewer
- Water: Public
Community & HOA
Community
- Subdivision: Fondren Sw Tempo T/H Sec 03
HOA
- HOA fee: $400 monthly
Location
- Region: Houston
Financial & listing details
- Price per square foot: $113/sqft
- Tax assessed value: $129,621
- Annual tax amount: $2,365
- Date on market: 6/27/2026
- Listing terms: Cash,Conventional,FHA,Investor
Estimated market value
$137,500
$131,000 - $144,000
$1,496/mo
Price history
| Date | Event | Price |
|---|---|---|
| 6/29/2026 | Pending sale | $139,000$113/sqft |
Source:  HAR #3593327 Report a problem HAR #3593327 Report a problem | ||
| 6/27/2026 | Listed for sale | $139,000+133.6%$113/sqft |
Source: HAR #3593327 Report a problem | ||
| 10/24/2016 | Listing removed | $950-2.6%$1/sqft |
Source: Perfect Realty #91559939 Report a problem | ||
| 9/26/2016 | Listing removed | $59,500$48/sqft |
Source: Perfect Realty #39091251 Report a problem | ||
| 9/15/2016 | Price change | $59,500+8.2%$48/sqft |
Source: Perfect Realty #39091251 Report a problem | ||
| 9/14/2016 | Listed for sale | $55,000$45/sqft |
Source: Perfect Realty #39091251 Report a problem | ||
| 5/26/2016 | Listing removed | $975+5.4%$1/sqft |
Source: Perfect Realty #40782934 Report a problem | ||
| 7/17/2015 | Listing removed | $925$1/sqft |
Source: Perfect Realty #61205725 Report a problem | ||
| 6/26/2015 | Listed for rent | $925$1/sqft |
Source: Perfect Realty #61205725 Report a problem | ||
| 6/7/2006 | Sold | -- |
Source: Public Record Report a problem | ||
Public tax history
| Year | Property taxes | Tax assessment |
|---|---|---|
| 2025 | -- | $129,621 +2.2% |
| 2024 | -- | $126,877 +6.5% |
| 2023 | -- | $119,130 +9.6% |
| 2022 | $20 | $108,715 +38.5% |
| 2021 | -- | $78,508 +3.3% |
| 2020 | $20 | $75,993 +14.2% |
| 2019 | $20 | $66,554 +5.7% |
| 2018 | -- | $62,991 |
| 2017 | -- | $62,991 +13.7% |
| 2016 | -- | $55,399 |
| 2015 | -- | $55,399 +34.3% |
| 2014 | -- | $41,243 |
| 2013 | -- | $41,243 +34% |
| 2012 | -- | $30,787 -12.7% |
| 2011 | -- | $35,259 |
| 2010 | -- | $35,259 -33% |
| 2009 | -- | $52,604 |
| 2008 | -- | $52,604 |
| 2007 | -- | $52,604 +2% |
| 2006 | -- | $51,596 |
| 2005 | -- | $51,596 |
Find assessor info on the county website
Monthly payment
Est. payment
Payment breakdown
Explore the cost of this home by adjusting the details. Changes won't be saved.Climate risks
Neighborhood: Greater Fondren Southwest
Nearby schools
GreatSchools rating
- 6/10Anderson Elementary SchoolGrades: PK-5Distance: 0.7 mi
- 3/10Fondren Middle SchoolGrades: 6-8Distance: 1.8 mi
- 4/10Westbury High SchoolGrades: 9-12Distance: 1.1 mi
Schools provided by the listing agent
- Elementary: Anderson Elementary School (Houston)
- Middle: Fondren Middle School
- High: Westbury High School
Source: HAR. This data may not be complete. We recommend contacting the local school district to confirm school assignments for this home.
- $129,6212 bd2 ba1.2k sqft6217 Ludington Dr #20-914, Houston, TX 77035Off Market
- $147,0003 bd2 ba1.3k sqft6245 Ludington Dr #23-925, Houston, TX 77035Off Market

- $129,6213 bd2 ba1.2k sqft6253 Ludington Dr #2-811, Houston, TX 77035Off Market
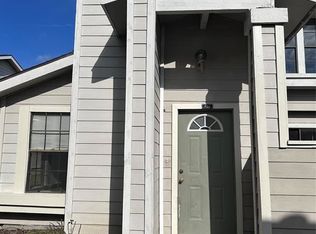
- $131,0802 bd2 ba1.2k sqft6109 Ludington Dr UNIT 3-951, Houston, TX 77035Off Market

- $135,8002 bd2 ba1.2k sqft6103 Ludington Dr #4-937, Houston, TX 77035Off Market
- $140,0002 bd2 ba1.2k sqft6103 Ludington Dr UNIT 4-942, Houston, TX 77035For Sale
- $124,5002 bd2 ba1.1k sqft6143 Ludington Dr #6-953, Houston, TX 77035Off Market
- $110,4002 bd2 ba1.2k sqft6281 Ludington Dr #7-819, Houston, TX 77035Off Market
A local agent can set up tours, give advice and negotiate with sellers.
Similar homes
- $119,0002 bd2 ba1.2k sqft11889 Bob White Dr APT 834, Houston, TX 77035For Sale
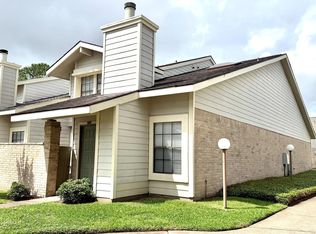 MLS ID #34979373, David Huy Nguyen, Vin Realty LLC. HAR
 - $155,0003 bd2 ba1k sqft12213 Sandpiper Dr #122, Houston, TX 77035For Sale
 MLS ID #44490002, Edwin Ortiz, NuWay Realty Group LLC. HAR
 - $154,9002 bd2 ba1.1k sqft5000 Milwee St APT 61, Houston, TX 77092For Sale
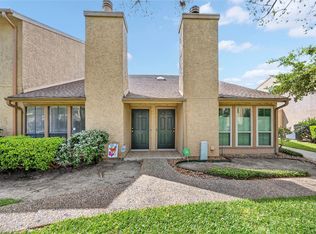 MLS ID #25305606, Delia Barajas, Landlords of Texas, LLC. HAR
 - $120,0002 bd2 ba1.2k sqft5204 Arboles Dr APT L, Houston, TX 77035For Sale
 MLS ID #73203837, Kristin Berry, Keller Williams Realty Metropolitan. HAR
 - $150,0002 bd3 ba1.4k sqft8355 Nairn St, Houston, TX 77074For SaleMLS ID #92300364, Kristie Farmer, Keller Williams Signature. HAR
- $140,0002 bd2 ba1k sqft2626 Holly Hall St APT 1201, Houston, TX 77054For SaleMLS ID #94276423, Anthony Pham, STAYCE N CO. HAR
- $114,4402 bd2 ba1.3k sqft9323 Pagewood Ln, Houston, TX 77063For SaleMLS ID #5888702, Carlos Alvarez, Texas Ally Real Estate Group, LLC. HAR
- $139,0002 bd2 ba1.2k sqft2100 Tanglewilde St APT 378, Houston, TX 77063For SaleMLS ID #78804829, Brandon Snyder, eXp Realty LLC. HAR
- $138,0001 bd2 ba1.1k sqft7575 Cambridge St APT 1304, Houston, TX 77054For SaleMLS ID #48114553, Tabata Cooke, Executive Texas Realty. HAR
- $124,9002 bd3 ba1.1k sqft9200 W Bellfort St APT 98, Houston, TX 77031For SaleMLS ID #63096967, Xiuling Wang, AW Real Estate Group. HAR
- $137,0002 bd2 ba1.1k sqft2277 S Kirkwood Rd APT 1116, Houston, TX 77077For SaleMLS ID #253883, Nelly Schmidt, HomeSmart. HAR
- $99,7002 bd2 ba1k sqft12123 Lemon Ridge Ln #121, Houston, TX 77035For SaleMLS ID #75421122, Matt Chauvin, Keller Williams Realty Metropolitan. HAR
- $149,9003 bd2 ba1.3k sqft9371 Pagewood Ln, Houston, TX 77063For SaleMLS ID #60946303, Yareli Perez, Realty Of America, LLC. HAR
- $115,0003 bd3 ba1.4k sqft9461 Pagewood Ln, Houston, TX 77063For SaleMLS ID #534088, Grace Weng, Intex Realty. HAR
- $86,0002 bd2 ba1.1k sqft8714 Victorian Village Dr #8, Houston, TX 77071For SaleMLS ID #51694772, Abdullah Omari, Texas Ally Real Estate Group, LLC. HAR
- $124,9001 bd1 ba763 sqft2025 Augusta Dr APT 207, Houston, TX 77057For SaleMLS ID #43856882, Andrew Murland, The Murland Group. HAR
- $150,0002 bd2 ba1.2k sqft8952 Wilcrest Dr, Houston, TX 77099For SaleMLS ID #86979464, Christy Arocha, RE/MAX Signature. HAR
- $135,0003 bd3 ba1.2k sqft5218 Milwee St APT 2, Houston, TX 77092For SaleMLS ID #9913413, Ozzie Ramirez, AEA Realty, LLC. HAR
- $99,8882 bd2 ba1.1k sqft8247 Creekbend Dr #8247, Houston, TX 77071For SaleMLS ID #97135810, Thor Paulsen, D Real Estate Center. HAR
- $150,0003 bd3 ba1.7k sqft11002 Hammerly Blvd APT 172, Houston, TX 77043For SaleMLS ID #23597142, Aaron Hinkston, LPT Realty, LLC. HAR
