Nestled on a beautifully shaded cul-de-sac lot, this inviting family home offers the perfect blend of comfort, charm, and functionality. The spacious family room and open kitchen create an ideal setting for entertaining guests or gathering with family. The kitchen features updated cabinetry, granite countertops, and ample storage space. Natural light pours throughout the home, highlighting the beautiful woodwork, custom built-in shelving, and cabinetry while showcasing the serene wooded views. The finished basement provides additional living space perfect for a recreation room, home office, or media area. Step outside to enjoy the fully fenced backyard, which backs to peaceful green space, offering privacy and a picturesque setting for relaxing or outdoor activities. This well-maintained home combines timeless character with modern updates in a sought-after cul-de-sac location.
Contingent
$440,000
6220 N Indiana Ave, Gladstone, MO 64119
4beds
2,745sqft
:
Get pre-qualified$2,839/mo
Single Family Residence
Built in 1993
9,148 Square Feet Lot
$-- Zestimate®
$160/sqft
$-- HOA
What's special
Fully fenced backyardSerene wooded viewsBeautifully shaded cul-de-sac lotGranite countertopsAmple storage spaceOpen kitchenSpacious family room
- 36 days |
- 118 |
- 1 |
Likely to sell faster than
Zillow last checked:
Listing updated:
Listed by:
Carrie Burton 816-935-8726,
Platinum Realty LLC
Source: Heartland MLS as distributed by MLS GRID,MLS#: 2625871
Facts & features
Interior
Bedrooms & bathrooms
- Bedrooms: 4
- Bathrooms: 3
- Full bathrooms: 2
- 1/2 bathrooms: 1
Primary bedroom
- Features: All Carpet
- Level: Second
Bedroom 1
- Features: All Carpet
- Level: Second
Bedroom 2
- Features: All Carpet
- Level: Second
Bedroom 3
- Features: All Carpet
- Level: Second
Primary bathroom
- Level: Second
Bathroom 2
- Level: Second
Basement
- Level: Basement
Dining room
- Level: First
Half bath
- Level: First
Laundry
- Level: Second
Heating
- Natural Gas
Cooling
- Electric
Appliances
- Included: Dishwasher, Disposal, Built-In Oven
Features
- Basement: Finished,Full
- Number of fireplaces: 1
- Fireplace features: Living Room
Interior area
- Total structure area: 2,745
- Total interior livable area: 2,745 sqft
- Finished area above ground: 1,548
- Finished area below ground: 1,197
Property
Parking
- Total spaces: 2
- Parking features: Attached
- Attached garage spaces: 2
Lot
- Size: 9,148 Square Feet
Details
- Parcel number: 147050011016.00
Construction
Type & style
- Home type: SingleFamily
- Architectural style: Traditional
- Property subtype: Single Family Residence
Materials
- Board & Batten Siding, Brick Trim
- Roof: Composition
Condition
- Year built: 1993
Utilities & green energy
- Sewer: Public Sewer
- Water: Public
Community & HOA
Community
- Subdivision: Carriage Court
HOA
- Has HOA: No
Location
- Region: Gladstone
Financial & listing details
- Price per square foot: $160/sqft
- Tax assessed value: $73,530
- Annual tax amount: $5,172
- Date on market: 6/18/2026
- Listing terms: Cash,Conventional,FHA,VA Loan
- Ownership: Private
Estimated market value
Not available
Estimated sales range
Not available
Not available
Price history
| Date | Event | Price |
|---|---|---|
| 6/21/2026 | Contingent | $440,000$160/sqft |
Source:  Heartland MLS as distributed by MLS GRID #2625871 Report a problem Heartland MLS as distributed by MLS GRID #2625871 Report a problem | ||
| 6/18/2026 | Listed for sale | $440,000+17.3%$160/sqft |
Source: Heartland MLS as distributed by MLS GRID #2625871 Report a problem | ||
| 9/26/2022 | Sold | -- |
Source: Heartland MLS as distributed by MLS GRID #2395657 Report a problem | ||
| 8/15/2022 | Pending sale | $375,000$137/sqft |
Source: Heartland MLS as distributed by MLS GRID #2395657 Report a problem | ||
| 8/12/2022 | Listed for sale | $375,000$137/sqft |
Source: Heartland MLS as distributed by MLS GRID #2395657 Report a problem | ||
Public tax history
| Year | Property taxes | Tax assessment |
|---|---|---|
| 2025 | $5,172 +10.2% | $73,530 +13.3% |
| 2024 | $4,691 +0.6% | $64,920 |
| 2023 | $4,662 +23.2% | $64,920 +27.2% |
| 2022 | $3,785 -0.1% | $51,050 |
| 2021 | $3,790 +6.1% | $51,050 +16.6% |
| 2020 | $3,573 | $43,800 |
| 2019 | $3,573 +0.2% | $43,800 +8.4% |
| 2018 | $3,567 +4.4% | $40,390 |
| 2017 | $3,416 | $40,390 |
| 2016 | $3,416 | $40,390 |
| 2015 | $3,416 0% | $40,390 -2.7% |
| 2014 | $3,416 | $41,530 |
| 2013 | -- | $41,530 +3.4% |
| 2012 | -- | $40,150 |
| 2011 | -- | $40,150 +12.2% |
| 2010 | -- | $35,780 |
| 2009 | -- | $35,780 -7.1% |
| 2007 | -- | $38,530 +3% |
| 2006 | -- | $37,410 0% |
| 2005 | $2,453 | $37,420 +7.4% |
| 2004 | -- | $34,850 -17.3% |
| 2003 | -- | $42,150 +13.7% |
| 2002 | -- | $37,060 +0% |
| 2001 | -- | $37,050 |
Find assessor info on the county website
Monthly payment
Est. payment
Payment breakdown
Explore the cost of this home by adjusting the details. Changes won't be saved.Climate risks
Neighborhood: 64119
Nearby schools
GreatSchools rating
- 8/10Chapel Hill Elementary SchoolGrades: K-5Distance: 0.6 mi
- 6/10Antioch Middle SchoolGrades: 7-8Distance: 0.8 mi
- 7/10Oak Park High SchoolGrades: 9-12Distance: 2.6 mi
Schools provided by the listing agent
- Elementary: Chapel Hill
- Middle: Antioch
- High: Oak Park
Source: Heartland MLS as distributed by MLS GRID. This data may not be complete. We recommend contacting the local school district to confirm school assignments for this home.
- $355,1004 bd3 ba2.3k sqft6222 N Indiana Ave, Kansas City, MO 64119Off Market
- $467,5004 bd3 ba3.8k sqft6218 N Indiana Ave, Gladstone, MO 64119Off Market

- $427,8004 bd4 ba3.7k sqft6300 N Indiana Ave, Gladstone, MO 64119Off Market
- $516,5004 bd5 ba4.3k sqft6216 N Indiana Ave, Gladstone, MO 64119Off Market
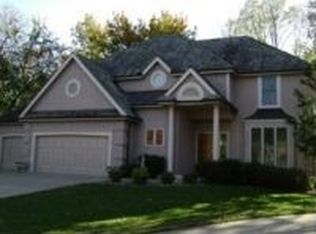
- $--4 bd3 ba2.5k sqft6223 N Indiana Ave, Gladstone, MO 64119Sold
- $369,6003 bd3 ba2.5k sqft6221 N Indiana Ave, Gladstone, MO 64119Off Market
- $356,5003 bd3 ba2.3k sqft6302 N Indiana Ave, Gladstone, MO 64119Off Market
- $366,4004 bd2 ba3.9k sqft6225 N Indiana Ave, Gladstone, MO 64119Off Market
A local agent can set up tours, give advice and negotiate with sellers.
A local lender can help you make sure your offer is ready when you are.
Similar homes
- $425,0004 bd4 ba3.9k sqft6724 N Quincy Cir, Kansas City, MO 64119For Sale
 MLS ID #2619902, Mike Ruff, HomeSmart Legacy. Heartland MLS as distributed by MLS GRID
 - $405,0004 bd3 ba2.6k sqft3911 NE 79th St, Kansas City, MO 64119For Sale
 MLS ID #2625338, SuzAnne Starkey, Kedish Realty, Inc.. Heartland MLS as distributed by MLS GRID
 - $460,0004 bd3 ba2.3k sqft7629 N Kensington Ave, Kansas City, MO 64119For Sale
 MLS ID #2629219, Loughlin & Associates Team, Keller Williams KC North. Heartland MLS as distributed by MLS GRID
 - $450,0004 bd3 ba2.8k sqft9638 N Wayne Ave, Kansas City, MO 64155For Sale By Owner

- $427,0004 bd3 ba2.6k sqft3493 NE 85th Ter, Kansas City, MO 64156For SaleMLS ID #2628609, ElRoy Carr, BHG Kansas City Homes. Heartland MLS as distributed by MLS GRID
- $399,0004 bd3 ba2.5k sqft1624 NE 81st St, Kansas City, MO 64118For SaleMLS ID #2621058, Loughlin & Associates Team, Keller Williams KC North. Heartland MLS as distributed by MLS GRID
- $404,9004 bd3 ba2.5k sqft1403 NE 87th St, Kansas City, MO 64155For SaleMLS ID #2629553, Dave Baldwin, Platinum Realty LLC. Heartland MLS as distributed by MLS GRID
- $650,0005 bd4 ba3.2k sqft7904 N Spruce Ave, Kansas City, MO 64119For SaleMLS ID #2632871, Nelson Home Group, Keller Williams KC North. Heartland MLS as distributed by MLS GRID
- $415,0004 bd3 ba3.1k sqft1227 NE 102nd Ct, Kansas City, MO 64155For SaleMLS ID #2628985, Dani Beyer Team, Keller Williams KC North. Heartland MLS as distributed by MLS GRID
- $454,0004 bd3 ba2.5k sqft4605 NE 105th St, Kansas City, MO 64156For SaleMLS ID #2621085, Janice Mackay, ReeceNichols - Lees Summit. Heartland MLS as distributed by MLS GRID
- $440,0004 bd4 ba3.2k sqft10926 N Holly St, Kansas City, MO 64155For SaleMLS ID #2627148, Kristin Turner, Keller Williams KC North. Heartland MLS as distributed by MLS GRID
- $399,0004 bd4 ba2.9k sqft5115 NW 66th Ter, Kansas City, MO 64151For SaleMLS ID #2626872, Urban Cool KC Team, KW KANSAS CITY METRO. Heartland MLS as distributed by MLS GRID
- $430,0004 bd3 ba3.1k sqft10727 N Tennessee Ave, Kansas City, MO 64157For SaleMLS ID #2613701, Abby Powers, The Real Estate Store LLC. Heartland MLS as distributed by MLS GRID
- $501,0003 bd3 ba3.6k sqft8260 N Woodland Ave, Kansas City, MO 64118For SaleMLS ID #2628217, Kris Rezac, Platinum Realty LLC. Heartland MLS as distributed by MLS GRID
- $399,9004 bd3 ba2.5k sqft5305 NW 58th Ter, Kansas City, MO 64151For SaleMLS ID #2623799, Kayla Sullins, Real Broker, LLC. Heartland MLS as distributed by MLS GRID
- $475,0004 bd3 ba2.5k sqft5724 N Kirkwood Ave, Kansas City, MO 64151For SaleMLS ID #2629377, Madison Moss (Harpst), RE/MAX Innovations. Heartland MLS as distributed by MLS GRID
- $420,0004 bd3 ba2.4k sqft8005 NE 111th St, Kansas City, MO 64157For SaleMLS ID #2630642, Hern Group, Keller Williams Platinum Prtnr. Heartland MLS as distributed by MLS GRID
- $530,0004 bd3 ba2.6k sqft1605 NW 59th St, Kansas City, MO 64118For SaleMLS ID #2630916, Angela Brown, Keller Williams KC North. Heartland MLS as distributed by MLS GRID
- $545,0004 bd3 ba2.7k sqft7029 N Cambridge Ave, Kansas City, MO 64119For SaleMLS ID #2621442, Jessica Walker, Keller Williams KC North. Heartland MLS as distributed by MLS GRID
- $400,0003 bd4 ba2.2k sqft1500 Amesbury Ave, Liberty, MO 64068For SaleMLS ID #2618530, Jessica Arbuckle, Keller Williams KC North. Heartland MLS as distributed by MLS GRID
