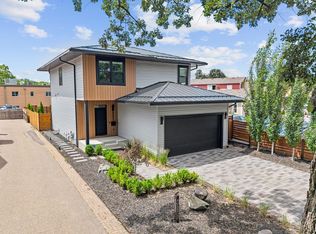
Under-construction home in sought-after St. Louis Park! There is still time to personalize your selections, including kitchen cabinetry, baths, flooring, lighting, and appliances. Photos reflect the completed new construction home next door, which is available for showings to preview the floor plan and craftsmanship. This thoughtfully designed 3,110 finished sq. ft. two-story offers 4 bedrooms plus an office, 4 baths, and an attached 2-car garage. A welcoming foyer sets the tone, leading into a bright, open-concept main level. The spacious center-island kitchen features custom cabinetry options, quartz countertops, open shelving, and an undermount stainless steel sink set beneath a sun-filled window. A designer butler’s pantry adds both storage and prep space. The living room is anchored by a striking gas fireplace with wood shelving and custom accent detailing, seamlessly connecting to the dining and kitchen areas — ideal for everyday living and entertaining. The main level also includes a dedicated office, a functional mudroom with bench and shelving, and a convenient half bath. Open stairs lead to the upper level featuring a versatile loft, a luxurious primary suite with spa-inspired bath (dual vanities, soaking tub, tile shower with frameless glass door, heated floors, and walk-in closet), two additional bedrooms with ample closet space and modern ceiling fans, plus an upper-level laundry room with sink. The lower level offers a spacious family/game room with bar and beverage fridge, a guest/4th bedroom, ¾ bath, and generous storage. Located in the desirable Elmwood neighborhood, just minutes from Minneapolis, parks, trails, and within walking distance to the future Southwest Light Rail (anticipated opening 2027). Conveniently close to Target, Trader Joe’s, fitness studios, and local shops and restaurants. Looking for completed new construction now or want to walk a finished version of this floor plan? Tour the model next door at 6225 W 37th St.
Pending
$995,000
6221 W 37th St, Saint Louis Park, MN 55416
5beds
3,110sqft
:
Get pre-qualified$6,260/mo
Single Family
Built in 2025
7,840 Square Feet Lot
$981,500 Zestimate®
$320/sqft
$-- HOA
What's special
Heated floorsGenerous storageBright open-concept main levelSoaking tubWelcoming foyerDual vanitiesDedicated office
- 150 days |
- 59 |
- 2 |
Zillow last checked:
Listing updated:
Listed by:
Lance J Watkins 612-986-2719,
RE/MAX Results
Source: NorthstarMLS as distributed by MLS GRID,MLS#: 6819556
Facts & features
Interior
Bedrooms & bathrooms
- Bedrooms: 5
- Bathrooms: 4
- Full bathrooms: 2
- 3/4 bathrooms: 1
- 1/2 bathrooms: 1
Bedroom
- Level: Upper
- Area: 210 Square Feet
- Dimensions: 15x14
Bedroom 2
- Level: Upper
- Area: 144 Square Feet
- Dimensions: 12x12
Bedroom 3
- Level: Upper
- Area: 121 Square Feet
- Dimensions: 11x11
Bedroom 4
- Level: Lower
- Area: 121 Square Feet
- Dimensions: 11x11
Dining room
- Level: Main
- Area: 153 Square Feet
- Dimensions: 17x9
Family room
- Level: Lower
- Area: 220 Square Feet
- Dimensions: 20x11
Game room
- Level: Lower
- Area: 144 Square Feet
- Dimensions: 12x12
Kitchen
- Level: Main
- Area: 180 Square Feet
- Dimensions: 18x10
Laundry
- Level: Upper
- Area: 66 Square Feet
- Dimensions: 11x6
Living room
- Level: Main
- Area: 225 Square Feet
- Dimensions: 15x15
Loft
- Level: Upper
- Area: 126 Square Feet
- Dimensions: 14x9
Mud room
- Level: Main
- Area: 54 Square Feet
- Dimensions: 9x6
Office
- Level: Main
- Area: 100 Square Feet
- Dimensions: 10x10
Patio
- Level: Main
- Area: 120 Square Feet
- Dimensions: 12x10
Heating
- Forced Air
Cooling
- Central Air
Appliances
- Included: Dishwasher, Disposal, Exhaust Fan, Gas Water Heater, Microwave, Range, Refrigerator, Stainless Steel Appliance(s), Water Softener Owned, Wine Cooler
- Laundry: Gas Dryer Hookup, Laundry Room, Sink, Upper Level, Washer Hookup
Features
- Basement: Drain Tiled,Egress Window(s),Finished,Concrete,Storage Space,Sump Basket,Sump Pump
- Number of fireplaces: 1
- Fireplace features: Gas, Living Room
Interior area
- Total structure area: 3,335
- Total interior livable area: 3,110 sqft
- Finished area above ground: 2,265
- Finished area below ground: 845
Video & virtual tour
Property
Parking
- Total spaces: 2
- Parking features: Attached, Electric, Garage, Garage Door Opener, Insulated Garage
- Attached garage spaces: 2
- Has uncovered spaces: Yes
- Details: Garage Dimensions (24.5x22.11)
Accessibility
- Accessibility features: None
Features
- Levels: Two
- Stories: 2
- Patio & porch: Patio, Porch
- Fencing: None
Lot
- Size: 7,840 Square Feet
- Dimensions: 49 x 157
- Features: Near Public Transit
Details
- Foundation area: 1115
- Parcel number: TBD
- Zoning description: Residential-Single Family
Construction
Type & style
- Home type: SingleFamily
- Property subtype: Single Family
Materials
- Frame
- Roof: Age 8 Years or Less
Condition
- New construction: Yes
- Year built: 2025
Details
- Builder name: R C ZIESKE CONSTRUCTION INC
Utilities & green energy
- Electric: Circuit Breakers, 200+ Amp Service, Power Company: Xcel Energy
- Gas: Natural Gas
- Sewer: City Sewer/Connected
- Water: City Water/Connected
Community & HOA
HOA
- Has HOA: No
Location
- Region: Saint Louis Park
Financial & listing details
- Price per square foot: $320/sqft
- Annual tax amount: $2,230
- Date on market: 2/26/2026
- Cumulative days on market: 177 days
Estimated market value
$981,500
$932,000 - $1.03M
$5,293/mo
Price history
| Date | Event | Price |
|---|---|---|
| 5/7/2026 | Pending sale | $995,000$320/sqft |
Source:  NorthstarMLS as distributed by MLS GRID #6819556 Report a problem NorthstarMLS as distributed by MLS GRID #6819556 Report a problem | ||
| 2/26/2026 | Listed for sale | $995,000$320/sqft |
Source: NorthstarMLS as distributed by MLS GRID #6819556 Report a problem | ||
| 2/4/2026 | Listing removed | $995,000$320/sqft |
Source: NorthstarMLS as distributed by MLS GRID #6819556 Report a problem | ||
| 11/20/2025 | Listed for sale | $995,000$320/sqft |
Source: NorthstarMLS as distributed by MLS GRID #6819556 Report a problem | ||
Public tax history
Tax history is unavailable.
Monthly payment
Est. payment
Payment breakdown
Explore the cost of this home by adjusting the details. Changes won't be saved.Climate risks
Neighborhood: Elmwood
Nearby schools
GreatSchools rating
- 7/10Susan Lindgren Elementary SchoolGrades: K-5Distance: 1 mi
- 5/10St. Louis Park Middle SchoolGrades: 6-8Distance: 2.1 mi
- 8/10St. Louis Park Senior High SchoolGrades: 9-12Distance: 0.5 mi
- $432,0003 bd2 ba1.6k sqft6213 37th St W, Saint Louis Park, MN 55416Off Market

- $324,1002 bd1 ba1.3k sqft6213 W 37th St, Minneapolis, MN 55416Off Market

- $435,0004 bd3 ba2.1k sqft3700 Brunswick Ave S, Saint Louis Park, MN 55416Off Market
- $265,0004 bd2 ba1.7k sqft6225 37th St W, Saint Louis Park, MN 55416Sold
- $955,0005 bd4 ba3.1k sqft6225 W 37th St, Minneapolis, MN 55416Sold
- $--2 bd1 ba850 sqft6101 W 37th St, Minneapolis, MN 55416Off Market
- $3,2005 bd2 ba1.7k sqft3705 Colorado Ave S, Saint Louis Park, MN 55416For Rent
- $275,2005 bd2 ba1.8k sqft3701 Colorado Ave S #3705, Minneapolis, MN 55416Off Market
A local agent can set up tours, give advice and negotiate with sellers.
Similar homes
- $870,0005 bd4 ba3k sqft4052 Alabama Ave S, Saint Louis Park, MN 55416For Sale
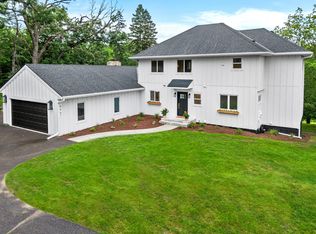
 MLS ID #7089652, Kris Lindahl, Kris Lindahl Real Estate. NorthstarMLS as distributed by MLS GRID
 - $1,050,0006 bd4 ba4.1k sqft6667 Moorland Dr, Eden Prairie, MN 55346For Sale
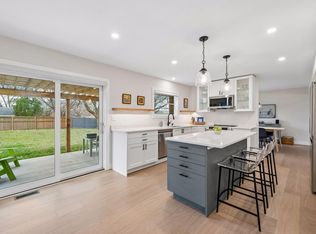
 MLS ID #7112496, Cody Gladu, eXp Realty. NorthstarMLS as distributed by MLS GRID
 - $949,9003 bd3 ba3.7k sqft6507 Gleason Ct, Edina, MN 55436For Sale
 MLS ID #7092467, Thomas E Fleetham, Compass. NorthstarMLS as distributed by MLS GRID
 - $824,9004 bd4 ba2.5k sqft4921 Trillium Ln, Edina, MN 55435For Sale
 MLS ID #7055730, Michael James Seebinger, DRG. NorthstarMLS as distributed by MLS GRID
 - $1,274,9005 bd4 ba3k sqft4809 Zenith Ave S, Minneapolis, MN 55410For SaleMLS ID #7105745, Rashad Kennedy, Rize Realty. NorthstarMLS as distributed by MLS GRID
- $999,5005 bd5 ba4.3k sqft17628 Jett Cir, Prior Lake, MN 55372For SaleMLS ID #7110752, Al Richter, LPT Realty, LLC. NorthstarMLS as distributed by MLS GRID
- $899,0005 bd4 ba3.5k sqft1740 Palace Ave, Saint Paul, MN 55105For SaleMLS ID #7093679, Stephen M. Norton, Norton Realty, Inc. NorthstarMLS as distributed by MLS GRID
- $1,130,0003 bd4 ba2.9k sqft3926 Abbott Ave S, Minneapolis, MN 55410New ConstructionMLS ID #7052505, Curt J Fretham, Lakewest Realty, LLC. NorthstarMLS as distributed by MLS GRID
- $925,0005 bd4 ba3.2k sqft2164 Eustis St, Roseville, MN 55113New ConstructionMLS ID #7086918, Jim Seabold, Coldwell Banker Realty. NorthstarMLS as distributed by MLS GRID
- $619,9004 bd3 ba2.6k sqft7840 Harold Ave, Golden Valley, MN 55427For SaleMLS ID #7098956, Nick Bialon, Coldwell Banker Realty - Lakes. NorthstarMLS as distributed by MLS GRID
- $950,0005 bd4 ba3.6k sqft5500 Rolling Hills Pkwy, Chaska, MN 55318For SaleMLS ID #7101894, Rebecca A Scadden, Edina Realty, Inc.. NorthstarMLS as distributed by MLS GRID
- $1,099,2206 bd5 ba4.2k sqft6858 Spruce Ln, Corcoran, MN 55340New ConstructionNorthstarMLS as distributed by MLS GRID
- from $995,8185 bd5 ba3k sqftHarriet Plan, Evanswood, Maple Grove, MN 55311New ConstructionStonegate Builders
- $925,0004 bd4 ba3.4k sqft5054 Boulder Ln, Chaska, MN 55318For SaleMLS ID #7095808, Carolyn Elizabeth Wojtasiak, LPT Realty, LLC. NorthstarMLS as distributed by MLS GRID
- $874,8504 bd4 ba3.1k sqft3925 40th Ave S, Minneapolis, MN 55406For SaleMLS ID #7045871, Jeremy C Rock, Lakes Area Realty G.V.. NorthstarMLS as distributed by MLS GRID
- $1,074,9995 bd5 ba4.1k sqft16830 59th Ave N, Plymouth, MN 55446For SaleMLS ID #7063914, Jacob Kuiper, eXp Realty. NorthstarMLS as distributed by MLS GRID
- $969,9004 bd4 ba3.2k sqft11732 Azure Cir, Inver Grove Heights, MN 55077For SaleMLS ID #7052803, Tina Krebs, eXp Realty. NorthstarMLS as distributed by MLS GRID
- from $903,0794 bd4 ba2.9k sqftGeneva Plan, Woodland Hills, 1l0iz7 Corcoran, MN 55311New ConstructionStonegate Builders
- $750,0004 bd4 ba4k sqft6911 Alvarado Ln N, Maple Grove, MN 55311For SaleMLS ID #7114826, Georgia Manthey, LPT Realty, LLC. NorthstarMLS as distributed by MLS GRID
- $1,049,9005 bd5 ba3.7k sqft10145 Peony Ln N, Maple Grove, MN 55311New ConstructionNorthstarMLS as distributed by MLS GRID
