
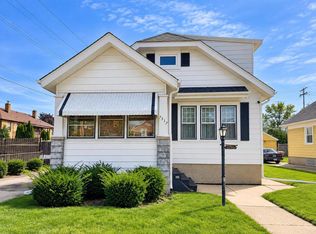
Step into this expansive classic American foursquare around the corner from Lake Michigan! The location truly cannot be beat -- walk to downtown Kenosha's many cafes, shops, and restaurants; enjoy beautiful brand-new parks, and spend summer days at the picturesque Eichelman Beach. Boaters take note, Southport Marina is just blocks away. Inside, the home has a grand feeling with original wood floors, charming parlors, and five spacious bedrooms including a primary suite finished attic with ensuite. Many major mechanical updates are already done -- electrical, plumbing, windows, and new roof -- leaving a solid foundation for your vision. This property is perfect for the buyer ready to put their mark on a part of Kenosha's history while enjoying the best of a downtown and lakeside lifestyle!
Pending
$375,000
6223 5th AVENUE, Kenosha, WI 53143
5beds
2,736sqft
Single Family Residence
Built in 1909
5,662 Square Feet Lot
$367,700 Zestimate®
$137/sqft
$-- HOA
What's special
Expansive classic american foursquareFive spacious bedroomsBeautiful brand-new parksPicturesque eichelman beachCharming parlorsOriginal wood floors
- 120 days
- 42
- 1
Zillow last checked:
Listing updated:
Listed by:
Katy McCray 262-705-1695,
Pike and Prairie Realty
Source: WIREX MLS,MLS#: 1966544 Originating MLS: Metro MLS
Originating MLS: Metro MLSFacts & features
Interior
Bedrooms & bathrooms
- Bedrooms: 5
- Bathrooms: 4
- Full bathrooms: 3
- 1/2 bathrooms: 1
Primary bedroom
- Level: Upper
- Area: 288
- Dimensions: 24 x 12
Bedroom 2
- Level: Upper
- Area: 144
- Dimensions: 12 x 12
Bedroom 3
- Level: Upper
- Area: 144
- Dimensions: 12 x 12
Bedroom 4
- Level: Upper
- Area: 144
- Dimensions: 12 x 12
Bedroom 5
- Level: Lower
- Area: 576
- Dimensions: 32 x 18
Bathroom
- Features: Tub Only, Ceramic Tile, Master Bedroom Bath: Walk-In Shower, Master Bedroom Bath, Shower Stall
Dining room
- Level: Main
- Area: 156
- Dimensions: 12 x 13
Family room
- Level: Main
- Area: 192
- Dimensions: 16 x 12
Kitchen
- Level: Main
- Area: 150
- Dimensions: 15 x 10
Living room
- Level: Main
- Area: 286
- Dimensions: 22 x 13
Heating
- Natural Gas, Radiant/Hot Water
Appliances
- Included: Dishwasher, Dryer, Oven, Refrigerator, Washer
Features
- High Speed Internet
- Flooring: Wood
- Basement: Full
Interior area
- Total structure area: 2,736
- Total interior livable area: 2,736 sqft
- Finished area above ground: 2,736
Property
Parking
- Total spaces: 2
- Parking features: Garage Door Opener, Detached, 2 Car
- Garage spaces: 2
Features
- Levels: Two
- Stories: 2
Lot
- Size: 5,662 Square Feet
- Features: Sidewalks
Details
- Parcel number: 0512306108012
- Zoning: Residential
Construction
Type & style
- Home type: SingleFamily
- Architectural style: Prairie/Craftsman
- Property subtype: Single Family Residence
Materials
- Vinyl Siding
Condition
- 21+ Years
- New construction: No
- Year built: 1909
Utilities & green energy
- Sewer: Public Sewer
- Water: Public
- Utilities for property: Cable Available
Community & HOA
Location
- Region: Kenosha
- Municipality: Kenosha
Financial & listing details
- Price per square foot: $137/sqft
- Tax assessed value: $185,200
- Annual tax amount: $3,638
- Date on market: 6/10/2026
- Inclusions: Fridge, Stove, Dishwasher, Washer, Dryer
Estimated market value
$367,700
$349,000 - $386,000
$3,178/mo
Price history
| Date | Event | Price |
|---|---|---|
| 8/12/2026 | Pending sale | $375,000$137/sqft |
Source:  WIREX MLS #1966544 Report a problem WIREX MLS #1966544 Report a problem | ||
| 8/6/2026 | Listed for sale | $375,000$137/sqft |
Source: WIREX MLS #1966544 Report a problem | ||
| 6/14/2026 | Contingent | $375,000$137/sqft |
Source: WIREX MLS #1966544 Report a problem | ||
| 6/10/2026 | Listed for sale | $375,000-6.2%$137/sqft |
Source: WIREX MLS #1966544 Report a problem | ||
| 12/9/2025 | Listing removed | $399,900$146/sqft |
Source: WIREX MLS #1938907 Report a problem | ||
| 11/3/2025 | Price change | $399,900-3.6%$146/sqft |
Source: WIREX MLS #1938907 Report a problem | ||
| 10/10/2025 | Listed for sale | $415,000+13.7%$152/sqft |
Source: WIREX MLS #1938907 Report a problem | ||
| 9/29/2023 | Listing removed | $365,000$133/sqft |
Source: WIREX MLS #1836539 Report a problem | ||
| 7/21/2023 | Pending sale | $365,000$133/sqft |
Source: WIREX MLS #1836539 Report a problem | ||
| 6/23/2023 | Price change | $365,000-2.5%$133/sqft |
Source: WIREX MLS #1836539 Report a problem | ||
| 6/1/2023 | Listed for sale | $374,500+141.6%$137/sqft |
Source: WIREX MLS #1836539 Report a problem | ||
| 2/9/2006 | Sold | $155,000$57/sqft |
Source: Public Record Report a problem | ||
Public tax history
| Year | Property taxes | Tax assessment |
|---|---|---|
| 2025 | $3,129 +5.9% | $185,200 +26.3% |
| 2024 | $2,953 -19% | $146,600 |
| 2023 | $3,644 | $146,600 |
| 2022 | -- | $146,600 |
| 2021 | -- | $146,600 |
| 2020 | -- | $146,600 |
| 2019 | -- | $146,600 +5% |
| 2018 | -- | $139,600 |
| 2017 | -- | $139,600 |
| 2016 | $4,201 +9.3% | $139,600 -3.4% |
| 2015 | $3,844 +1% | $144,500 |
| 2014 | $3,805 +0.2% | $144,500 +5.7% |
| 2013 | $3,798 | $136,700 |
| 2012 | $3,798 -9.6% | $136,700 -19.5% |
| 2011 | $4,201 -1% | $169,800 |
| 2010 | $4,244 +6.5% | $169,800 -8.6% |
| 2009 | $3,984 +11.2% | $185,700 |
| 2008 | $3,582 +2.6% | $185,700 +9.1% |
| 2007 | $3,492 -5.4% | $170,200 +0.1% |
| 2006 | $3,692 +15.2% | $170,000 +9.8% |
| 2005 | $3,206 -2% | $154,800 +11.8% |
| 2004 | $3,272 +2.7% | $138,500 +7.2% |
| 2003 | $3,187 +14.5% | $129,200 |
| 2002 | $2,783 +5.5% | $129,200 +24% |
| 2001 | $2,638 -7.5% | $104,200 |
| 2000 | $2,853 | $104,200 |
Find assessor info on the county website
Monthly payment
Est. payment
Payment breakdown
Explore the cost of this home by adjusting the details. Changes won't be saved.Climate risks
Neighborhood: Allendale
Nearby schools
Schools provided by the listing agent
- Elementary: Southport
- Middle: Washington
- High: Tremper
- District: Kenosha
Source: WIREX MLS. This data may not be complete. We recommend contacting the local school district to confirm school assignments for this home.
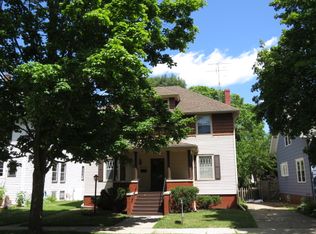
Similar homes
- $349,9004 bd2 ba2.2k sqft2021 79th STREET, Kenosha, WI 53143Active
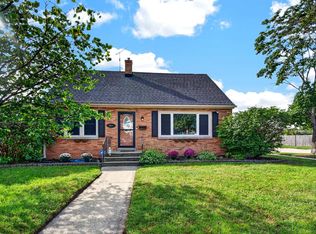 MLS ID #1980893, Dezarrea Kindle. WIREX MLS
 - $334,9003 bd2 ba1.8k sqft5402 39th AVENUE, Kenosha, WI 53144Active
 MLS ID #1983810, Andres Vasquez. WIREX MLS
 - $309,0004 bd3 ba1.8k sqft7517 27th AVENUE, Kenosha, WI 53143Active
 MLS ID #1980619, Peggy Kormylo. WIREX MLS
 - $269,9004 bd2 ba1.4k sqft6826 26th AVENUE, Kenosha, WI 53143Active
 MLS ID #1980475, Natalie Bell. WIREX MLS
