Spacious and beautifully updated, this bright and airy three-bedroom, two-bathroom residence offers exceptional living in the heart of Woodlawn just steps from Hyde Park. Thoughtfully designed and spread across more than 1200 square feet, the home lives larger than its footprint, thanks to an open layout, expansive windows, and refined luxury touches throughout. Situated on the desirable top floor of the building, the unit is filled with natural light from floor-to-ceiling windows that enhance the light, airy feel of the space. Hardwood floors run throughout, complementing the clean, modern aesthetic. The open concept kitchen features granite countertops, stainless steel appliances, shaker cabinetry, and a tasteful backsplash that adds a contemporary, upscale finish. The spacious bedroom offers generous proportions along with oversized closet space, while the en suite bathroom showcases a timeless Chicago finish. A rare highlight for this tier is the convenience of in-unit laundry, an off street parking space, and rear balcony. Unbeatable with close proximity to the Obama Library, University of Chicago, Lake Michigan, Metra train, shopping and restaurants in Hyde Park. Gated entry to this secured building with parking in the back.
Contingent
$299,900
6225 S Kenwood Ave APT 3S, Chicago, IL 60637
3beds
1,200sqft
:
Get pre-qualified$2,585/mo
Condominium, Single Family Residence
Built in 2003
-- sqft lot
$-- Zestimate®
$250/sqft
$286/mo HOA
What's special
Refined luxury touches throughoutRear balconyClean modern aestheticThree-bedroom two-bathroom residenceIn-unit laundryOpen layoutExpansive windows
- 45 days |
- 16 |
- 0 |
Zillow last checked:
Listing updated:
Listed by:
Ralph Szypcio 708-297-4698,
Coldwell Banker Real Estate Group
Source: MRED as distributed by MLS GRID,MLS#: 12672291
Facts & features
Interior
Bedrooms & bathrooms
- Bedrooms: 3
- Bathrooms: 2
- Full bathrooms: 2
Rooms
- Room types: No additional rooms
Primary bedroom
- Features: Bathroom (Full)
- Level: Main
- Area: 204 Square Feet
- Dimensions: 12X17
Bedroom 2
- Level: Main
- Area: 120 Square Feet
- Dimensions: 10X12
Bedroom 3
- Level: Main
- Area: 120 Square Feet
- Dimensions: 10X12
Dining room
- Level: Main
- Area: 120 Square Feet
- Dimensions: 10X12
Kitchen
- Level: Main
- Area: 90 Square Feet
- Dimensions: 10X9
Living room
- Level: Main
- Area: 289 Square Feet
- Dimensions: 17X17
Heating
- Natural Gas
Cooling
- Central Air
Appliances
- Included: Range, Microwave, Dishwasher, Refrigerator, Washer, Dryer, Disposal
- Laundry: Washer Hookup
Features
- Flooring: Hardwood
- Basement: None
- Number of fireplaces: 1
Interior area
- Total structure area: 0
- Total interior livable area: 1,200 sqft
Property
Parking
- Total spaces: 1
- Parking features: Assigned, Yes
Accessibility
- Accessibility features: No Disability Access
Features
- Exterior features: Balcony
Details
- Parcel number: 20144140301006
- Special conditions: None
Construction
Type & style
- Home type: Condo
- Property subtype: Condominium, Single Family Residence
Materials
- Brick
Condition
- New construction: No
- Year built: 2003
Utilities & green energy
- Sewer: Public Sewer
- Water: Lake Michigan
Community & HOA
HOA
- Has HOA: Yes
- Amenities included: Elevator in Residence
- Services included: Water, Lawn Care, Scavenger, Snow Removal
- HOA fee: $286 monthly
Location
- Region: Chicago
Financial & listing details
- Price per square foot: $250/sqft
- Tax assessed value: $226,880
- Annual tax amount: $4,572
- Date on market: 6/10/2026
- Ownership: Condo
Estimated market value
Not available
Estimated sales range
Not available
Not available
Price history
| Date | Event | Price |
|---|---|---|
| 6/17/2026 | Contingent | $299,900$250/sqft |
Source:  MRED as distributed by MLS GRID #12672291 Report a problem MRED as distributed by MLS GRID #12672291 Report a problem | ||
| 6/10/2026 | Listed for sale | $299,900+50.7%$250/sqft |
Source: MRED as distributed by MLS GRID #12672291 Report a problem | ||
| 7/27/2022 | Listing removed | -- |
Source: Zillow Rental Manager Report a problem | ||
| 7/24/2022 | Listed for rent | $2,000+21.2%$2/sqft |
Source: Zillow Rental Manager Report a problem | ||
| 5/6/2021 | Sold | $199,000$166/sqft |
Source: MRED as distributed by MLS GRID #11023742 Report a problem | ||
| 3/22/2021 | Contingent | $199,000$166/sqft |
Source: MRED as distributed by MLS GRID #11023742 Report a problem | ||
| 3/17/2021 | Listed for sale | $199,000+258.6%$166/sqft |
Source: MRED as distributed by MLS GRID #11023742 Report a problem | ||
| 2/14/2019 | Listing removed | $1,650$1/sqft |
Source: Icarus Investment Group, LLC Report a problem | ||
| 2/9/2019 | Listed for rent | $1,650+17.9%$1/sqft |
Source: Icarus Investment Group, LLC Report a problem | ||
| 11/17/2018 | Listing removed | $1,400$1/sqft |
Source: Zillow Rental Manager Report a problem | ||
| 10/16/2018 | Listed for rent | $1,400$1/sqft |
Source: Zillow Rental Manager Report a problem | ||
| 2/16/2016 | Sold | $55,500-71.5%$46/sqft |
Source: Public Record Report a problem | ||
| 11/2/2015 | Listed for sale | -- |
Source: Auction.com Report a problem | ||
| 12/13/2001 | Sold | $195,000$163/sqft |
Source: Public Record Report a problem | ||
Public tax history
| Year | Property taxes | Tax assessment |
|---|---|---|
| 2024 | $4,572 +27% | $22,688 +33.5% |
| 2023 | $3,599 +2.9% | $16,999 |
| 2022 | $3,496 +2.3% | $16,999 |
| 2021 | $3,418 +60.2% | $16,999 +77.4% |
| 2020 | $2,134 +0.6% | $9,580 -9.2% |
| 2019 | $2,121 +1.7% | $10,555 |
| 2018 | $2,085 -15.2% | $10,555 -7.6% |
| 2017 | $2,459 +37.5% | $11,423 |
| 2016 | $1,788 +10.9% | $11,423 |
| 2015 | $1,613 -26.9% | $11,423 -21% |
| 2014 | $2,206 +2.5% | $14,458 |
| 2013 | $2,151 +0.2% | $14,458 |
| 2012 | $2,147 -17.2% | $14,458 -19.8% |
| 2011 | $2,594 -1.7% | $18,027 |
| 2010 | $2,638 +4.1% | $18,027 |
| 2009 | $2,533 -4.5% | $18,027 -11.3% |
| 2008 | $2,651 +0.5% | $20,330 |
| 2007 | $2,638 -0.6% | $20,330 |
| 2006 | $2,653 -11.1% | $20,330 +1.2% |
| 2005 | $2,985 +1.6% | $20,097 |
| 2004 | $2,937 +1.6% | $20,097 |
| 2003 | $2,891 | $20,097 |
Find assessor info on the county website
Monthly payment
Est. payment
Payment breakdown
Explore the cost of this home by adjusting the details. Changes won't be saved.Climate risks
Neighborhood: Woodlawn
Nearby schools
GreatSchools rating
- 5/10Carnegie Elementary SchoolGrades: K-8Distance: 0.2 mi
- 2/10Hyde Park Academy High SchoolGrades: 9-12Distance: 0.3 mi
Schools provided by the listing agent
- District: 299
Source: MRED as distributed by MLS GRID. This data may not be complete. We recommend contacting the local school district to confirm school assignments for this home.
- $251,9003 bd2 ba1.8k sqft6225 S Kenwood Ave APT 1-S, Chicago, IL 60637Off Market
- $301,0003 bd2 ba-- sqft6225 S Kenwood Ave APT 1N, Chicago, IL 60637Sold

- $242,2003 bd2 ba1.5k sqft6225 S Kenwood Ave APT 2N, Chicago, IL 60637Off Market
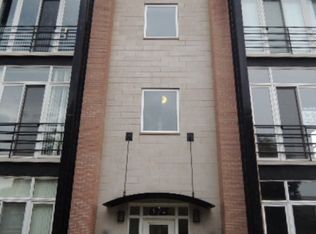
- $251,2003 bd2 ba1.7k sqft6225 S Kenwood Ave APT 2S, Chicago, IL 60637Off Market
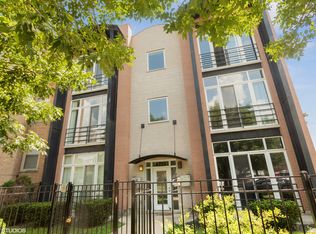
- $247,6003 bd2 ba1.4k sqft6225 S Kenwood Ave APT 3N, Chicago, IL 60637Off Market
- $--1 bd1 ba-- sqft6221 S Kenwood Ave #1F, Chicago, IL 60637Off Market
- $185,8001 bd1 ba-- sqft6221 S Kenwood Ave APT 1R, Chicago, IL 60637Off Market
- $--1 bd1 ba-- sqft6221 S Kenwood Ave APT 3R, Chicago, IL 60637Off Market
A local agent can set up tours, give advice and negotiate with sellers.
A local lender can help you make sure your offer is ready when you are.
Similar homes
- $290,0003 bd2 ba1.7k sqft6526 S Kimbark Ave #2S, Chicago, IL 60637Active
 MLS ID #12710724, Jean Walker, Redfin Corporation. MRED as distributed by MLS GRID
 - $300,0003 bd3 ba1.7k sqft6501 S Kimbark Ave #2S, Chicago, IL 60637Active
 MLS ID #12688805, Kim Wirtz, ABR,CRS,e-PRO, Wirtz Real Estate Group Inc.. MRED as distributed by MLS GRID
 - $220,0002 bd1 ba1k sqft6103 S Kimbark Ave APT 3E, Chicago, IL 60637Active
 MLS ID #12595872, Tonia Ingram, RE/MAX Premier. MRED as distributed by MLS GRID
 - $264,9994 bd2 ba1.5k sqft7005 S Eberhart Ave, Chicago, IL 60637Active
 MLS ID #12691593, Montoya Poindexter, Coldwell Banker Realty. MRED as distributed by MLS GRID
 - $300,0003 bd3 ba1.8k sqft4644 S Prairie Ave #2N, Chicago, IL 60653ActiveMLS ID #12649837, Michael Saladino, Keller Williams ONEChicago. MRED as distributed by MLS GRID
- $299,9003 bd2 ba1.2k sqft9139 S Oglesby Ave, Chicago, IL 60617Price ChangeMLS ID #12662513, MaryAnn Marsh, @properties Christie's International Real Estate. MRED as distributed by MLS GRID
- $320,0003 bd2 ba1.4k sqft616 E 46th St APT 2, Chicago, IL 60653ActiveMLS ID #12700151, Margaret Williams, @properties Christie's International Real Estate. MRED as distributed by MLS GRID
- $325,0003 bd3 ba1.8k sqft4548 S Indiana Ave APT 1S, Chicago, IL 60653ActiveMLS ID #12673687, Dominic Irpino, IRPINO Real Estate, Inc.. MRED as distributed by MLS GRID
- $259,0003 bd1 ba977 sqft5052 S Blackstone Ave APT 2, Chicago, IL 60615ActiveMLS ID #12699647, Nancy Hotchkiss, Berkshire Hathaway HomeServices Chicago. MRED as distributed by MLS GRID
- $280,0002 bd1 ba1k sqft17 W 35th St APT 304, Chicago, IL 60616ActiveMLS ID #12701011, Jennifer Moreno, Cloud Gate Realty LLC. MRED as distributed by MLS GRID
- $259,9004 bd2 ba1.8k sqft7010 S Paulina St, Chicago, IL 60636NewMLS ID #12713553, Christopher Ramirez, Realty of America, LLC. MRED as distributed by MLS GRID
- $299,9003 bd2 ba1.5k sqft8900 S Utica Ave, Evergreen Park, IL 60805NewMLS ID #12712594, Cory Tanzer, Option Premier LLC. MRED as distributed by MLS GRID
- $299,5002 bd2 ba1.2k sqft1015 S Western Ave APT 4, Chicago, IL 60612ActiveMLS ID #12666658, Riley Hextell, eXp Realty. MRED as distributed by MLS GRID
- $294,9992 bd2 ba1.5k sqft19 E 26th St APT 1, Chicago, IL 60616ActiveMLS ID #12640751, Jeffrey Sklar, Beycome Brokerage Realty LLC. MRED as distributed by MLS GRID
- $330,0003 bd2 ba1.2k sqft7829 S Escanaba Ave, Chicago, IL 60649ActiveMLS ID #12106171, Ericka Taylor, SRES, Coldwell Banker Realty. MRED as distributed by MLS GRID
- $300,0002 bd2 ba1.3k sqft2204 N Natchez Ave APT 1N, Chicago, IL 60707ActiveMLS ID #12698254, Jacqueline Alter, Redfin Corporation. MRED as distributed by MLS GRID
- $419,5003 bd2 ba1.7k sqft5321 S Woodlawn Ave #3S, Chicago, IL 60615ActiveMLS ID #12699512, Ali Arciniega, ALLURE Real Estate. MRED as distributed by MLS GRID
- $349,0002 bd2 ba1.2k sqft1101 S State St APT 1004, Chicago, IL 60605ActiveMLS ID #12700686, Jeffrey Sklar, Beycome Brokerage Realty LLC. MRED as distributed by MLS GRID
- $275,0004 bd2 ba1k sqft10747 S Forest Ave, Chicago, IL 60628ActiveMLS ID #12692194, Greg Morales, Real Broker LLC. MRED as distributed by MLS GRID
- $290,0002 bd2 ba1.4k sqft15520 Westminster Dr #15520, Orland Park, IL 60462NewMLS ID #12705177, Daniel Firks, Coldwell Banker Real Estate Group. MRED as distributed by MLS GRID
