Stunning custom-built Pendragon Ranch home in the desirable Trails of Four Bridges! This beautiful 4-bedroom, 3.5-bath home offers 2,720 sq. ft. on the main level and 1,082 finished sq. ft. in the lower level. The open floor plan features 9'-11' ceilings, crown molding, tray ceilings, hardwood floors, granite countertops, and abundant natural light from large picture windows. The spacious eat-in kitchen is perfect for entertaining and/or relaxing in its adjoining seating area. The primary suite offers a sitting area, screened porch access, luxurious bath with soaking tub, walk-in shower, bidet, and oversized walk-in closet. Incredible storage throughout! Additional features include a 3-car garage, central vacuum, lightning protection, water softener, radon mitigation, irrigation system, mature landscaping, and a private backyard surrounded by trees. A truly exceptional home you won't want to miss!
Pending
$780,000
6229 Lancashire Trl, Middletown, OH 45044
4beds
3,802sqft
:
Get pre-qualified$5,272/mo
Single Family Residence
Built in 2008
0.37 Acres Lot
$777,400 Zestimate®
$205/sqft
$71/mo HOA
What's special
Open floor planTray ceilingsIrrigation systemIncredible storage throughoutCentral vacuumCrown moldingGranite countertops
- 19 days |
- 301 |
- 13 |
Zillow last checked:
Listing updated:
Listed by:
Lori Loeb 513-314-3667,
Comey & Shepherd 513-777-2333
Source: Cincy MLS,MLS#: 1885081 Originating MLS: Cincinnati Area Multiple Listing Service
Originating MLS: Cincinnati Area Multiple Listing Service
Facts & features
Interior
Bedrooms & bathrooms
- Bedrooms: 4
- Bathrooms: 4
- Full bathrooms: 3
- 1/2 bathrooms: 1
Primary bedroom
- Features: Bath Adjoins, Walk-In Closet(s), Walkout, Wall-to-Wall Carpet, Window Treatment, Sitting Room, Other
- Level: First
- Area: 360
- Dimensions: 18 x 20
Bedroom 2
- Level: First
- Area: 154
- Dimensions: 14 x 11
Bedroom 3
- Level: First
- Area: 132
- Dimensions: 12 x 11
Bedroom 4
- Level: Lower
- Area: 169
- Dimensions: 13 x 13
Bedroom 5
- Area: 0
- Dimensions: 0 x 0
Primary bathroom
- Features: Bidet, Built-In Shower Seat, Shower, Tile Floor, Double Vanity, Tub, Marb/Gran/Slate, Other
Bathroom 1
- Features: Full
- Level: First
Bathroom 2
- Features: Full
- Level: First
Bathroom 3
- Features: Partial
- Level: First
Bathroom 4
- Features: Full
- Level: Lower
Dining room
- Features: Chair Rail, Chandelier, Window Treatment, Wood Floor, Formal, Other
- Level: First
- Area: 165
- Dimensions: 15 x 11
Family room
- Area: 0
- Dimensions: 0 x 0
Kitchen
- Features: Pantry, Planning Desk, Counter Bar, Solid Surface Ctr, Eat-in Kitchen, Window Treatment, Kitchen Island, Wood Cabinets, Wood Floor, Marble/Granite/Slate, Other
- Area: 450
- Dimensions: 25 x 18
Living room
- Features: Bookcases, Wall-to-Wall Carpet, Fireplace
- Area: 256
- Dimensions: 16 x 16
Office
- Area: 0
- Dimensions: 0 x 0
Heating
- Program Thermostat, Forced Air, Gas
Cooling
- Central Air
Appliances
- Included: Dishwasher, Dryer, Electric Cooktop, Disposal, Microwave, Oven/Range, Refrigerator, Trash Compactor, Washer, Humidifier, Water Softener, Gas Water Heater, Water Heater (Power/Direct Vent)
Features
- High Ceilings, Crown Molding, Other, Ceiling Fan(s), Recessed Lighting, Central Vacuum
- Doors: French Doors
- Windows: Low Emissivity Windows, Picture, Bay/Bow, Slider, Clerestory, Double Pane Windows, Vinyl, Insulated Windows, Skylight(s)
- Basement: Full,Partially Finished,Concrete,Unfinished,Finished,WW Carpet,Other
- Number of fireplaces: 1
- Fireplace features: Insert, Stone, Gas, Living Room
Interior area
- Total structure area: 3,802
- Total interior livable area: 3,802 sqft
Property
Parking
- Total spaces: 3
- Parking features: Concrete, Driveway, Garage Door Opener
- Garage spaces: 3
- Has uncovered spaces: Yes
Features
- Levels: One
- Stories: 1
- Patio & porch: Enclosed Porch, Patio, Porch
Lot
- Size: 0.37 Acres
- Features: Sprinklers, Wooded, Less than .5 Acre
- Topography: Level,Sloping
- Residential vegetation: Pine, Partially Wooded
Details
- Parcel number: D2020251000018
- Zoning description: Residential
- Other equipment: Air Cleaner, Radon System, Sump Pump, Mechanical Systems (Other)
Construction
Type & style
- Home type: SingleFamily
- Architectural style: Ranch,Traditional
- Property subtype: Single Family Residence
Materials
- Brick
- Foundation: Concrete Perimeter
- Roof: Asbestos Shingle
Condition
- New construction: No
- Year built: 2008
Details
- Warranty included: Yes
Utilities & green energy
- Gas: Natural
- Sewer: Public Sewer
- Water: Public
Community & HOA
Community
- Features: Walk/Run Paths, Water Features, Other
- Security: Security System, Carbon Monoxide Detector(s), Smoke Alarm
- Subdivision: Trails of Four Bridges
HOA
- Has HOA: Yes
- Services included: Community Landscaping, Pool
- HOA fee: $850 annually
- HOA name: Stonegate Mgmt.
Location
- Region: Middletown
Financial & listing details
- Price per square foot: $205/sqft
- Tax assessed value: $2,300
- Annual tax amount: $8,200
- Date on market: 7/1/2026
- Listing terms: No Special Financing
- Road surface type: Paved
Estimated market value
$777,400
$739,000 - $816,000
$4,076/mo
Price history
| Date | Event | Price |
|---|---|---|
| 7/6/2026 | Pending sale | $780,000$205/sqft |
Source:  Cincy MLS #1885081 Report a problem Cincy MLS #1885081 Report a problem | ||
| 7/1/2026 | Listed for sale | $780,000+43.5%$205/sqft |
Source: Cincy MLS #1885081 Report a problem | ||
| 12/17/2008 | Sold | $543,586+470.4%$143/sqft |
Source: Cincy MLS #1154837 Report a problem | ||
| 12/28/2007 | Sold | $95,300$25/sqft |
Source: Public Record Report a problem | ||
Public tax history
| Year | Property taxes | Tax assessment |
|---|---|---|
| 2025 | $8,233 +1.9% | $810 |
| 2024 | $8,080 +2.5% | $810 |
| 2023 | $7,886 +7.6% | $810 |
| 2022 | $7,331 +0.5% | $810 |
| 2021 | $7,292 | $810 |
| 2020 | -- | $810 |
| 2019 | $7,562 -1.8% | $810 |
| 2018 | $7,702 -1.7% | $810 |
| 2017 | $7,836 +2.5% | $810 |
| 2016 | $7,644 -0.5% | $810 |
| 2015 | $7,680 -0.7% | $810 |
| 2014 | $7,738 | $810 |
| 2013 | $7,738 +17622.4% | $810 |
| 2012 | $44 | $810 -99.4% |
| 2011 | $44 +2.9% | $138,110 -2.6% |
| 2010 | $42 -99.4% | $141,733 +0.3% |
| 2009 | $7,386 +251.4% | $141,355 +245.2% |
| 2008 | $2,102 +17.1% | $40,954 +4987.5% |
| 2007 | $1,796 +0.7% | $805 -97.6% |
| 2006 | $1,782 +3.3% | $33,947 |
| 2005 | $1,726 | $33,947 |
Find assessor info on the county website
Monthly payment
Est. payment
Payment breakdown
Explore the cost of this home by adjusting the details. Changes won't be saved.Climate risks
Neighborhood: 45044
Nearby schools
GreatSchools rating
- 9/10Independence Elementary SchoolGrades: 3-6Distance: 1.2 mi
- 8/10Liberty Junior SchoolGrades: 7-8Distance: 2.3 mi
- 8/10Lakota East High SchoolGrades: 9-12Distance: 1.4 mi
- $622,4005 bd3 ba3.2k sqft6219 Lancashire Trl, Middletown, OH 45044Off Market
- $846,0005 bd5 ba4.8k sqft6228 Lancashire Trl, Liberty Township, OH 45044Off Market
- $723,7004 bd5 ba4.7k sqft6238 Lancashire Trl, Liberty Township, OH 45044Off Market
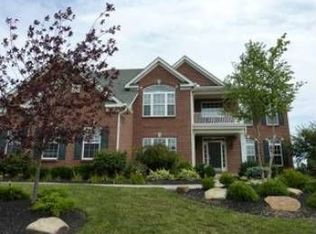
- $643,2004 bd2 ba3.5k sqft6239 Lancashire Trl, Middletown, OH 45044Off Market
- $627,8004 bd2 ba3.1k sqft6218 Lancashire Trl, Middletown, OH 45044Off Market
- $590,0005 bd4 ba3.9k sqft6248 Lancashire Trl, Liberty Township, OH 45044Off Market
- $691,4004 bd4 ba3.9k sqft6209 Lancashire Trl, Liberty Township, OH 45044Off Market
- $750,0004 bd5 ba5k sqft6249 Lancashire Trl, Liberty Township, OH 45044Sold
A local agent can set up tours, give advice and negotiate with sellers.
A local lender can help you make sure your offer is ready when you are.
Similar homes
- $780,0004 bd5 ba4.4k sqft8163 Alpine Aster Ct, Liberty Township, OH 45044For Sale

 MLS ID #1884260, Hossam Elsayed, Emerald Home Advisors LLC. Cincy MLS
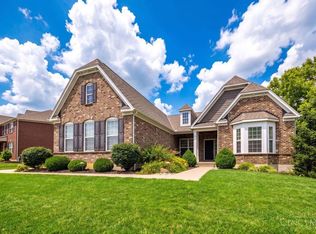
 - $799,0005 bd4 ba3.4k sqft6622 Palmetto Dr, Mason, OH 45040For Sale
 MLS ID #1884121, Lauren K. Root, eXp Realty. Cincy MLS
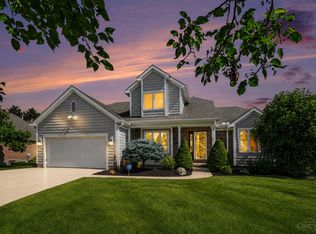
 - $779,0004 bd4 ba3k sqft3416 Surrey Ln, Mason, OH 45040For Sale
 MLS ID #1886007, Joseph Weiner, Coldwell Banker Realty. Cincy MLS
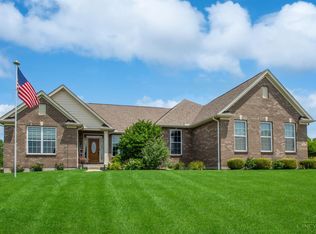
 - $689,9003 bd3 ba3.4k sqft62 Tall Oaks Dr, Middletown, OH 45044For Sale
 MLS ID #1887542, Kimberly K. Mansfield, Keller Williams Advisors. Cincy MLS
 - $570,0004 bd4 ba3k sqft6559 Karincrest Dr, Liberty Township, OH 45044For SaleMLS ID #1885040, Lori M Hall Pollard, Sibcy Cline, Inc.. Cincy MLS
- $849,9004 bd4 ba3.7k sqft819 River Forest Dr, Maineville, OH 45039For SaleMLS ID #1887476, Tracy Ward, Keller Williams Advisors. Cincy MLS
- $719,9994 bd4 ba4.3k sqft3596 Riverside Dr, Mason, OH 45040For SaleMLS ID #1886211, Robert R Smith, Coldwell Banker Realty. Cincy MLS
- $725,0004 bd4 ba2.5k sqft3773 Crooked Tree Dr, Mason, OH 45040For Sale
 MLS ID #963790, Monika DeRoussel, eXp Realty. DABR MLS
 - $675,0004 bd3 ba4.3k sqft9142 Knightsridge Ln, Mason, OH 45040For SaleMLS ID #1887991, Tiffany B. Allen-Zeuch, Sibcy Cline, Inc.. Cincy MLS
- $799,0003 bd5 ba3.5k sqft4053 Royal Dornoch Ln, Mason, OH 45040For SaleMLS ID #1885552, Sue S Lewis, Sibcy Cline, Inc.. Cincy MLS
- $475,0004 bd3 ba2.1k sqft6323 Foxwood Ct, Liberty Township, OH 45044For SaleMLS ID #1886800, Michael D Weghorst, Coldwell Banker Realty. Cincy MLS
- $849,9004 bd5 ba5k sqft3527 Helendale Ct, Mason, OH 45040For SaleMLS ID #959914, Wei Xiong, Ownerland Realty, Inc.. DABR MLS
- $519,9004 bd4 ba3k sqft5953 Ashlyn Ct, Middletown, OH 45044For SaleMLS ID #1886317, Richard N Hoekstra, Sibcy Cline, Inc.. Cincy MLS
- $825,0004 bd4 ba3.6k sqft866 Miami Ridge Dr, Loveland, OH 45140For SaleMLS ID #964762, Heather McColaugh, BF Realty. DABR MLS
- $849,0005 bd5 ba3.5k sqft4464 Brookview Pl, Mason, OH 45040For SaleMLS ID #1885894, Javaria Usmani, Plum Tree Realty. Cincy MLS
- $749,9004 bd5 ba4.2k sqft5780 Oak Ridge Rd, Fairfield, OH 45011For SaleMLS ID #1882090, Melissa B. Friede, Keller Williams Seven Hills Re. Cincy MLS
- $875,0005 bd5 ba4.7k sqft4030 Granite Ct, Mason, OH 45040For SaleMLS ID #1886030, Pawan Kumar, Coldwell Banker Realty. Cincy MLS
- $499,0004 bd4 ba2.2k sqft6509 Michele Ln, Liberty Township, OH 45044For SaleMLS ID #1885470, Brianna Scott, Heart State Realty LLC. Cincy MLS
- $769,9004 bd4 ba3.5k sqft11702 Retview Ln, Loveland, OH 45140For SaleMLS ID #1885037, Robert J Mahoney, Sibcy Cline, Inc.. Cincy MLS
- $574,9004 bd4 ba3.1k sqft3715 Wrenwood Ct, Mason, OH 45040For SaleMLS ID #1887152, Kevin E Hildebrand, eXp Realty. Cincy MLS
