Welcome to this stunning modified bi-level home situated on a desirable corner lot in Saskatoon’s Kensington neighbourhood! The seller describes it as a Vastu home. Built in 2017, this beautifully maintained home offers 1,527 sq. ft. of living space above grade, 6 bedrooms, 4 bathrooms, and a legal 2-bedroom basement suite—perfect for generating rental income. The bright and spacious main floor features an inviting living room with a projector screen, a dining area with direct access to the enclosed deck, a well-appointed kitchen, two bedrooms, and convenient main-floor laundry. Upstairs, the primary bedroom offers a private balcony and a luxurious 5-piece ensuite complete with a steam shower and jetted tub. An additional bedroom provides flexibility for a nursery or home office, while the bonus room offers extra living space. The fully finished basement features a 2-bedroom legal suite with a separate entrance, offering excellent mortgage-helper potential. Outside, enjoy a fully fenced yard with stamped concrete and garden area. The heated and fully insulated double attached garage, double concrete driveway, and dedicated RV parking provide ample space for up to 6 off-street vehicles. Located in the family-friendly Kensington neighbourhood, this move-in-ready home offers the perfect combination of comfort, functionality, and income potential.
**Explore the 3D virtual tour and book your private showing today!**
Active
C$749,900
623 Ells Crescent, Saskatoon, SK S7L 6K8
6beds
4baths
1,527sqft
Single Family Residence
Built in 2017
4,299 Square Feet Lot
$-- Zestimate®
C$491/sqft
C$-- HOA
What's special
Desirable corner lotWell-appointed kitchenConvenient main-floor laundryDedicated rv parking
- 42 minutes
- 0
- 0
Zillow last checked:
Listing updated:
Listed by:
Mohammed Abdul Mumin Evan,
eXp Realty,
Karrylle Sending,
eXp Realty
Source: Saskatchewan REALTORS® Association,MLS®#: SK053223Originating MLS®#: Saskatchewan REALTORS Association
Facts & features
Interior
Bedrooms & bathrooms
- Bedrooms: 6
- Bathrooms: 4
Heating
- Baseboard, Electric, Forced Air, Natural Gas
Cooling
- Central Air
Appliances
- Included: Gas Water Heater, Dryer, Dishwasher, Humidifier, Microwave Hood Fan, Refrigerator, Stove, Washer
Features
- Sauna, Window Treatments
- Windows: Window Treatments
- Basement: Full,Finished,Sump Pump
- Has fireplace: No
Interior area
- Total interior livable area: 1,527 sqft
Property
Parking
- Total spaces: 6
- Parking features: Attached, Concrete, Driveway, Two Car Garage, Garage Door WiFi, Heated Garage, Parking Space(s), RV Access/Parking, Garage Door Opener
- Attached garage spaces: 2
- Has uncovered spaces: Yes
- Details: Concrete Drive, Double Drive, Garage Door Remote Num:2
Features
- Patio & porch: Balcony, Deck, Patio
- Exterior features: Irrigation Sprinklers
- Fencing: Fenced
Lot
- Size: 4,299 Square Feet
- Dimensions: 136.49
- Features: Corner Lot, Rectangular, Rectangular Lot, Back Yard, Front Yard, Garden, Sprinklers In Ground
Details
- Additional structures: Shed(s)
Construction
Type & style
- Home type: SingleFamily
- Architectural style: Bi-Level
- Property subtype: Single Family Residence
Materials
- Stone, Stucco, Wood Frame
- Foundation: Concrete Perimeter
- Roof: Asphalt,Shingle
Condition
- Year built: 2017
Community & HOA
Community
- Subdivision: Kensington
Location
- Region: Saskatoon
Financial & listing details
- Price per square foot: C$491/sqft
- Annual tax amount: C$5,268
- Date on market: 11/12/2026
- Ownership: Freehold
Price history
| Date | Event | Price |
|---|---|---|
| 11/13/2026 | Listed for sale | C$749,900C$491/sqft |
Source: Saskatchewan REALTORS® Association #SK053223 Report a problem | ||
Public tax history
Tax history is unavailable.
Climate risks
Neighborhood: Kensington
Nearby schools
GreatSchools rating
No schools nearby
We couldn't find any schools near this home.

Similar homes
- C$634,9006 bd4 ba1.3k sqft223 Ells Crescent, Saskatoon, SK S7L 6K6For Sale
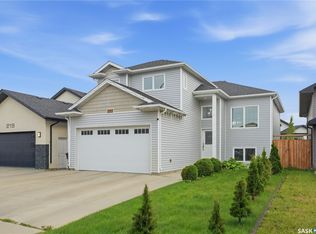 MLS ID #SK049186, Faruq Hossain, Boyes Group Realty Inc.. Saskatchewan REALTORS® Association
- C$629,6004 bd4 ba1.5k sqft814 LaBine Crescent, Saskatoon, SK S7L 6N2For Sale
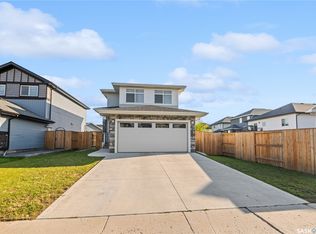 MLS ID #SK051393, Navjot Aulakh, Boyes Group Realty Inc.. Saskatchewan REALTORS® Association
- C$635,9005 bd3 ba1.1k sqft439 Labine Crescent, Saskatoon, SK S7L 5Y5For Sale
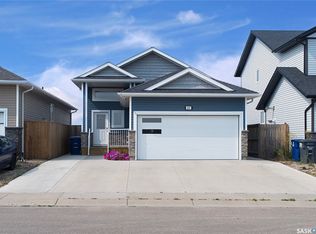 MLS ID #SK046634, Jas Sidhu, Boyes Group Realty Inc.. Saskatchewan REALTORS® Association
- C$574,0005 bd4 ba1.3k sqft418 Ells Way, Saskatoon, SK S7L 6K6For Sale
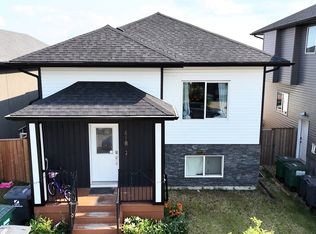 MLS ID #SK043575, CJ SINGH REAL ESTATE PROF. CORP., RE/MAX Saskatoon. Saskatchewan REALTORS® Association
