Extensive renovations completed throughout both units' kitchen, countertops, bathroom vanities, decks, paint and flooring, with the 2310 side taken back to the studs and rebuilt. Both units have unfinished basements offering further development potential. The 2310 side features a separate side entrance with potential for a future basement suite, subject to City approvals and permits. Please provide min 24hrs notice for showings.
Active
C$615,999
2310-2312 33rd Street W, Saskatoon, SK S7L 0X5
6beds
4baths
2,280sqft
Townhouse, Duplex, Multi Family
Built in 1985
6,599 Square Feet Lot
$-- Zestimate®
C$270/sqft
C$-- HOA
What's special
Separate side entranceUnfinished basements
- 5 days
- 14
- 0
Zillow last checked:
Listing updated:
Listed by:
Sharlene Sayed,
Flex Realty
Source: Saskatchewan REALTORS® Association,MLS®#: SK052822Originating MLS®#: Saskatchewan REALTORS Association
Facts & features
Interior
Bedrooms & bathrooms
- Bedrooms: 6
- Bathrooms: 4
Bedroom
- Description: Flooring: Plank,Vinyl
- Level: Second
- Dimensions: 12.00 x 11.50
Bedroom
- Description: Flooring: Plank,Vinyl
- Level: Second
- Dimensions: 13.50 x 10.00
Bedroom
- Description: Flooring: Plank,Vinyl
- Level: Second
- Dimensions: 9.90 x 9.90
Bedroom
- Description: Flooring: Plank,Vinyl
- Level: Second
- Dimensions: 12.00 x 11.50
Bedroom
- Description: Flooring: Plank,Vinyl
- Level: Second
- Dimensions: 13.50 x 10.00
Bedroom
- Description: Flooring: Plank,Vinyl
- Level: Second
- Dimensions: 9.90 x 9.90
Bathroom
- Features: Two Piece Bathroom
- Level: Main
Bathroom
- Features: Four Piece Bathroom
- Level: Second
Bathroom
- Features: Two Piece Bathroom
- Level: Main
Bathroom
- Features: Four Piece Bathroom
- Level: Second
Kitchen
- Description: Flooring: Plank,Vinyl
- Level: Main
- Dimensions: 11.00 x 12.00
Kitchen
- Description: Flooring: Plank,Vinyl
- Level: Main
- Dimensions: 12.00 x 11.00
Living room
- Description: Flooring: Plank,Vinyl
- Level: Main
- Dimensions: 13.00 x 15.00
Living room
- Description: Flooring: Plank,Vinyl
- Level: Main
- Dimensions: 13.00 x 15.00
Other
- Description: Flooring: Concrete
- Level: Basement
- Dimensions: 18.00 x 21.00
Other
- Description: Flooring: Concrete
- Level: Basement
- Dimensions: 18.00 x 21.00
Heating
- Forced Air, Natural Gas
Appliances
- Included: Electric Water Heater, Dryer, Refrigerator, Stove, Washer
Features
- Basement: Full,Unfinished
Interior area
- Total interior livable area: 2,280 sqft
Property
Parking
- Total spaces: 2
- Parking features: No Garage
- Details: ,
Lot
- Size: 6,599 Square Feet
- Dimensions: 60.00 x 110
- Features: Rectangular, Rectangular Lot, Back Yard, Front Yard
Construction
Type & style
- Home type: Townhouse
- Architectural style: Two Story
- Property subtype: Townhouse, Duplex, Multi Family
- Attached to another structure: Yes
Materials
- Wood Frame
- Foundation: Concrete Perimeter
- Roof: Asphalt,Shingle
Condition
- Year built: 1985
Community & HOA
Community
- Subdivision: Westview Heights
Location
- Region: Saskatoon
Financial & listing details
- Price per square foot: C$270/sqft
- Annual tax amount: C$864
- Date on market: 11/6/2026
- Ownership: Freehold
Price history
| Date | Event | Price |
|---|---|---|
| 11/7/2026 | Listed for sale | C$615,999C$270/sqft |
Source: Saskatchewan REALTORS® Association #SK052822 Report a problem | ||
Public tax history
Tax history is unavailable.
Climate risks
Neighborhood: Westview
Nearby schools
GreatSchools rating
No schools nearby
We couldn't find any schools near this home.
- C$--2 bd1 ba786 sqft3110A 33rd St W #504467, Saskatoon, SK S7L0X4Off Market
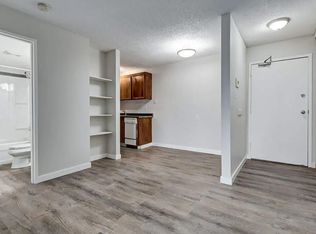
- C$---- bd1 ba396 sqft3110A 33rd St W #504581, Saskatoon, SK S7L0X4Off Market
- C$--1 bd1 ba591 sqft3110A 33rd St W #504533, Saskatoon, SK S7L0X4Off Market
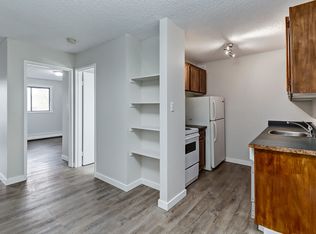
- C$--1 bd1 ba591 sqft3110A 33rd St W #504589, Saskatoon, SK S7L0X4Off Market
Similar homes
- C$549,9009 bd4 ba1.9k sqft634-636 Pendygrasse Road, Saskatoon, SK S7M 5N2For Sale
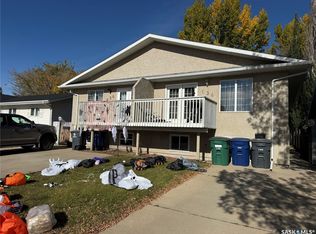 MLS ID #SK051527, Randy Sabo, Coldwell Banker Signature. Saskatchewan REALTORS® Association
- C$649,9004 bd4 ba1.8k sqft1201 12th Street E, Saskatoon, SK S7H 0E3For Sale
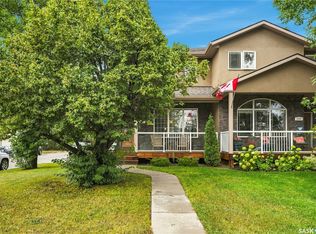 MLS ID #SK052704, Levi Dziadyk, TRCG The Realty Consultants Group. Saskatchewan REALTORS® Association
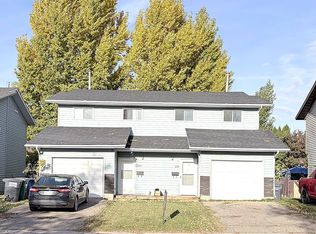
- C$549,9006 bd4 ba2.2k sqft223-225 Wakabayashi Way, Saskatoon, SK S7K 7M4For Sale
 MLS ID #SK047401, Kevin Cross, Royal LePage Saskatoon Real Estate. Saskatchewan REALTORS® Association
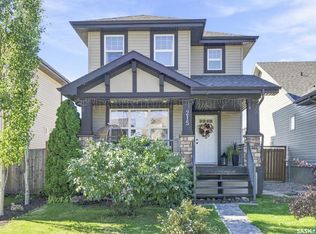
- C$468,9004 bd3 ba1.1k sqft215 Coad Manor, Saskatoon, SK S7R 0A7For Sale
 MLS ID #SK053172, Daryl A Renneberg, North Ridge Realty Ltd.. Saskatchewan REALTORS® Association
