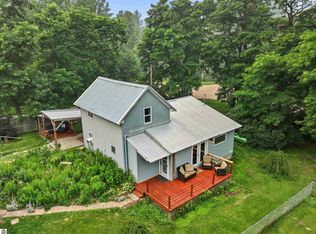
Welcome to a well-loved Kingsley home with plenty of space, thoughtful storage, and a location that makes everyday living easy. Set on a generous double lot at the corner of Fenton and Pearl Streets, this 1.5 story home offers a comfortable layout with room to spread out both inside and out. The covered front porch leads into a bright living room, followed by a dining area that connects naturally to the galley-style kitchen. Built-in cabinetry and clever cubbies throughout the home provide plenty of practical storage. Two bedrooms and a full bath are located on the main level, while upstairs you'll find a versatile den with additional built-ins and a third bedroom featuring a built-in dresser. The lower level adds even more living space with a large recreation room anchored by a brick fireplace, plus a spacious storage room that could easily serve as a craft space, hobby room, or small workshop. Laundry and mechanical areas round out the basement. Outside, the double lot provides room for gardening, entertaining, play, or simply enjoying your own slice of Kingsley. Best of all, you're close to everything the village has to offer, while Traverse City is just a short drive away, giving you an easy connection to shopping, dining, recreation, and all that northern Michigan's favorite little city has to offer.
Accepting backups
$314,900
624 Fenton St, Kingsley, MI 49649
3beds
1,808sqft
Single Family Residence
Built in 1947
0.44 Acres Lot
$313,100 Zestimate®
$174/sqft
$-- HOA
What's special
Covered front porchGenerous double lotThoughtful storageSpacious storage room
- 46 days
- 90
- 0
Zillow last checked:
Listing updated:
Listed by:
Jeremy Fenske 906-231-9017,
REMAX Bayshore - West Shore Dr TC 231-941-4500
Source: NGLRMLS,MLS#: 1949841
Facts & features
Interior
Bedrooms & bathrooms
- Bedrooms: 3
- Bathrooms: 1
- 3/4 bathrooms: 1
- Main level bathrooms: 1
- Main level bedrooms: 2
Primary bedroom
- Level: Main
- Area: 172.84
- Dimensions: 14.9 x 11.6
Bedroom 2
- Level: Main
- Area: 122.31
- Dimensions: 10.1 x 12.11
Bedroom 3
- Level: Upper
- Area: 117.52
- Dimensions: 11.3 x 10.4
Primary bathroom
- Features: Shared
Dining room
- Level: Main
- Width: 12.11
Family room
- Level: Lower
- Area: 420.22
- Dimensions: 34.7 x 12.11
Kitchen
- Level: Main
- Length: 18.1
Living room
- Level: Main
- Area: 222.3
- Dimensions: 17.1 x 13
Heating
- Forced Air, Natural Gas
Cooling
- Central Air
Appliances
- Included: Refrigerator, Oven/Range, Dishwasher, Microwave, Washer, Dryer, Exhaust Fan
- Laundry: Lower Level
Features
- Bookcases, Drywall, Ceiling Fan(s), Cable TV, High Speed Internet
- Flooring: Carpet, Tile, Wood, Other
- Windows: Skylight(s)
- Basement: Finished Rooms
- Has fireplace: Yes
- Fireplace features: Gas, Heatilator
Interior area
- Total structure area: 1,808
- Total interior livable area: 1,808 sqft
- Finished area above ground: 1,346
- Finished area below ground: 462
Video & virtual tour
Property
Parking
- Total spaces: 1
- Parking features: Attached, Garage Door Opener, Paved, Concrete Floors, RV Access/Parking, Concrete, Private
- Attached garage spaces: 1
- Has uncovered spaces: Yes
- Details: RV Parking
Accessibility
- Accessibility features: None
Features
- Levels: One and One Half
- Stories: 1
- Patio & porch: Deck, Covered
- Exterior features: Sidewalk, Garden, Rain Gutters
- Waterfront features: None
Lot
- Size: 0.44 Acres
- Dimensions: 75 x 260
- Features: Corner Lot, Wooded-Hardwoods, Level, Landscaped, Metes and Bounds
Details
- Additional structures: Shed(s)
- Parcel number: 4200801800
- Zoning description: Residential
Construction
Type & style
- Home type: SingleFamily
- Property subtype: Single Family Residence
Materials
- Frame, Vinyl Siding
- Foundation: Block
- Roof: Asphalt
Condition
- New construction: No
- Year built: 1947
Utilities & green energy
- Sewer: Public Sewer
- Water: Public
Community & HOA
Community
- Features: None
- Security: Smoke Detector(s)
- Subdivision: Village of Kingsley
HOA
- Services included: None
Location
- Region: Kingsley
Financial & listing details
- Price per square foot: $174/sqft
- Tax assessed value: $113,100
- Annual tax amount: $1,145
- Price range: $314.9K - $314.9K
- Date on market: 8/26/2026
- Cumulative days on market: 47 days
- Listing agreement: Exclusive Right Sell
- Listing terms: Conventional,Cash
- Ownership type: Private Owner
- Road surface type: Asphalt
Estimated market value
$313,100
$297,000 - $329,000
$2,263/mo
Price history
| Date | Event | Price |
|---|---|---|
| 8/26/2026 | Listed for sale | $314,900+0.4%$174/sqft |
Source:  NGLRMLS #1949841 Report a problem NGLRMLS #1949841 Report a problem | ||
| 1/28/2026 | Sold | $313,500-1.3%$173/sqft |
Source: NGLRMLS #1940103 Report a problem | ||
| 1/26/2026 | Pending sale | $317,500$176/sqft |
Source: NGLRMLS #1940103 Report a problem | ||
| 10/31/2025 | Listed for sale | $317,500-2%$176/sqft |
Source: NGLRMLS #1940103 Report a problem | ||
| 10/31/2025 | Listing removed | $324,000$179/sqft |
Source: NGLRMLS #1936964 Report a problem | ||
| 9/16/2025 | Price change | $324,000-1.5%$179/sqft |
Source: NGLRMLS #1936964 Report a problem | ||
| 7/30/2025 | Listed for sale | $329,000$182/sqft |
Source: NGLRMLS #1936964 Report a problem | ||
Public tax history
| Year | Property taxes | Tax assessment |
|---|---|---|
| 2025 | $1,118 +5.1% | $110,200 +9.2% |
| 2024 | $1,063 +5% | $100,900 +13.2% |
| 2023 | $1,012 +2.9% | $89,100 +17.4% |
| 2022 | $983 +2.5% | $75,900 +3.7% |
| 2021 | $960 -1% | $73,200 +1.4% |
| 2020 | $969 | $72,200 +9.1% |
| 2019 | $969 -5.2% | $66,200 +4.3% |
| 2018 | $1,021 | $63,500 +6.4% |
| 2017 | -- | $59,700 +5.1% |
| 2016 | -- | $56,800 +12.9% |
| 2014 | -- | $50,300 -4.2% |
| 2012 | -- | $52,500 |
| 2011 | -- | -- |
| 2010 | -- | $63,900 -11.1% |
| 2009 | -- | $71,900 +14.9% |
| 2008 | -- | $62,600 -2% |
| 2007 | -- | $63,900 +30.7% |
| 2005 | -- | $48,900 -0.6% |
| 2004 | -- | $49,200 +0.6% |
| 2003 | -- | $48,900 +11.8% |
| 2002 | -- | $43,750 +6.1% |
| 2001 | -- | $41,250 +15.7% |
| 2000 | -- | $35,660 |
Find assessor info on the county website
Monthly payment
Est. payment
Payment breakdown
Explore the cost of this home by adjusting the details. Changes won't be saved.Climate risks
Neighborhood: 49649
Nearby schools
Schools provided by the listing agent
- District: Kingsley Area Schools
Source: NGLRMLS. This data may not be complete. We recommend contacting the local school district to confirm school assignments for this home.


Similar homes
- $299,9003 bd1 ba1k sqft516 Fenton St, Kingsley, MI 49649For Sale
 MLS ID #1950299, Ben Street. NGLRMLS
 - $344,9003 bd2 ba1.1k sqft5021 Marsh Rd, Kingsley, MI 49649For Sale
 MLS ID #1948327, Steve Scheppe. NGLRMLS
 - $334,9003 bd1 ba1k sqft2177 Pebblebrook Dr, Kingsley, MI 49649For Sale
 MLS ID #1949912, Jean Prangley. NGLRMLS
 - $299,0002 bd1 ba1k sqft11012 31st Rd, Kingsley, MI 49649For Sale
 MLS ID #1945876, Jeremy Fenske. NGLRMLS
 - $398,0003 bd2 ba2.2k sqft5274 Karlin Rd, Interlochen, MI 49643For Sale
 MLS ID #26049973, Allison Krause, Essential Real Estate. MichRIC
