Fully Renovated Brick Ranch – 10 Minutes to BNA!
Beautifully updated and move-in ready! This brick ranch features hardwood and tile flooring throughout, an open-concept kitchen with granite countertops, subway tile backsplash, stainless steel appliances, and a center island that opens to the living room. Dining area just off the kitchen. Flexible floor plan includes two full baths (one with tub) and a Jack & Jill half bath. Bonus room with fireplace and laundry area (stacked W/D included) can serve as a 4th bedroom, family room, or studio. Exterior upgrades include Leaf Guard gutters with Lifetime Warranty, a gated backyard with 6’ cedar fencing, a 2-car carport, 10x16 storage shed, and a 10x12 wired workshop with lighting and ceiling fan. Enjoy outdoor living with a covered ceramic-tiled patio, large paver patio, and paver walkways. Furnishings are negotiable. Owner may consider a 1-year lease or lease-to-own option. Ideal for entertaining or potential short-term rental (STR). Recently appraised at $455,000.
Under contract - showing
$464,900
624 Paces Ferry Dr, Nashville, TN 37214
3beds
1,422sqft
:
Get pre-qualified$2,775/mo
Single Family Residence, Residential
Built in 1964
0.3 Acres Lot
$-- Zestimate®
$327/sqft
$-- HOA
What's special
- 54 days |
- 69 |
- 2 |
Zillow last checked:
Listing updated:
Listed by:
Steve Ott 920-650-3363,
House Realty, LLC 615-653-0637
Source: RealTracs MLS as distributed by MLS GRID,MLS#: 3245231
Facts & features
Interior
Bedrooms & bathrooms
- Bedrooms: 3
- Bathrooms: 3
- Full bathrooms: 2
- 1/2 bathrooms: 1
- Main level bedrooms: 3
Bedroom 1
- Area: 120 Square Feet
- Dimensions: 10x12
Bedroom 2
- Area: 120 Square Feet
- Dimensions: 10x12
Bedroom 3
- Features: Bath
- Level: Bath
- Area: 144 Square Feet
- Dimensions: 12x12
Dining room
- Features: Combination
- Level: Combination
Kitchen
- Area: 220 Square Feet
- Dimensions: 11x20
Living room
- Features: Great Room
- Level: Great Room
- Area: 165 Square Feet
- Dimensions: 11x15
Recreation room
- Features: Main Level
- Level: Main Level
- Area: 165 Square Feet
- Dimensions: 11x15
Heating
- Central
Cooling
- Central Air
Appliances
- Included: Electric Range, Dishwasher, Disposal, Dryer, Microwave, Refrigerator, Stainless Steel Appliance(s), Washer
- Laundry: Electric Dryer Hookup, Washer Hookup
Features
- Open Floorplan
- Flooring: Wood, Tile
- Basement: None,Crawl Space
Interior area
- Total structure area: 1,422
- Total interior livable area: 1,422 sqft
- Finished area above ground: 1,422
Property
Parking
- Total spaces: 2
- Parking features: Detached
- Carport spaces: 2
Features
- Levels: One
- Stories: 1
- Patio & porch: Patio, Covered, Porch
- Fencing: Privacy
Lot
- Size: 0.3 Acres
- Dimensions: 69 x 163
- Features: Cleared, Level
- Topography: Cleared,Level
Details
- Additional structures: Storage
- Parcel number: 09611014800
- Special conditions: Owner Agent
Construction
Type & style
- Home type: SingleFamily
- Architectural style: Ranch
- Property subtype: Single Family Residence, Residential
Materials
- Brick
- Roof: Shingle
Condition
- New construction: No
- Year built: 1964
Utilities & green energy
- Sewer: Public Sewer
- Water: Public
- Utilities for property: Water Available
Community & HOA
Community
- Subdivision: Hickory Bend
HOA
- Has HOA: No
Location
- Region: Nashville
Financial & listing details
- Price per square foot: $327/sqft
- Tax assessed value: $434,200
- Annual tax amount: $3,000
- Date on market: 6/18/2026
Estimated market value
Not available
Estimated sales range
Not available
Not available
Price history
| Date | Event | Price |
|---|---|---|
| 7/8/2026 | Contingent | $464,900$327/sqft |
Source:  RealTracs MLS as distributed by MLS GRID #3245231 Report a problem RealTracs MLS as distributed by MLS GRID #3245231 Report a problem | ||
| 6/18/2026 | Listed for sale | $464,900$327/sqft |
Source: RealTracs MLS as distributed by MLS GRID #3245231 Report a problem | ||
| 3/10/2026 | Listing removed | $2,900$2/sqft |
Source: Zillow Rentals Report a problem | ||
| 2/24/2026 | Listed for rent | $2,900$2/sqft |
Source: Zillow Rentals Report a problem | ||
| 11/2/2025 | Listing removed | $464,900$327/sqft |
Source: RealTracs MLS as distributed by MLS GRID #2864870 Report a problem | ||
| 6/30/2025 | Price change | $464,900-5.1%$327/sqft |
Source: RealTracs MLS as distributed by MLS GRID #2864870 Report a problem | ||
| 5/1/2025 | Listed for sale | $489,900+139%$345/sqft |
Source: RealTracs MLS as distributed by MLS GRID #2864870 Report a problem | ||
| 5/31/2022 | Sold | $205,000$144/sqft |
Source: RealTracs MLS as distributed by MLS GRID #2391688 Report a problem | ||
Public tax history
| Year | Property taxes | Tax assessment |
|---|---|---|
| 2025 | $3,055 +15.9% | $108,550 +34.1% |
| 2024 | $2,635 +39.5% | $80,975 +39.5% |
| 2023 | $1,889 | $58,050 |
| 2022 | $1,889 -1% | $58,050 |
| 2021 | $1,909 +3.4% | $58,050 +32.8% |
| 2020 | $1,846 +33.8% | $43,725 |
| 2019 | $1,380 | $43,725 |
| 2018 | $1,380 | $43,725 |
| 2017 | $1,380 | $43,725 +47.2% |
| 2016 | $1,380 +2.9% | $29,700 |
| 2015 | $1,341 | $29,700 |
| 2014 | $1,341 | $29,700 |
| 2013 | -- | $29,700 -5.6% |
| 2012 | -- | $31,475 |
| 2011 | -- | $31,475 |
| 2010 | -- | $31,475 |
| 2009 | -- | $31,475 +12.7% |
| 2008 | -- | $27,925 |
| 2007 | -- | $27,925 |
| 2006 | -- | -- |
| 2005 | -- | -- |
| 2004 | -- | -- |
| 2003 | -- | -- |
| 2002 | -- | -- |
| 2001 | -- | -- |
| 2000 | -- | -- |
Find assessor info on the county website
Monthly payment
Est. payment
Payment breakdown
Explore the cost of this home by adjusting the details. Changes won't be saved.Climate risks
Neighborhood: Hickory Bend
Nearby schools
GreatSchools rating
- 5/10Hickman Elementary SchoolGrades: PK-5Distance: 1 mi
- 3/10Donelson Middle SchoolGrades: 6-8Distance: 1 mi
- 3/10McGavock High SchoolGrades: 9-12Distance: 2.8 mi
Schools provided by the listing agent
- Elementary: Hickman Elementary
- Middle: Donelson Middle
- High: McGavock Comp High School
Source: RealTracs MLS as distributed by MLS GRID. This data may not be complete. We recommend contacting the local school district to confirm school assignments for this home.
- $337,8003 bd2 ba1.6k sqft622 Paces Ferry Dr, Nashville, TN 37214Off Market
- $295,0003 bd1 ba1.1k sqft626 Paces Ferry Dr, Nashville, TN 37214Sold
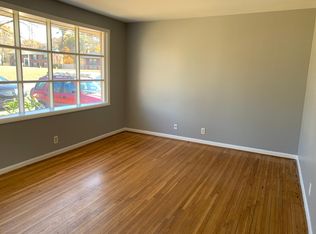
- $302,5003 bd1 ba1.4k sqft620 Paces Ferry Dr, Nashville, TN 37214Off Market
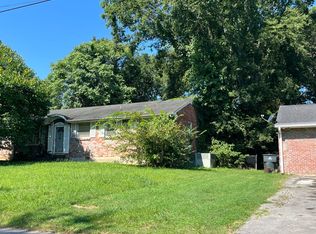
- $351,3003 bd1 ba1.5k sqft611 Truxton Dr, Nashville, TN 37214Off Market
- $386,1003 bd2 ba1.6k sqft609 Truxton Dr, Nashville, TN 37214Off Market
- $399,2003 bd2 ba2.2k sqft628 Paces Ferry Dr, Nashville, TN 37214Off Market
- $416,2003 bd2 ba2.2k sqft613 Truxton Dr, Nashville, TN 37214Off Market
- $350,5003 bd2 ba1.1k sqft625 Paces Ferry Dr, Nashville, TN 37214Off Market
A local agent can set up tours, give advice and negotiate with sellers.
Similar homes
- $429,0003 bd2 ba1.3k sqft2700 Lakeland Dr, Nashville, TN 37214For Sale
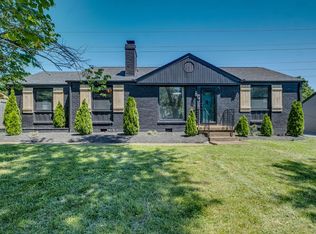
 MLS ID #3230838, Mark Musser. RealTracs MLS as distributed by MLS GRID
 - $425,0002 bd2 ba1.3k sqft544 Maplewood Ln, Nashville, TN 37216For Sale
 MLS ID #3306352, Michele Mazzu. RealTracs MLS as distributed by MLS GRID
 - $439,9002 bd2 ba1.3k sqft60 Jay St, Nashville, TN 37210For Sale
 MLS ID #3312670, Beth Oertel. RealTracs MLS as distributed by MLS GRID
 - $487,5003 bd1 ba1.1k sqft1930 Valley Park Dr, Nashville, TN 37216For Sale
 MLS ID #3256505, Rebekah Bell Sampson. RealTracs MLS as distributed by MLS GRID
 - $430,0004 bd3 ba2k sqft76 E Thompson Ln, Nashville, TN 37211For SaleMLS ID #3314693, Ana Galvan. RealTracs MLS as distributed by MLS GRID
- $475,0003 bd3 ba1.7k sqft1611 Merritt St, Old Hickory, TN 37138For SaleMLS ID #3215929, Diane Arroyo, PSA.. RealTracs MLS as distributed by MLS GRID
- $465,0003 bd3 ba1.7k sqft4326 Barnes Cove Dr, Nashville, TN 37211For SaleMLS ID #3333910, Todd Pachey. RealTracs MLS as distributed by MLS GRID
- $419,9004 bd3 ba2k sqft3256 Cain Harbor Dr, Nashville, TN 37214For SaleMLS ID #3305651, Richard Sterling Inglis II. RealTracs MLS as distributed by MLS GRID
- $425,0003 bd3 ba1.9k sqft6145 Hampton Hall Way, Hermitage, TN 37076For SaleMLS ID #3260075, Lauren LaFevers-Flatt. RealTracs MLS as distributed by MLS GRID
- $449,9003 bd2 ba1.3k sqft109 Valleyview Dr, Old Hickory, TN 37138For SaleMLS ID #3260550, Danielle Rager Coleman. RealTracs MLS as distributed by MLS GRID
- $400,0003 bd3 ba2.1k sqft632 Granwood Blvd, Old Hickory, TN 37138For Sale
 MLS ID #246212, Ashley Luther, Chord Real Estate. UCMLS
 - $249,9002 bd1 ba930 sqft3100 Casa Ct, Nashville, TN 37214For SaleMLS ID #3306087, Hayden Marlar. RealTracs MLS as distributed by MLS GRID
- $400,0003 bd2 ba1.5k sqft7527 Maggie Dr, Antioch, TN 37013For SaleMLS ID #3501340, Nick Hudson. RealTracs MLS as distributed by MLS GRID
- $459,9003 bd3 ba2k sqft2361 Somerset Valley Dr, Antioch, TN 37013For SaleMLS ID #3468351, Mark Boggess. RealTracs MLS as distributed by MLS GRID
- $435,5003 bd2 ba1.4k sqft412 Williams Ave, Madison, TN 37115For SaleMLS ID #3214664, Lawrence Taylor. RealTracs MLS as distributed by MLS GRID
- $489,9003 bd3 ba1.6k sqft2531 Union Hill Rd, Goodlettsville, TN 37072For SaleMLS ID #3243616, Eric R. Hill SR.. RealTracs MLS as distributed by MLS GRID
- $515,0003 bd3 ba1.7k sqft7965 Sawyer Brown Rd, Nashville, TN 37221For SaleMLS ID #3312099, Rachel Friedman. RealTracs MLS as distributed by MLS GRID
- $424,0004 bd2 ba1.1k sqft127 Vulco Dr, Hendersonville, TN 37075For SaleMLS ID #3268511, Shasta Smith. RealTracs MLS as distributed by MLS GRID
- $459,9003 bd3 ba2k sqft107 Camden Ct N, Hendersonville, TN 37075For SaleMLS ID #3286037, Patty Johnston, Broker. RealTracs MLS as distributed by MLS GRID
- $426,0003 bd2 ba1.8k sqft308 Acorn Ct, Smyrna, TN 37167For SaleMLS ID #3232583, Ralph Harvey. RealTracs MLS as distributed by MLS GRID
