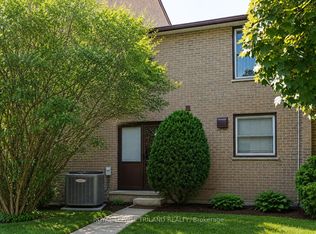
Welcome to 624 Wonderland! This immaculate 3 bedroom townhouse condo is nestled in a quiet complex just south of Commissioners, offering the perfect combination of comfort and convenience. Step through the front door into a bright, welcoming foyer, complete with a closet and a handy 2-piece powder room. The updated kitchen boasts modern cabinetry, ample counter space, and durable ceramic flooring, making it both functional and stylish. The spacious, open concept living and dining area features stunning hardwood floors, elegant crown molding, upgraded lighting, and a glass door that opens to your private, fenced patio, perfect for relaxing or entertaining. Large windows throughout the home flood the space with natural light, creating a warm and inviting atmosphere. Upstairs, you'll find a generously sized primary bedroom with a double closet, along with two additional well proportioned bedrooms and a 4-piece bathroom. The lower level offers even more versatility with a cozy family room, a laundry room, extra storage, and a workbench for your projects or hobbies. Conveniently located steps from shopping, restaurants, medical offices, schools, parks, transit, and more, this home also provides easy access to highways. Please note this home is currently tenanted and the Tenants do not want their furniture photographed. It is virtually staged.
For sale
C$329,900
624 Wonderland Rd S, London, ON N6H 3E8
3beds
2baths
Townhouse
Built in ----
-- sqft lot
$-- Zestimate®
C$--/sqft
C$495/mo HOA
What's special
Quiet complexBright welcoming foyerUpdated kitchenModern cabinetryAmple counter spaceDurable ceramic flooringStunning hardwood floors
- 8 hours |
- 5 |
- 1 |
Zillow last checked:
Listing updated:
Listed by:
ROYAL LEPAGE TRILAND REALTY
Source: TRREB,MLS®#: X13683014 Originating MLS®#: London and St. Thomas Association of REALTORS
Originating MLS®#: London and St. Thomas Association of REALTORSFacts & features
Interior
Bedrooms & bathrooms
- Bedrooms: 3
- Bathrooms: 2
Primary bedroom
- Level: Second
- Dimensions: 4.71 x 3.86
Bedroom 2
- Level: Second
- Dimensions: 3.39 x 3.18
Bedroom 3
- Level: Second
- Dimensions: 3.11 x 2.43
Family room
- Level: Ground
- Dimensions: 6.05 x 4.81
Kitchen
- Level: Ground
- Dimensions: 4.26 x 2.76
Laundry
- Level: Basement
- Dimensions: 3.98 x 3.71
Recreation
- Level: Basement
- Dimensions: 6 x 3.88
Heating
- Forced Air, Gas
Cooling
- Central Air
Appliances
- Included: Water Heater
- Laundry: In Basement, In-Suite Laundry
Features
- Storage
- Basement: Full,Partially Finished
- Has fireplace: No
Interior area
- Living area range: 1000-1199 null
Video & virtual tour
Property
Parking
- Total spaces: 1
- Parking features: Assigned, Surface
Features
- Stories: 2
- Patio & porch: Patio
- Exterior features: Enclosed Balcony
Lot
- Topography: Flat
Details
- Parcel number: 088840024
Construction
Type & style
- Home type: Townhouse
- Property subtype: Townhouse
Materials
- Brick Front
- Foundation: Poured Concrete
- Roof: Shingle
Community & HOA
Community
- Security: Smoke Detector(s)
HOA
- Amenities included: Visitor Parking
- Services included: Water Included, Common Elements Included, Parking Included, Building Insurance Included
- HOA fee: C$495 monthly
- HOA name: LCC
Location
- Region: London
Financial & listing details
- Annual tax amount: C$2,246
- Date on market: 8/17/2026
Price history
Price history is unavailable.
Public tax history
Tax history is unavailable.
Climate risks
Neighborhood: West London
Nearby schools
GreatSchools rating
No schools nearby
We couldn't find any schools near this home.
- C$2,4003 bd2 ba-- sqft624 Wonderland Rd S, London, ON N6K1L8For Rent
- C$--1 bd1 ba804 sqft720 Wonderland Rd N #1201, London, ON N6H4Y8Off Market

- C$--2 bd2 ba1.3k sqft60 Capulet Ln #1111, London, ON N6H0B2Off Market
- C$--2 bd2 ba1.3k sqft60 Capulet Ln #211, London, ON N6H0B2Off Market
- C$--2 bd2 ba1.3k sqft60 Capulet Ln #1211, London, ON N6H0B2Off Market
- C$--2 bd2 ba1.2k sqft60 Capulet Ln #812, London, ON N6H0B2Off Market
- C$--1 bd1 ba865 sqft60 Capulet Ln #LAWSON, London, ON N6H0B2Off Market
- C$--2 bd2 ba1.2k sqft60 Capulet Ln #ELGIN, London, ON N6H0B2Off Market
Similar homes
- C$350,0004 bd3 ba-- sqft757 Berkshire Dr, London, ON N6J 3S5For Sale
 MLS ID #X13672322, CENTURY 21 FIRST CANADIAN CORP. TRREB
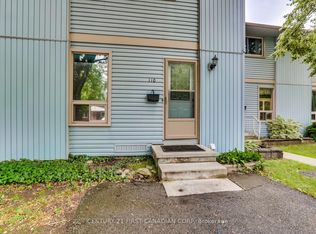
 - C$379,9003 bd3 ba-- sqft110 Monmore Rd, London, ON N6G 3B3For Sale
 MLS ID #X13675726, CENTURY 21 FIRST CANADIAN CORP. TRREB
 - C$299,9003 bd2 ba-- sqft228 Monmore Rd #5, London, ON N6G 3B4For Sale
 MLS ID #X13652504, ROYAL LEPAGE TRILAND REALTY. TRREB
 - C$349,9002 bd2 ba-- sqft570 Proudfoot Ln #708, London, ON N6H 4Z1For Sale
 MLS ID #X13665740, RE/MAX ADVANTAGE REALTY LTD.. TRREB
 - C$419,9003 bd2 ba-- sqft1220 Royal York Rd #67, London, ON N6H 3Z9For SaleMLS ID #X13674880, THRIVE REALTY GROUP INC.. TRREB
- C$409,9903 bd3 ba-- sqft1786 Attawandaron Rd Unit 10, London, ON N6G 3N1For SaleMLS ID #X13681730, AVION REALTY INC. TRREB
- C$325,0002 bd2 ba-- sqft30 Chapman Ct #507, London, ON N6G 4Y4For SaleMLS ID #X13632618, THRIVE REALTY GROUP INC.. TRREB
- C$319,0002 bd2 ba-- sqft695 Richmond St #1111, London, ON N6A 5M8For SaleMLS ID #X13671374, FOREST HILL REAL ESTATE INC.. TRREB
- C$389,9003 bd2 ba-- sqftChapman, London, ON N6G 5E1For SaleMLS ID #X13483920, RE/MAX CENTRE CITY REALTY INC.. TRREB
- C$429,0004 bd4 ba-- sqft850 Berkshire Dr #8, London, ON N6J 3S7For SaleMLS ID #X13685088, CITYSCAPE REAL ESTATE LTD.. TRREB
- C$299,9003 bd2 ba-- sqft120 Monmore Rd, London, ON N6G 3A6For SaleMLS ID #X13552034, KELLER WILLIAMS LIFESTYLES. TRREB
- C$400,0003 bd2 ba-- sqft1206 Limberlost Rd, London, ON N6G 3A5For SaleMLS ID #X13644502, KELLER WILLIAMS LIFESTYLES. TRREB
- C$328,8882 bd2 ba-- sqft30 Chapman Ct N #505, London, ON N6G 4Y4For SaleMLS ID #X13456940, CENTURY 21 FIRST CANADIAN CORP. TRREB
- C$389,9004 bd2 ba-- sqft70 Fiddlers Green Rd #122, London, ON N6H 4R4For SaleMLS ID #X13644022, CENTURY 21 FIRST CANADIAN CORP. TRREB
- C$279,9002 bd2 ba-- sqft549 Ridout St N #203, London, ON N6A 5N5For SaleMLS ID #X13683734, RE/MAX CENTRE CITY REALTY INC.. TRREB
- C$420,0004 bd2 ba-- sqft9 Ardsley Rd, London, ON N6G 2W3For SaleMLS ID #X13683506, BLUE FOREST REALTY INC.. TRREB
- C$409,0003 bd3 ba-- sqft50 Chapman Ct #4, London, ON N6G 5E1For SaleMLS ID #X13571900, ROYAL LEPAGE TRILAND REALTY. TRREB
- C$340,0002 bd2 ba-- sqft760 Berkshire Dr #20, London, ON N6J 4A5For SaleMLS ID #X13534138, KELLER WILLIAMS LIFESTYLES. TRREB
- C$329,0002 bd2 ba-- sqft664 Wonderland Rd S, London, ON N6K 1L8For SaleMLS ID #X13232370, KELLER WILLIAMS LIFESTYLES. TRREB
- C$357,9003 bd3 ba-- sqft149 Forest Hill Ave, London, ON N6J 2Z3For SaleMLS ID #X13468016, BLUE FOREST REALTY INC.. TRREB
