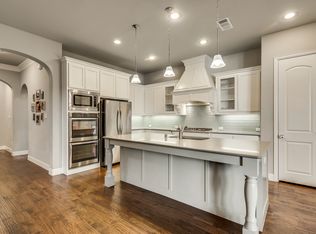
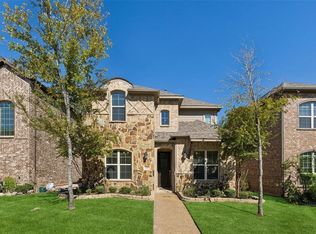
Located In The Highly Sought-After Westhaven Community, This Beautifully Maintained One-Owner Villa Offers The Perfect Blend Of Comfort, Privacy, And Convenience. Situated On A Corner Lot, The Property Is Surrounded By Scenic Walking And Biking Trails, Parks, Water Features, And Lush Green Spaces. With 3 Spacious Bedrooms And 3 Full And 1 Half Bath, There Is Plenty Of Space To Stretch Out. An Open-Concept Floor Plan Is Filled With Natural Light And Flows Seamlessly Between The Living Area, Kitchen, And Dining Space. The Kitchen Features Stainless Appliances, Granite Counters, A Large Serving Island, Double Oven, Gas Cooktop, Tons Of Cabinets, And A Separate Coffee Bar. Down The Hall Is The Laundry Room Which Has Room For A Second Fridge And Is Adjacent To A Half Bath For Guests. Connected To The Kitchen Is The Dining Area And The Family Living Room Which Features Sliding Doors To Easily Accommodate Indoor Outdoor Entertaining On The Private Covered Patio Courtyard. The Large Primary Bedroom With Its Ensuite Bath Finishes Off The First Level. Head Upstairs To The Gameroom Which Has Been Modified To Include A Large Closet And Office Workspace. A New Owner Could Easily Remove The Walls And Convert Back To A Gameroom. Around The Corner Are Two Additional Bedrooms And Two Additional Full Bathrooms Which Are Ready For Guests. These Owners Have Added Plantation Shutters, Additional Storage Areas Inside The Home, Hardscape To The Courtyard, And A Fenced Area For Outdoor Items. Ideally Located Just Minutes From Shopping, Dining, Entertainment, And Major Thoroughfares, Making This Home Ideal For Everyday Living. Zoned For Coppell Schools - Come See It Today.
Under contract
Price cut: $25K (7/8)
$650,000
625 Canterbury Ct, Coppell, TX 75019
3beds
2,424sqft
:
Get pre-qualified$4,743/mo
Single Family Residence
Built in 2015
4,094 Square Feet Lot
$-- Zestimate®
$268/sqft
$92/mo HOA
What's special
Hardscape to the courtyardPrivate covered patio courtyardGranite countersLarge serving islandCorner lotHalf bath for guestsSeparate coffee bar
- 105 days |
- 799 |
- 33 |
Likely to sell faster than
Zillow last checked:
Listing updated:
Listed by:
David Craft 0383966 972-567-0025,
RE/MAX DFW Associates 972-312-9000
Source: NTREIS,MLS#: 21241207
Facts & features
Interior
Bedrooms & bathrooms
- Bedrooms: 3
- Bathrooms: 4
- Full bathrooms: 3
- 1/2 bathrooms: 1
Primary bedroom
- Level: First
- Dimensions: 16 x 13
Bedroom
- Level: Second
- Dimensions: 13 x 11
Bedroom
- Level: Second
- Dimensions: 14 x 11
Dining room
- Level: First
- Dimensions: 11 x 11
Game room
- Level: Second
- Dimensions: 20 x 14
Living room
- Level: First
- Dimensions: 16 x 16
Heating
- Central, Natural Gas
Cooling
- Central Air, Ceiling Fan(s), Electric
Appliances
- Included: Some Gas Appliances, Double Oven, Dishwasher, Electric Oven, Gas Cooktop, Disposal, Gas Water Heater, Microwave, Plumbed For Gas, Tankless Water Heater
- Laundry: Washer Hookup, Dryer Hookup, Laundry in Utility Room
Features
- Built-in Features, Decorative/Designer Lighting Fixtures, Double Vanity, Eat-in Kitchen, Granite Counters, High Speed Internet, Kitchen Island, Open Floorplan, Pantry, Cable TV, Natural Woodwork, Walk-In Closet(s)
- Flooring: Carpet, Ceramic Tile, Tile
- Windows: Shutters
- Has basement: No
- Has fireplace: No
Interior area
- Total interior livable area: 2,424 sqft
Video & virtual tour
Property
Parking
- Total spaces: 2
- Parking features: Alley Access, Assigned, Concrete, Door-Multi, Driveway, Garage, Garage Door Opener, Kitchen Level, Garage Faces Rear
- Attached garage spaces: 2
Features
- Levels: Two
- Stories: 2
- Patio & porch: Patio, Side Porch, Covered
- Exterior features: Covered Courtyard, Rain Gutters
- Pool features: None
- Fencing: Wood
Lot
- Size: 4,094 Square Feet
- Dimensions: 38 x 107
- Features: Corner Lot, Landscaped, No Backyard Grass, Subdivision, Sprinkler System, Zero Lot Line
- Residential vegetation: Grassed
Details
- Additional structures: Storage
- Parcel number: 180071800G0220000
Construction
Type & style
- Home type: SingleFamily
- Architectural style: Traditional,Detached,Garden Home
- Property subtype: Single Family Residence
Materials
- Brick, Concrete, Rock, Stone, Wood Siding
- Foundation: Slab
- Roof: Composition
Condition
- Year built: 2015
Utilities & green energy
- Sewer: Public Sewer
- Water: Public
- Utilities for property: Electricity Connected, Natural Gas Available, Sewer Available, Separate Meters, Underground Utilities, Water Available, Cable Available
Community & HOA
Community
- Features: Playground, Park, Trails/Paths, Community Mailbox, Curbs, Sidewalks
- Security: Security System, Smoke Detector(s)
- Subdivision: Westhaven Ph 1
HOA
- Has HOA: Yes
- Amenities included: Maintenance Front Yard
- Services included: Association Management, Maintenance Grounds
- HOA fee: $550 semi-annually
- HOA name: First Service Residential
- HOA phone: 214-451-5409
Location
- Region: Coppell
Financial & listing details
- Price per square foot: $268/sqft
- Tax assessed value: $666,840
- Annual tax amount: $13,076
- Date on market: 4/17/2026
- Cumulative days on market: 105 days
- Listing terms: Cash,Conventional,FHA
Estimated market value
Not available
Estimated sales range
Not available
Not available
Price history
| Date | Event | Price |
|---|---|---|
| 7/22/2026 | Contingent | $650,000$268/sqft |
Source: NTREIS #21241207 Report a problem | ||
| 7/8/2026 | Price change | $650,000-3.7%$268/sqft |
Source: NTREIS #21241207 Report a problem | ||
| 5/26/2026 | Price change | $675,000-2%$278/sqft |
Source: NTREIS #21241207 Report a problem | ||
| 4/17/2026 | Listed for sale | $689,000$284/sqft |
Source: NTREIS #21241207 Report a problem | ||
Public tax history
| Year | Property taxes | Tax assessment |
|---|---|---|
| 2025 | $6,476 -7.8% | $666,840 +0.7% |
| 2024 | $7,023 -0.1% | $662,500 +13.4% |
| 2023 | $7,028 -20.3% | $584,450 |
| 2022 | $8,821 -11% | $584,450 +33.4% |
| 2021 | $9,912 -1.6% | $438,100 |
| 2020 | $10,068 -1.2% | $438,100 |
| 2019 | $10,195 -4.8% | $438,100 |
| 2018 | $10,704 +2.8% | $438,100 +3.8% |
| 2017 | $10,409 -0.5% | $422,080 |
| 2016 | $10,462 | $422,080 +562.1% |
| 2015 | -- | $63,750 |
Find assessor info on the county website
Monthly payment
Est. payment
Payment breakdown
Explore the cost of this home by adjusting the details. Changes won't be saved.Climate risks
Neighborhood: 75019
Nearby schools
GreatSchools rating
- 9/10Cottonwood Creek Elementary SchoolGrades: K-5Distance: 0.9 mi
- 10/10Coppell Middle NorthGrades: 6-8Distance: 1 mi
- 8/10Coppell High SchoolGrades: 9-12Distance: 1 mi
Schools provided by the listing agent
- Elementary: Cottonwood
- Middle: Coppellnor
- High: Coppell
- District: Coppell ISD
Source: NTREIS. This data may not be complete. We recommend contacting the local school district to confirm school assignments for this home.
- $100-- bd-- ba-- sqft675 Westhaven Rd, Coppell, TX 75019Off Market
- $629,9003 bd3 ba2.6k sqft629 Canterbury Ct, Coppell, TX 75019Off Market
- $619,7004 bd3 ba2.5k sqft633 Canterbury Ct, Coppell, TX 75019Off Market
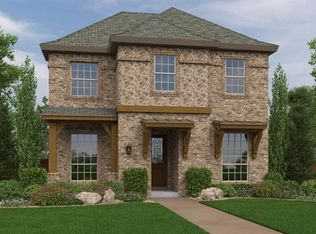
- $719,4004 bd3 ba3k sqft637 Canterbury Ct, Coppell, TX 75019Off Market
- $640,4003 bd3 ba2.6k sqft638 Bridge St, Coppell, TX 75019Off Market
- $729,9004 bd3 ba3.4k sqft634 Bridge St, Coppell, TX 75019Off Market
- $671,2004 bd3 ba2.9k sqft642 Bridge St, Coppell, TX 75019Off Market
- $--4 bd4 ba3k sqft621 Canterbury Ct, Coppell, TX 75019Sold
A local agent can set up tours, give advice and negotiate with sellers.
Similar homes
- $650,0004 bd3 ba2.6k sqft9502 Valley Lake Ln, Irving, TX 75063For Sale
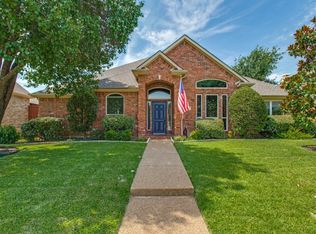 MLS ID #21316450, Melanie Chism. NTREIS
 - $575,0005 bd4 ba3.3k sqft1521 Blue Mesa Rd, Carrollton, TX 75007For Sale
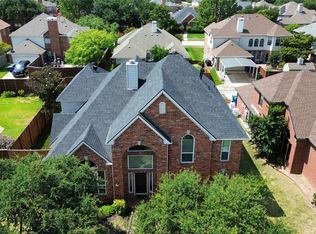 MLS ID #21346332, Sherri Stone. NTREIS
 - $645,0003 bd3 ba2.6k sqft6631 Deleon St, Irving, TX 75039For Sale
 MLS ID #21283726, Ramakrishna Marneni. NTREIS
 - $545,0004 bd3 ba2.5k sqft3639 Crosby St, Irving, TX 75038For Sale
 MLS ID #21343584, Brant Lively. NTREIS
 - $459,0003 bd3 ba2k sqft226 Venice Trl, Lewisville, TX 75067For SaleMLS ID #21334041, Bettenia Jackson. NTREIS
- $634,5004 bd4 ba3.2k sqft2005 Saint Pierre Dr, Carrollton, TX 75006For SaleMLS ID #21309181, Taylor Walcik. NTREIS
- $630,0003 bd3 ba2.1k sqft2831 Sherwood Dr, Trophy Club, TX 76262For SaleMLS ID #21326149, Christi Cooke. NTREIS
- $650,0004 bd4 ba3.2k sqft3885 Johnson St, Frisco, TX 75034For SaleMLS ID #21339794, Natalie Newberry. NTREIS
- $659,9004 bd4 ba2.7k sqft6637 Oakmont Ct, Plano, TX 75093For SaleMLS ID #21190594, John Prell. NTREIS
- $599,9994 bd3 ba2.7k sqft610 Enfield Dr, Frisco, TX 75034For SaleMLS ID #21338222, Brandon Carrington. NTREIS
- $665,0004 bd4 ba2.7k sqft3041 Dunverny, The Colony, TX 75056For SaleMLS ID #21219658, Stacey Leslie. NTREIS
- $574,9994 bd4 ba2.7k sqft4919 Dominion Blvd, Irving, TX 75038For SaleMLS ID #21240870, Asad Merchant. NTREIS
- $519,0003 bd2 ba2k sqft9703 Raven Ln, Irving, TX 75063For SaleMLS ID #21316093, Anju Khanna. NTREIS
- $545,0005 bd3 ba3.3k sqft116 Lakehill Ct, Hickory Creek, TX 75065For SaleMLS ID #21344727, Nancy Koket. NTREIS
- $389,5003 bd3 ba2.2k sqft2470 Sunderland Ln, Lewisville, TX 75067For SaleMLS ID #21304233, Amy Tran. NTREIS
- $635,0004 bd3 ba2.3k sqft12166 Stacy Cv, Frisco, TX 75033For SaleMLS ID #21282806, Dan Cooper. NTREIS
- $692,2954 bd3 ba3.1k sqft2504 Scotti St, The Colony, TX 75056For SaleMLS ID #21304689, Wendy Hulkowich. NTREIS
- $486,4004 bd3 ba2.6k sqft306 Salsbury Dr, Euless, TX 76040For SaleMLS ID #21337663, Linda Peterson. NTREIS
- $715,0004 bd4 ba2.9k sqft2904 Nottingham Dr, Trophy Club, TX 76262For SaleMLS ID #21218209, Gail Burdine. NTREIS
- $669,0004 bd3 ba2.8k sqft6309 Savannah Oak Trl, Argyle, TX 76226For SaleMLS ID #21302115, Jesse Gonzalez. NTREIS
