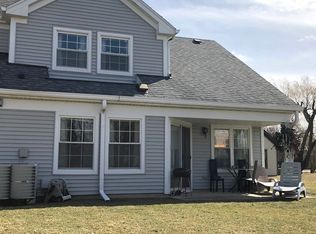
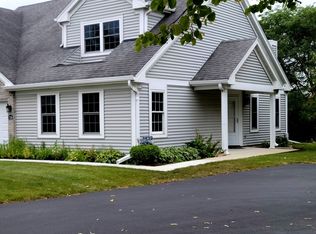
Phenomenal opportunity to own this beautifully maintained two-story townhome featuring 2 bedrooms, 1.5 baths, and an inviting, light-filled interior. The spacious main level welcomes you with an open-concept living area highlighted by soaring cathedral ceilings. The bright dining area flows effortlessly into the expansive kitchen, complete with granite countertops, generous cabinetry, and plenty of workspace. Upstairs, a walk-in closet provides exceptional storage and organization, while the full bathroom offers granite countertops and a separate glass-enclosed shower. Hardwood flooring runs throughout both levels, adding warmth and elegance to the home. Additional highlights include a convenient one-car garage and a private patio, perfect for enjoying your morning coffee or unwinding outdoors. A nearby park provides an ideal setting for walks, recreation, and enjoying the neighborhood. Located within the highly desirable Buffalo Grove High School District, this home is just minutes from CMX CineBistro, Wheeling Town Center, shopping, dining, and everyday conveniences. An exceptional opportunity in a fantastic location-don't miss the chance to make this wonderful townhome your own!
Contingent
$325,000
625 Sutton Ct, Wheeling, IL 60090
3beds
--sqft
Townhouse, Single Family Residence
Built in 1989
-- sqft lot
$-- Zestimate®
$--/sqft
$415/mo HOA
What's special
Private patioPlenty of workspaceBright dining areaExpansive kitchenGenerous cabinetrySoaring cathedral ceilingsConvenient one-car garage
- --
- 614
- views
- 54
- saves
Likely to sell faster than
Zillow last checked:
Listing updated:
Listed by:
Alexandre Stoykov (312)593-3110,
Compass
Source: MRED as distributed by MLS GRID,MLS#: 12735290
Facts & features
Interior
Bedrooms & bathrooms
- Bedrooms: 3
- Bathrooms: 2
- Full bathrooms: 1
- 1/2 bathrooms: 1
Rooms
- Room types: No additional rooms
Primary bedroom
- Features: Flooring (Carpet), Bathroom (Full)
- Area: 270 Square Feet
- Dimensions: 18X15
Bedroom 2
- Features: Flooring (Carpet)
- Area: 180 Square Feet
- Dimensions: 12X15
Bedroom 3
- Features: Flooring (Carpet)
- Level: Main
- Area: 108 Square Feet
- Dimensions: 9X12
Dining room
- Features: Flooring (Hardwood)
- Level: Main
- Area: 99 Square Feet
- Dimensions: 9X11
Kitchen
- Features: Kitchen (Eating Area-Table Space, Pantry-Closet), Flooring (Hardwood)
- Level: Main
- Area: 234 Square Feet
- Dimensions: 18X13
Laundry
- Features: Flooring (Vinyl)
- Level: Main
- Area: 56 Square Feet
- Dimensions: 8X7
Living room
- Features: Flooring (Hardwood)
- Level: Main
- Area: 204 Square Feet
- Dimensions: 12X17
Heating
- Electric
Cooling
- Central Air
Appliances
- Included: Range, Microwave, Dishwasher, Refrigerator, Washer, Dryer, Disposal
- Laundry: Washer Hookup, In Unit
Features
- Cathedral Ceiling(s), Storage, Granite Counters
- Flooring: Hardwood
- Basement: None
Interior area
- Total structure area: 0
Video & virtual tour
Property
Parking
- Total spaces: 1
- Parking features: Asphalt, Yes, Garage Owned, Attached, Garage
- Attached garage spaces: 1
Accessibility
- Accessibility features: No Disability Access
Features
- Patio & porch: Patio
Lot
- Features: Cul-De-Sac
Details
- Parcel number: 03034000731095
- Special conditions: None
Construction
Type & style
- Home type: Townhouse
- Property subtype: Townhouse, Single Family Residence
Materials
- Brick
- Foundation: Concrete Perimeter
- Roof: Asphalt
Condition
- New construction: No
- Year built: 1989
Utilities & green energy
- Sewer: Public Sewer
- Water: Public
Community & HOA
HOA
- Has HOA: Yes
- Amenities included: None
- Services included: Water, Parking, Insurance
- HOA fee: $415 monthly
Location
- Region: Wheeling
Financial & listing details
- Tax assessed value: $232,600
- Annual tax amount: $8,341
- Date on market: 10/16/2026
- Ownership: Condo
Estimated market value
Not available
Estimated sales range
Not available
Not available
Price history
| Date | Event | Price |
|---|---|---|
| 9/28/2009 | Listing removed | $1,500-6.3% |
Source: RE/MAX #07316559 Report a problem | ||
| 9/12/2009 | Listed for sale | $1,600-99.3% |
Source: RE/MAX #07316559 Report a problem | ||
| 9/26/2006 | Sold | $237,000 |
Source: Public Record Report a problem | ||
Public tax history
| Year | Property taxes | Tax assessment |
|---|---|---|
| 2024 | $8,070 +3.5% | $23,260 +0% |
| 2023 | $7,795 +4.9% | $23,259 |
| 2022 | $7,434 +17.4% | $23,259 +36.1% |
| 2021 | $6,330 +2.7% | $17,084 |
| 2020 | $6,165 -1.6% | $17,084 -10.6% |
| 2019 | $6,264 +79.9% | $19,118 +47.3% |
| 2018 | $3,482 +1.4% | $12,976 |
| 2017 | $3,432 -1.8% | $12,976 |
| 2016 | $3,496 +31.3% | $12,976 +28.5% |
| 2015 | $2,662 +1.8% | $10,095 |
| 2014 | $2,616 +9.2% | $10,095 |
| 2013 | $2,396 -9.6% | $10,095 -11.2% |
| 2012 | $2,651 -35.3% | $11,371 -30.8% |
| 2011 | $4,097 -9.7% | $16,440 -9.4% |
| 2010 | $4,536 +2.8% | $18,140 -11.1% |
| 2009 | $4,411 +9.4% | $20,410 -7% |
| 2008 | $4,032 +6.4% | $21,947 |
| 2007 | $3,789 +25.1% | $21,947 +19.7% |
| 2006 | $3,028 +9.2% | $18,335 |
| 2005 | $2,772 +6.5% | $18,335 |
| 2004 | $2,604 -1.9% | $18,335 +29.6% |
| 2003 | $2,655 +15% | $14,145 |
| 2002 | $2,308 +3.1% | $14,145 |
| 2001 | $2,238 +1.3% | $14,145 +6.9% |
| 2000 | $2,209 +2.9% | $13,234 |
| 1999 | $2,147 | $13,234 |
Find assessor info on the county website
Monthly payment
Est. payment
Payment breakdown
Explore the cost of this home by adjusting the details. Changes won't be saved.Climate risks
Neighborhood: 60090
Nearby schools
Schools provided by the listing agent
- Elementary: Eugene Field Elementary School
- Middle: Jack London Middle School
- High: Buffalo Grove High School
- District: 21
Source: MRED as distributed by MLS GRID. This data may not be complete. We recommend contacting the local school district to confirm school assignments for this home.
Similar homes
- $334,9003 bd3 ba1.5k sqft209 Yorkshire Pl, Wheeling, IL 60090New
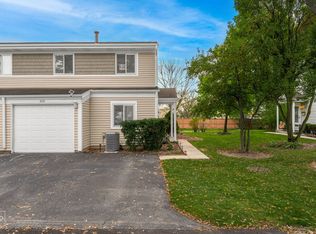 MLS ID #12799029, Donata Ostapyshyn, CSC,E-PRO,PSA,RENE,SFR, RE/MAX Suburban. MRED as distributed by MLS GRID
- $322,8003 bd2 ba1.3k sqft318 Partridge Ln #318, Wheeling, IL 60090New
 MLS ID #12799829, Carrie Goodman, @properties Christie's International Real Estate. MRED as distributed by MLS GRID
- $289,9003 bd2 ba1.1k sqft540 W Lodge Trl APT G, Wheeling, IL 60090New
 MLS ID #12802922, Jason Rosenberg, Infiniti Properties, Inc.. MRED as distributed by MLS GRID
- $359,0003 bd2 ba1.5k sqft577 Wetumka Ct, Wheeling, IL 60090New
 MLS ID #12798955, Katerina Gritsaev, Realta Real Estate. MRED as distributed by MLS GRID
