Welcome to this beautifully remodeled 4-bedroom home offering a bright, modern, and open layout in the heart of MetroWest. This move-in ready property has an additional bathroom added by the owner, providing extra comfort and flexibility. Enjoy stylish upgrades throughout, creating a fresh and contemporary living space perfect for both everyday living and entertaining. Step outside to your private backyard or front with serene lake/pond views an ideal setting to relax or host guests. The home also offers a spacious garage and well-distributed living areas filled with natural light. Ideally located close to shopping, dining, and major highways, this home combines convenience with modern living. A great opportunity for homeowners or investors seeking a beautiful property in a desirable area. ** All measurements are approximate and not guaranteed, any information contained herein critical to the buyer's decision to purchase must be verified by the buyers**
Pending
Price increase: $20K (7/13)
$520,000
6254 Buford St, Orlando, FL 32835
4beds
1,959sqft
:
Get pre-qualified$3,764/mo
Single Family Residence
Built in 2004
8,396 Square Feet Lot
$504,000 Zestimate®
$265/sqft
$285/mo HOA
What's special
Stylish upgrades throughoutSpacious garagePrivate backyard
- 59 days |
- 197 |
- 8 |
Zillow last checked:
Listing updated:
Listed by:
Roseli Zambon 407-864-6928,
FRIENDS REALTY LLC 813-464-1640
Source: Stellar MLS,MLS#: TB8501736 Originating MLS: Suncoast Tampa
Originating MLS: Suncoast Tampa
Facts & features
Interior
Bedrooms & bathrooms
- Bedrooms: 4
- Bathrooms: 2
- Full bathrooms: 2
Primary bedroom
- Features: Walk-In Closet(s)
- Level: First
Primary bathroom
- Level: First
Dining room
- Level: First
Kitchen
- Level: First
Living room
- Level: First
Heating
- Central, Electric
Cooling
- Central Air
Appliances
- Included: Dishwasher, Microwave, Range, Refrigerator, Trash Compactor
- Laundry: Inside
Features
- Eating Space In Kitchen, Kitchen/Family Room Combo, Open Floorplan, Primary Bedroom Main Floor, Solid Surface Counters, Stone Counters, Thermostat, Walk-In Closet(s)
- Flooring: Luxury Vinyl
- Doors: Outdoor Grill, Outdoor Kitchen, Sliding Doors
- Has fireplace: No
Interior area
- Total structure area: 2,367
- Total interior livable area: 1,959 sqft
Property
Parking
- Total spaces: 2
- Parking features: Driveway
- Attached garage spaces: 2
- Has uncovered spaces: Yes
Features
- Levels: One
- Stories: 1
- Exterior features: Garden, Irrigation System, Lighting, Outdoor Grill, Outdoor Kitchen, Private Entrance, Private Mailbox, Private Yard, Sidewalk
- Has spa: Yes
- Spa features: Above Ground, Heated
- Fencing: Fenced
- Has view: Yes
- View description: Lake, Pond
- Has water view: Yes
- Water view: Lake,Pond
- Waterfront features: Pond
Lot
- Size: 8,396 Square Feet
- Residential vegetation: Mature Landscaping
Details
- Parcel number: 122328817600760
- Zoning: PD/RP
- Special conditions: None
Construction
Type & style
- Home type: SingleFamily
- Property subtype: Single Family Residence
Materials
- Block
- Foundation: Slab
- Roof: Tile
Condition
- New construction: No
- Year built: 2004
Utilities & green energy
- Sewer: Public Sewer
- Water: Public
- Utilities for property: Electricity Connected, Public, Water Connected
Community & HOA
Community
- Features: Gated Community - No Guard, Irrigation-Reclaimed Water, Sidewalks
- Pet fee: $0 monthly
- Subdivision: STONEBRIDGE LAKES J & K
HOA
- Has HOA: Yes
- Services included: Private Road, Security, Trash
- HOA fee: $285 monthly
- HOA name: JESSE HIX
- HOA phone: 407-788-6700
Location
- Region: Orlando
Financial & listing details
- Price per square foot: $265/sqft
- Tax assessed value: $376,644
- Annual tax amount: $7,344
- Date on market: 4/24/2026
- Cumulative days on market: 65 days
- Listing terms: Cash,Conventional
- Ownership: Fee Simple
- Total actual rent: 0
- Electric utility on property: Yes
- Road surface type: Asphalt
Estimated market value
$504,000
$479,000 - $529,000
$2,780/mo
Price history
| Date | Event | Price |
|---|---|---|
| 7/17/2026 | Pending sale | $520,000$265/sqft |
Source:  Stellar MLS #TB8501736 Report a problem Stellar MLS #TB8501736 Report a problem | ||
| 7/13/2026 | Price change | $520,000+4%$265/sqft |
Source: Stellar MLS #TB8501736 Report a problem | ||
| 6/24/2026 | Pending sale | $500,000$255/sqft |
Source: Stellar MLS #TB8501736 Report a problem | ||
| 5/27/2026 | Listed for sale | $500,000$255/sqft |
Source: Stellar MLS #TB8501736 Report a problem | ||
| 5/19/2026 | Listing removed | $500,000$255/sqft |
Source: Stellar MLS #TB8501736 Report a problem | ||
| 4/25/2026 | Listed for sale | $500,000+67.2%$255/sqft |
Source: Stellar MLS #TB8501736 Report a problem | ||
| 5/25/2017 | Listing removed | $299,000$153/sqft |
Source: INTERCONTINENTAL REAL EST GRP #T2868386 Report a problem | ||
| 3/20/2017 | Price change | $299,000-2%$153/sqft |
Source: INTERCONTINENTAL REAL EST GRP #T2868386 Report a problem | ||
| 3/6/2017 | Listed for sale | $305,000+10.5%$156/sqft |
Source: INTERCONTINENTAL REAL EST GRP #T2868386 Report a problem | ||
| 3/1/2016 | Sold | $275,900-1.1%$141/sqft |
Source: Public Record Report a problem | ||
| 12/19/2015 | Pending sale | $278,900$142/sqft |
Source: Homepath #O5386446 Report a problem | ||
| 12/12/2015 | Price change | $278,900-3.7%$142/sqft |
Source: Homepath #O5386446 Report a problem | ||
| 11/14/2015 | Price change | $289,700-3.4%$148/sqft |
Source: Homepath #O5386446 Report a problem | ||
| 10/17/2015 | Price change | $299,900-2.9%$153/sqft |
Source: Homepath #O5386446 Report a problem | ||
| 9/16/2015 | Price change | $308,900-4.7%$158/sqft |
Source: Homepath #O5386446 Report a problem | ||
| 8/14/2015 | Listed for sale | $324,000+36.7%$165/sqft |
Source: Homepath #O5386446 Report a problem | ||
| 4/10/2015 | Sold | $237,100-23.9%$121/sqft |
Source: Public Record Report a problem | ||
| 2/9/2005 | Sold | $311,400$159/sqft |
Source: Public Record Report a problem | ||
Public tax history
| Year | Property taxes | Tax assessment |
|---|---|---|
| 2024 | $6,870 +9.6% | $362,143 +10% |
| 2023 | $6,266 +10.8% | $329,221 +10% |
| 2022 | $5,657 +9.7% | $299,292 +10% |
| 2021 | $5,159 -1.2% | $272,084 -0.5% |
| 2020 | $5,221 -1.9% | $273,498 -0.6% |
| 2019 | $5,321 +4.5% | $275,013 +5.8% |
| 2018 | $5,091 | $259,984 +2% |
| 2017 | $5,091 +0.9% | $254,969 +2.3% |
| 2016 | $5,043 +0.4% | $249,358 +5.3% |
| 2015 | $5,026 +7.6% | $236,822 +17.7% |
| 2014 | $4,670 +25.7% | $201,141 +4.3% |
| 2013 | $3,716 +11.8% | $192,766 +17.2% |
| 2012 | $3,323 -2.4% | $164,444 -2.1% |
| 2011 | $3,404 +5.4% | $167,988 +3.1% |
| 2010 | $3,230 | $162,960 -26.5% |
| 2009 | -- | $221,575 -32.4% |
| 2008 | $6,116 -0.9% | $327,849 -5.2% |
| 2007 | $6,172 +2.4% | $345,822 +12.1% |
| 2006 | $6,025 +21% | $308,626 +24.9% |
| 2005 | $4,981 +383.1% | $247,053 +388.2% |
| 2004 | $1,031 | $50,600 |
Find assessor info on the county website
Monthly payment
Est. payment
Payment breakdown
Explore the cost of this home by adjusting the details. Changes won't be saved.Climate risks
Neighborhood: Metro West
Nearby schools
GreatSchools rating
- 9/10Windy Ridge K-8Grades: PK-8Distance: 2 mi
- 5/10Olympia High SchoolGrades: 9-12Distance: 2.5 mi
- 3/10Chain Of Lakes Middle SchoolGrades: 6-8Distance: 2.5 mi
Schools provided by the listing agent
- Elementary: Windy Ridge Elem
- Middle: Gotha Middle
- High: Olympia High
Source: Stellar MLS. This data may not be complete. We recommend contacting the local school district to confirm school assignments for this home.
- $615,1004 bd3 ba2.3k sqft6240 Buford St, Orlando, FL 32835Off Market
- $443,9004 bd2 ba2k sqft6268 Buford St, Orlando, FL 32835Off Market

- $538,8006 bd4 ba2.6k sqft6282 Buford St, Orlando, FL 32835Off Market

- $580,3004 bd3 ba2.5k sqft6226 Buford St, Orlando, FL 32835Off Market
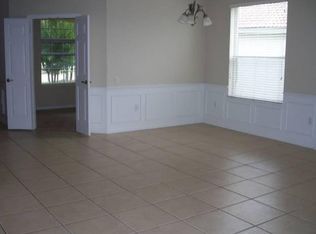
- $471,5004 bd2 ba2k sqft6296 Buford St, Orlando, FL 32835Off Market
- $490,3004 bd2 ba1.9k sqft6212 Buford St, Orlando, FL 32835Off Market
- $473,9004 bd2 ba1.9k sqft6198 Buford St, Orlando, FL 32835Off Market
- $460,1003 bd2 ba2k sqft6176 Froggatt St, Orlando, FL 32835Off Market
A local agent can set up tours, give advice and negotiate with sellers.
Similar homes
- $465,0003 bd2 ba2k sqft3315 Flamborough Dr, Orlando, FL 32835For Sale
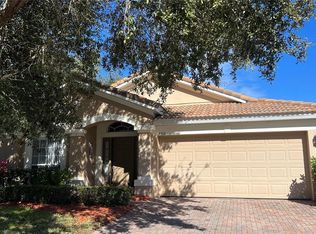
 MLS ID #O6378259, Kathia Rodrigues, UPSIDE REAL ESTATE INC. Stellar MLS
 - $449,9003 bd2 ba1.8k sqft6336 Buford St APT 605, Orlando, FL 32835For Sale
 MLS ID #O6393647, Martha Perdomo, EMPIRE NETWORK REALTY. Stellar MLS
 - $545,0003 bd2 ba1.8k sqft7736 Rollingridge Ct, Orlando, FL 32835For Sale
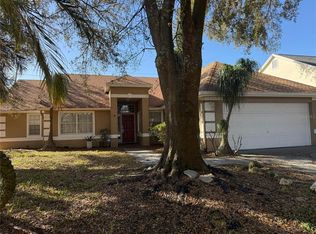 MLS ID #S5144028, Sylvia Marchese, TRANSCONTINENTAL REALTY GROUP,. Stellar MLS
 - $497,0003 bd2 ba2k sqft1044 Nin St, Orlando, FL 32835For Sale
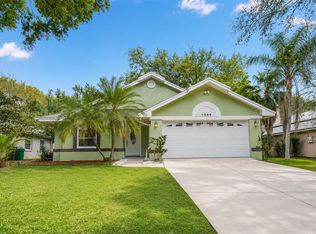 MLS ID #O6407207, Fernanda Oli Soares Santos de Oliveira, WRA BUSINESS & REAL ESTATE. Stellar MLS
 - $559,9003 bd2 ba1.8k sqft2400 Lauderdale Ct, Orlando, FL 32805For SaleMLS ID #O6421364, Steve Clark, CHARLES RUTENBERG REALTY ORLANDO. Stellar MLS
- $550,0004 bd3 ba2.4k sqft9516 Piccadilly Sky Way, Orlando, FL 32827For SaleMLS ID #O6427260, Ibrahim Mroue, TMG TERRA MIA GLOBAL REALTY LL. Stellar MLS
- $695,0004 bd2 ba2.3k sqft5417 Pitch Pine Dr, Orlando, FL 32819For SaleMLS ID #O6413865, Sarah Santos, WRA BUSINESS & REAL ESTATE. Stellar MLS
- $515,0004 bd2 ba1.8k sqft1061 Portmoor Way, Winter Garden, FL 34787For SaleMLS ID #G5113349, Lisa Reed, ENGEL & VOLKERS CLERMONT. Stellar MLS
- $533,0003 bd3 ba2.1k sqft6959 Sorrento St, Orlando, FL 32819For SaleMLS ID #S5149907, Leidy Hurtado, MY REALTY GROUP, LLC.. Stellar MLS
- $349,0002 bd3 ba1.5k sqft6235 Goethe St Unit 106, Orlando, FL 32835For SaleMLS ID #V4948340, Leandro Agabiti, HOME WISE REALTY GROUP, INC.. Stellar MLS
- $575,0003 bd3 ba1.7k sqft5443 Baytowne Pl, Oviedo, FL 32765For SaleMLS ID #O6425388, Carolyn Dickinson, JBM REALTY LLC. Stellar MLS
- $625,0004 bd3 ba2.4k sqft9101 Woodbridge Oak Ter, Orlando, FL 32825For SaleMLS ID #O6422582, David Dorman, CENTURY 21 CARIOTI. Stellar MLS
- $535,0004 bd3 ba2.1k sqft7190 Enchanted Lake Dr, Winter Garden, FL 34787For SaleMLS ID #O6402423, Mark Gardner, STOCKWORTH REALTY GROUP. Stellar MLS
- $435,9003 bd2 ba1.4k sqft2818 E Michigan St, Orlando, FL 32806For SaleMLS ID #S5150808, Margarita Coll Cermeno, LA ROSA REALTY KISSIMMEE. Stellar MLS
- $494,9003 bd2 ba1.8k sqft605 Water Oak Ln, Longwood, FL 32779For SaleMLS ID #S5149703, Diana Sanchez, LPT REALTY, LLC. Stellar MLS
- $629,9004 bd3 ba2k sqft1213 Corbett Ln, Orlando, FL 32806For SaleMLS ID #O6378970, Andres Ospina Rivera, LPT REALTY, LLC. Stellar MLS
- $559,9003 bd2 ba1.8k sqft726 Forest Glen Ct, Maitland, FL 32751For SaleMLS ID #O6420590, Janet Garay, FLORIDA REALTY OF MIAMI CORP. Stellar MLS
- $539,0003 bd2 ba2.1k sqft4620 Gliding Wave St, Winter Garden, FL 34787For SaleMLS ID #O6370772, Simone De Souza Nunes Silva, WRA BUSINESS & REAL ESTATE. Stellar MLS
- $469,9005 bd3 ba2.2k sqft3044 Camino Real Dr S, Kissimmee, FL 34744For SaleMLS ID #O6406104, Georgie Ishaq, KELLER WILLIAMS CLASSIC. Stellar MLS
- $429,9003 bd2 ba1.5k sqft1710 Plantation Pointe Dr, Orlando, FL 32824For SaleMLS ID #O6406177, Maria Hankilevitz, STAR BAY REALTY CORP.. Stellar MLS
